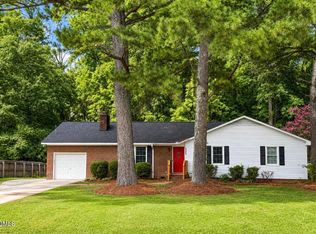
Step into 2501 Lancaster Rd NW, a comfortable residence designed for practical daily living and functional spaces. The kitchen is equipped with all stainless steel appliances and features an accent backsplash. An exterior deck extends to a well-maintained, fenced in backyard. A central fireplace provides a warm focal point for gatherings. Experience comfort and style in this updated residence.
Pending
$240,000
2501 Lancaster Road NW, Wilson, NC 27896
2beds
1,430sqft
Single Family Residence
Built in 1979
0.31 Acres Lot
$232,400 Zestimate®
$168/sqft
$-- HOA
What's special
Central fireplaceExterior deckWell-maintained fenced in backyardAccent backsplashStainless steel appliances
- 24 days
- 301
- 20
Likely to sell faster than
Zillow last checked:
Listing updated:
Listed by:
Thomas Shoupe 704-850-9371,
Opendoor Brokerage LLC
Source: Hive MLS,MLS#: 100595316 Originating MLS: Johnston County Association of REALTORS
Originating MLS: Johnston County Association of REALTORSFacts & features
Interior
Bedrooms & bathrooms
- Bedrooms: 2
- Bathrooms: 2
- Full bathrooms: 2
Rooms
- Room types: Bedroom 1, Bathroom 1, Master Bedroom, Bathroom 2, Laundry, Dining Room, Living Room
Primary bedroom
- Level: First
- Dimensions: 17.1 x 11.3
Bedroom 1
- Level: First
- Dimensions: 11.8 x 10.2
Bathroom 1
- Level: First
- Dimensions: 5.6 x 8.1
Bathroom 2
- Level: First
- Dimensions: 11.2 x 4.8
Dining room
- Level: First
- Dimensions: 8.6 x 11.3
Kitchen
- Level: First
- Dimensions: 8.7 x 11.3
Laundry
- Level: First
- Dimensions: 5.2 x 4.8
Living room
- Level: First
- Dimensions: 17.7 x 14.2
Heating
- Forced Air, Natural Gas
Cooling
- Central Air
Appliances
- Included: None
Features
- Other
- Number of fireplaces: 1
Interior area
- Total structure area: 1,430
- Total interior livable area: 1,430 sqft
Property
Parking
- Parking features: None
Features
- Levels: One
- Patio & porch: None
- Pool features: None
- Fencing: None
- Has view: Yes
- View description: See Remarks
- Waterfront features: None
- Frontage type: See Remarks
Lot
- Size: 0.31 Acres
- Dimensions: 13373
- Features: See Remarks
Details
- Parcel number: 3713218518.000
- Zoning: SR6
- Special conditions: Standard
Construction
Type & style
- Home type: SingleFamily
- Property subtype: Single Family Residence
Materials
- Vinyl Siding
- Foundation: Crawl Space
- Roof: Shingle
Condition
- New construction: No
- Year built: 1979
Utilities & green energy
- Utilities for property: Other
Community & HOA
Community
- Subdivision: Merrimont
HOA
- Has HOA: No
Location
- Region: Wilson
Financial & listing details
- Price per square foot: $168/sqft
- Tax assessed value: $171,177
- Annual tax amount: $1,917
- Date on market: 8/11/2026
- Cumulative days on market: 24 days
- Listing agreement: Exclusive Right To Sell
- Listing terms: See Remarks
Estimated market value
$232,400
$221,000 - $244,000
$1,738/mo
Price history
| Date | Event | Price |
|---|---|---|
| 9/6/2026 | Pending sale | $240,000$168/sqft |
Source:  Hive MLS #100595316 Report a problem Hive MLS #100595316 Report a problem | ||
| 8/11/2026 | Listed for sale | $240,000+14.3%$168/sqft |
Source: Hive MLS #100595316 Report a problem | ||
| 7/9/2026 | Sold | $210,000$147/sqft |
Source: Public Record Report a problem | ||
Public tax history
| Year | Property taxes | Tax assessment |
|---|---|---|
| 2025 | $1,917 | $171,177 |
| 2024 | $1,917 +38.1% | $171,177 +61% |
| 2023 | $1,388 | $106,344 |
| 2022 | $1,388 | $106,344 |
| 2021 | $1,388 +6.7% | $106,344 +6.7% |
| 2020 | $1,300 | $99,642 |
| 2019 | $1,300 | $99,642 |
| 2018 | $1,300 +1.6% | $99,642 |
| 2017 | $1,280 +3.2% | $99,642 |
| 2016 | $1,241 -11.6% | $99,642 -11.6% |
| 2015 | $1,404 | $112,753 |
| 2014 | $1,404 | $112,753 |
| 2011 | $1,404 | $112,753 |
| 2010 | $1,404 | $112,753 |
Find assessor info on the county website
Monthly payment
Est. payment
Payment breakdown
Explore the cost of this home by adjusting the details. Changes won't be saved.Climate risks
Neighborhood: 27896
Nearby schools
Schools provided by the listing agent
- Elementary: Vinson-Bynum
- Middle: Forest Hills
- High: Fike
Source: Hive MLS. This data may not be complete. We recommend contacting the local school district to confirm school assignments for this home.
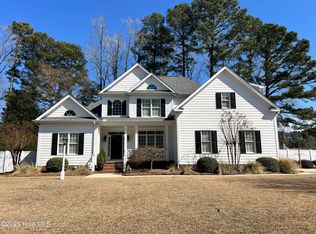
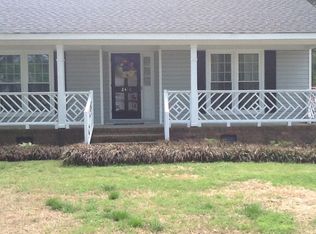
Similar homes
- $224,9003 bd2 ba1.1k sqft4109 Huntsmoor Lane, Wilson, NC 27896For Sale
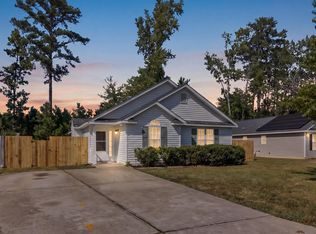
 MLS ID #100602459, Flo Jacques, eXp Realty LLC. Hive MLS
 - $237,0003 bd2 ba1.2k sqft2608 Stedman Dr NW, Wilson, NC 27896For Sale
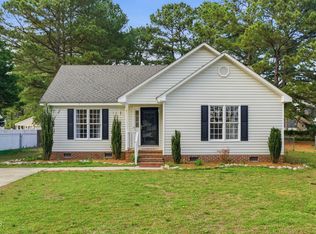
 MLS ID #10157530, Fabiola Lopez Vazquez. Doorify MLS
 - $239,9003 bd2 ba1.6k sqft1125 Par Three Dr S, Wilson, NC 27893For Sale
 MLS ID #10182582, Nicole Bridgewater. Doorify MLS
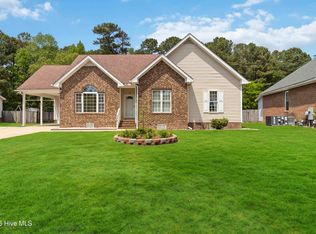
 - $290,0003 bd2 ba1.6k sqft3612 Columbia Avenue NW, Wilson, NC 27896For Sale
 MLS ID #100571498, Anjali Mekchand, Whitfield Agency, LLC. Hive MLS
 - $259,9003 bd3 ba1.7k sqft2509 Ward Boulevard, Wilson, NC 27893For SaleMLS ID #100557176, Chris Lewis, Chesson Realty. Hive MLS
- $257,0003 bd2 ba1.4k sqft3913 Gloucester Dr W, Wilson, NC 27893For SaleMLS ID #10183578, Beau Beaudry. Doorify MLS
- $260,0003 bd2 ba1.4k sqft1704 Ridgeway Street W, Wilson, NC 27893For SaleMLS ID #100585604, Ileah Hirschy Cannon, John Henderson Realty, Inc.. Hive MLS
- $195,0003 bd2 ba1k sqft1107 Adams St N, Wilson, NC 27893For SaleMLS ID #10185663, John Nguyen. Doorify MLS
- $175,0003 bd2 ba1k sqft605 Sunnyside Ln W, Wilson, NC 27893For SaleMLS ID #10186344, Mayra Mendoza. Doorify MLS
- $140,0002 bd2 ba1k sqft2217 Nash Place N, Wilson, NC 27896For SaleMLS ID #100566510, Heather Alford, KW Wilson (Keller Williams Realty). Hive MLS
- $200,0003 bd2 ba1.1k sqft5005 Mill Branch Drive, Wilson, NC 27893For SaleMLS ID #100595317, Thomas Shoupe, Opendoor Brokerage LLC. Hive MLS
- $219,5002 bd2 ba931 sqft3302 Feldspar Court SW, Wilson, NC 27893For SaleMLS ID #100544328, Sunita Galada, First Venture Commercial & Residential. Hive MLS
- $219,9993 bd2 ba1.7k sqft1100 Rountree Ave SE, Wilson, NC 27893For SaleMLS ID #10159724, Anggie Gabriela Panchana Defaz. Doorify MLS
- $179,9004 bd2 ba1.8k sqft2008 Downing St SW, Wilson, NC 27893For SaleMLS ID #10182346, Mayra Mendoza. Doorify MLS
- $245,0003 bd2 ba1.4k sqft3286 N Nc 122 S, Pinetops, NC 27864For SaleMLS ID #100590071, Mark Kevin Smith, True Local Realty. Hive MLS
- $240,0002 bd2 ba1.5k sqft103 E Bailey Ave, Kenly, NC 27542For SaleMLS ID #10179237, Oscar Romero Lemus. Doorify MLS
- $319,9003 bd3 ba1.7k sqft4313 Maple Leaf Lane SW, Wilson, NC 27893For SaleMLS ID #100595803, Chuck Williamson, Chesson Agency, eXp Realty. Hive MLS
