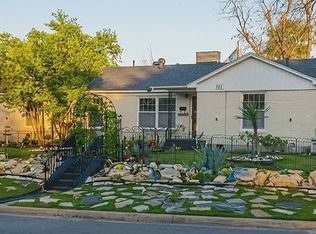
Retro Charm Meets Fresh Updates! This 3-bedroom, 2-bathroom brick home is full of character, thoughtful updates, and exciting potential to make it your own! Original hardwood floors have been beautifully refurbished, adding warmth and timeless appeal, while the kitchen gets a fresh touch with new countertops, a farmhouse sink, and stylish backsplash are just a few of the updated items this home has to offer! Love the charm of an older home but dream of adding your own style? This is your opportunity! Whether you embrace its retro personality or envision a modern refresh, this home offers a wonderful starting point with several key updates already completed. Come see the possibilities and imagine the next chapter in this adorable home!
For sale
$270,000
2501 N 32nd St, Waco, TX 76708
3beds
1,898sqft
Single Family Residence
Built in 1951
0.31 Acres Lot
$268,000 Zestimate®
$142/sqft
$-- HOA
What's special
Stylish backsplashFarmhouse sinkWarmth and timeless appeal
- 12 days
- 399
- 59
Likely to sell faster than
Zillow last checked:
Listing updated:
Listed by:
Sarah Martin 0723213 254-741-1500,
Kelly, Realtors 254-741-1500
Source: NTREIS,MLS#: 21408281
Facts & features
Interior
Bedrooms & bathrooms
- Bedrooms: 3
- Bathrooms: 2
- Full bathrooms: 2
Primary bedroom
- Features: Ceiling Fan(s)
- Level: First
- Dimensions: 0 x 0
Bedroom
- Features: Ceiling Fan(s)
- Level: First
- Dimensions: 0 x 0
Bedroom
- Features: Ceiling Fan(s)
- Level: First
- Dimensions: 0 x 0
Dining room
- Level: First
- Dimensions: 0 x 0
Kitchen
- Features: Eat-in Kitchen
- Level: First
- Dimensions: 0 x 0
Living room
- Features: Ceiling Fan(s)
- Level: First
- Dimensions: 0 x 0
Heating
- Central
Cooling
- Central Air
Appliances
- Included: Dishwasher, Gas Cooktop
- Laundry: Laundry in Utility Room
Features
- Eat-in Kitchen, Granite Counters
- Flooring: Laminate, Tile, Vinyl, Wood
- Windows: Window Coverings
- Has basement: No
- Number of fireplaces: 1
- Fireplace features: Decorative, Gas
Interior area
- Total interior livable area: 1,898 sqft
Video & virtual tour
Property
Parking
- Total spaces: 2
- Parking features: Driveway
- Attached garage spaces: 2
Features
- Levels: One
- Stories: 1
- Patio & porch: Covered, Deck
- Pool features: None
- Fencing: None
Lot
- Size: 0.31 Acres
Details
- Additional structures: Other, Shed(s)
- Parcel number: 480229000074008
- Other equipment: None
Construction
Type & style
- Home type: SingleFamily
- Architectural style: Detached
- Property subtype: Single Family Residence
Materials
- Brick
- Foundation: Pillar/Post/Pier
- Roof: Composition
Condition
- Year built: 1951
Utilities & green energy
- Sewer: Public Sewer
- Water: Public
- Utilities for property: Sewer Available, Water Available
Community & HOA
Community
- Security: Carbon Monoxide Detector(s)
- Subdivision: Hillcrest
HOA
- Has HOA: No
Location
- Region: Waco
Financial & listing details
- Price per square foot: $142/sqft
- Tax assessed value: $333,900
- Annual tax amount: $6,136
- Date on market: 10/9/2026
- Cumulative days on market: 13 days
- Listing terms: Cash,Conventional,FHA,VA Loan
Estimated market value
$268,000
$255,000 - $281,000
$2,022/mo
Price history
| Date | Event | Price |
|---|---|---|
| 10/9/2026 | Listed for sale | $270,000+9.8%$142/sqft |
Source: NTREIS #21408281 Report a problem | ||
| 6/16/2021 | Sold | -- |
Source: Agent Provided Report a problem | ||
| 6/16/2021 | Listed for sale | $246,000$130/sqft |
Source:  Coldwell Banker Apex, Realtors #201112 Report a problem Coldwell Banker Apex, Realtors #201112 Report a problem | ||
| 5/13/2021 | Pending sale | $246,000$130/sqft |
Source: WMLS #201112 Report a problem | ||
| 5/12/2021 | Listed for sale | $246,000$130/sqft |
Source: Coldwell Banker Apex, Realtors #201112 Report a problem | ||
Public tax history
| Year | Property taxes | Tax assessment |
|---|---|---|
| 2025 | $7,507 +1.2% | $333,900 +1.5% |
| 2024 | $7,420 +8.4% | $328,950 +7.7% |
| 2023 | $6,848 -5.2% | $305,440 +6.5% |
| 2022 | $7,221 +217.7% | $286,860 +57% |
| 2021 | $2,273 | $182,746 +10% |
| 2020 | -- | $166,133 +10% |
| 2019 | $2,001 | $151,030 -0.2% |
| 2018 | $2,001 +7.4% | $151,390 +10.8% |
| 2017 | $1,863 +2.6% | $136,690 +14.9% |
| 2016 | $1,815 | $118,930 +2.8% |
| 2015 | $1,815 | $115,650 +0.3% |
| 2014 | $1,815 | $115,310 -6.5% |
| 2012 | -- | $123,308 +29.3% |
| 2011 | -- | $95,337 |
| 2010 | -- | $95,337 +12.7% |
| 2009 | -- | $84,609 |
| 2008 | -- | $84,609 +7.7% |
| 2007 | -- | $78,549 |
| 2006 | -- | $78,549 +5.9% |
| 2005 | -- | $74,168 |
| 2004 | -- | $74,168 -3.2% |
| 2003 | -- | $76,602 +0.1% |
| 2002 | -- | $76,520 +30.8% |
| 2001 | -- | $58,488 0% |
| 2000 | -- | $58,495 |
Find assessor info on the county website
Monthly payment
Est. payment
Payment breakdown
Explore the cost of this home by adjusting the details. Changes won't be saved.Climate risks
Neighborhood: Dean Highland
Nearby schools
Schools provided by the listing agent
- Elementary: Dean Highland
- Middle: GW Carver
- High: Waco
- District: Waco ISD
Source: NTREIS. This data may not be complete. We recommend contacting the local school district to confirm school assignments for this home.
Similar homes
- $259,9003 bd2 ba1.4k sqft3821 Cobbs Dr, Waco, TX 76708For Sale
 MLS ID #21413539, Rebecca Michael. NTREIS
 - $329,9003 bd2 ba2.5k sqft3318 Mitchell Rd, Waco, TX 76708For Sale
 MLS ID #21414343, Eric Zadnik. NTREIS
 - $265,0003 bd2 ba1.5k sqft3200 Proctor Ave, Waco, TX 76708For Sale
 MLS ID #21310214, Terra Brock. NTREIS
 - $349,9993 bd2 ba2.1k sqft2509 N 31st St, Waco, TX 76708For Sale By Owner