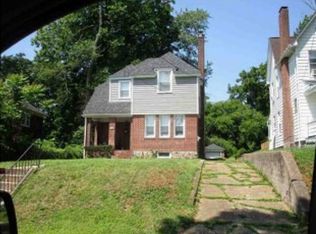
Opportunity awaits in this distinctive stone home tucked into a private, wooded hillside. Rich with character, the property features an abundance of flagstone, gorgeous wood floors, a fireplace, and a wood-burning stove, an inspiring foundation for a creative renovation. Restore its original charm, reimagine it for modern living, or repurpose the stonework into something entirely new. Mature trees and the home’s elevated position provide a sense of seclusion that is increasingly hard to find. A one-car garage provides off-street parking. Conveniently located near shopping, dining, and everyday amenities, yet surrounded by a peaceful, setting, this property is ready for its next chapter. Bring your contractor, your imagination, and your vision.
For sale
$139,900
2501 Parkview Rd, Baltimore, MD 21207
3beds
1,317sqft
Single Family Residence
Built in 1939
0.33 Acres Lot
$313,800 Zestimate®
$106/sqft
$-- HOA
What's special
- 1 day
- 318
- 60
Zillow last checked:
Listing updated:
Listed by:
Desiree Eades 443-992-0676,
Cummings & Co. Realtors (410) 823-0033,
Co-Listing Agent: Anisha F Berkley 410-336-5932,
Cummings & Co. Realtors
Source: Bright MLS,MLS#: MDBC2176032
Facts & features
Interior
Bedrooms & bathrooms
- Bedrooms: 3
- Bathrooms: 2
- Full bathrooms: 1
- 1/2 bathrooms: 1
- Main level bathrooms: 1
- Main level bedrooms: 1
Basement
- Area: 477
Heating
- Radiator, Natural Gas
Cooling
- Window Unit(s)
Appliances
- Included: Gas Water Heater
Features
- Basement: Garage Access
- Number of fireplaces: 2
Interior area
- Total structure area: 1,794
- Total interior livable area: 1,317 sqft
- Finished area above ground: 1,317
Property
Parking
- Total spaces: 1
- Parking features: Garage Faces Front, Attached, Off Street
- Attached garage spaces: 1
Accessibility
- Accessibility features: None
Features
- Levels: Three
- Stories: 3
- Patio & porch: Patio
- Pool features: None
- Fencing: Partial
Lot
- Size: 0.33 Acres
- Features: Corner Lot, Wooded
Details
- Additional structures: Above Grade
- Parcel number: 04010110250430
- Zoning: DR5.5
- Special conditions: Standard
Construction
Type & style
- Home type: SingleFamily
- Architectural style: Cape Cod
- Property subtype: Single Family Residence
Materials
- Stone, Vinyl Siding
- Foundation: Other
Condition
- New construction: No
- Year built: 1939
Utilities & green energy
- Sewer: Public Sewer
- Water: Public
Community & HOA
Community
- Subdivision: Larchmont
HOA
- Has HOA: No
Location
- Region: Baltimore
Financial & listing details
- Price per square foot: $106/sqft
- Tax assessed value: $192,500
- Annual tax amount: $2,333
- Date on market: 9/16/2026
- Listing agreement: Exclusive Right To Sell
- Listing terms: Cash,Other,FHA 203(k),Conventional
- Ownership: Fee Simple
Estimated market value
$313,800
$279,000 - $345,000
$1,956/mo
Price history
| Date | Event | Price |
|---|---|---|
| 9/17/2026 | Listed for sale | $139,900+74.9%$106/sqft |
Source:  Bright MLS #MDBC2176032 Report a problem Bright MLS #MDBC2176032 Report a problem | ||
| 5/17/2001 | Sold | $80,000+66.7%$61/sqft |
Source: Public Record Report a problem | ||
| 1/29/2001 | Sold | $48,000$36/sqft |
Source: Public Record Report a problem | ||
Public tax history
| Year | Property taxes | Tax assessment |
|---|---|---|
| 2025 | $3,177 +31.9% | $192,500 -3.2% |
| 2024 | $2,409 +3.5% | $198,800 +3.5% |
| 2023 | $2,329 +3.6% | $192,167 -3.3% |
| 2022 | $2,249 +3.7% | $198,800 +11.1% |
| 2021 | $2,168 +3.3% | $178,900 +3.3% |
| 2020 | $2,099 +3.4% | $173,200 -3.2% |
| 2019 | $2,030 +3.5% | $178,900 +10.6% |
| 2018 | $1,961 +1.5% | $161,800 +1.5% |
| 2017 | $1,933 -6.3% | $159,467 +1.5% |
| 2016 | $2,062 | $157,133 +1.5% |
| 2015 | $2,062 | $154,800 |
| 2014 | $2,062 | $154,800 |
| 2013 | -- | $154,800 -18.3% |
| 2012 | -- | $189,400 |
| 2011 | -- | $189,400 |
| 2010 | -- | $189,400 -19.6% |
| 2009 | -- | $235,640 +21.4% |
| 2008 | -- | $194,140 +27.2% |
| 2007 | -- | $152,640 +37.3% |
| 2006 | -- | $111,140 +1.2% |
| 2005 | -- | $109,870 +1.2% |
| 2004 | -- | $108,600 +1.2% |
| 2003 | -- | $107,330 +1.3% |
| 2002 | -- | $105,912 +1.4% |
| 2001 | -- | $104,496 |
Find assessor info on the county website
Monthly payment
Est. payment
Payment breakdown
Explore the cost of this home by adjusting the details. Changes won't be saved.Climate risks
Neighborhood: 21207
Nearby schools
Schools provided by the listing agent
- District: Baltimore County Public Schools
Source: Bright MLS. This data may not be complete. We recommend contacting the local school district to confirm school assignments for this home.

Similar homes
- $150,0003 bd2 ba1.4k sqft2915 N Rogers Ave, Baltimore, MD 21207For Sale

 MLS ID #MDBA2231324, Janel Brown, Keller Williams Preferred Properties. Bright MLS
 - $155,0003 bd3 ba1.4k sqft3214 Howard Park Ave, Baltimore, MD 21207Auction
 Xome
Xome - $150,0004 bd2 ba1.6k sqft641 N Augusta Ave, Baltimore, MD 21229For Sale
 MLS ID #MDBA2231372, Wayne Hitt, Cummings & Co. Realtors. Bright MLS
 - $180,0004 bd2 ba1.5k sqft1705 Sunny Ln, Baltimore, MD 21207For Sale
 MLS ID #MDBC2171508, Daniel Register. Long & Foster Broker Feed
 - $150,0003 bd2 ba1.8k sqft3309 Pinkney Rd, Baltimore, MD 21215AuctionMLS ID #MDBA2227992, Carley Cooper, Alex Cooper Auctioneers, Inc.. Bright MLS
- $199,9993 bd1 ba1.4k sqft606 Milford Mill Rd, Baltimore, MD 21208For SaleMLS ID #MDBC2175878, Ryan Dacy, Cummings & Co. Realtors. Bright MLS
- $105,0003 bd1 ba1.2k sqft4041 Fairfax Rd, Baltimore, MD 21216For SaleMLS ID #MDBA2231484, Sherrell Haynie, Long & Foster Real Estate, Inc.. Bright MLS
- $145,0003 bd2 ba1.2k sqft4216 Reisterstown Rd, Baltimore, MD 21215For SaleMLS ID #MDBC2175642, Ashley Dominick, Coldwell Banker Realty. Bright MLS
- $145,0003 bd2 ba1.3k sqft3327 Mondawmin Ave, Baltimore, MD 21216For SaleMLS ID #MDBA2226890, John Howard, J Howard Real Estate Services LLC. Bright MLS
- $125,0002 bd2 ba1.7k sqftElmont Condo, Baltimore, MD 21215For SaleMLS ID #MDBA2230804, Joseph Bondar, Bondar Realty. Bright MLS
- $205,8004 bd2 ba1.2k sqft3307 Fairview Rd, Baltimore, MD 21207AuctionMLS ID #MDBC2172684, Dana Rowell, RealHome Services and Solutions, Inc.. Bright MLS
- $180,0003 bd3 ba1.6k sqft3707 Howard Park Ave, Baltimore, MD 21207For SaleMLS ID #MDBA2179872, Alan-Michael Carter, VYBE Realty. Bright MLS
