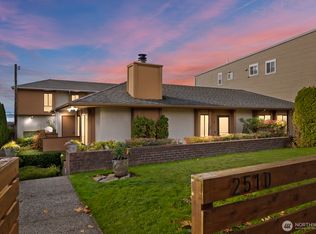
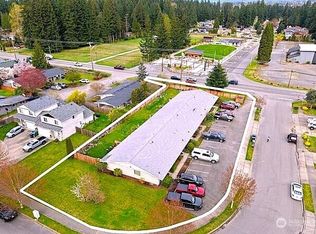
Well-managed, well maintained 8-unit apartment building in Everett's highly desirable Bayside neighborhood, steps from the Port of Everett's ongoing waterfront redevelopment and minutes to Downtown Everett. Recent capital improvements include all-new hot water tanks, new garage doors, new exterior lighting, and restriped parking (2023–2026); 6 of 8 units renovated 2021–2026 with new double-pane vinyl windows, LVP flooring, fresh paint and other tasteful updates — leaving a new owner with minimal deferred maintenance and a building positioned for immediate, hands-off ownership. Unit mix of (4) 1bd/1ba and (4) 2bd/1ba units totaling 6,200 SF. 3-car secure garage plus 6 off-street stalls, on-site laundry, and private storage lockers for every unit. Minutes to Providence Regional Medical Center and I-5/SR-526, with strong access to Everett's growing employment base. 5.86% current cap / 6.47% market cap with approximately $14,280 in annual rent upside as units turn — a low-maintenance, professionally run asset that fits well as a standalone hold or as an easy addition to a growing multifamily portfolio.
Active
Listed by: Opal Blue Real Estate, LLC • Grant Fosheim
$1,895,000
2501 Rucker Avenue, Everett, WA 98201
12beds
8baths
6,200sqft
Multi Family
Built in 1965
-- sqft lot
$-- Zestimate®
$306/sqft
$-- HOA
What's special
Restriped parkingNew garage doorsOn-site laundryNew exterior lightingLvp flooringFresh paint
- --
- on Zillow
- 51
- views
- 4
- saves
Zillow last checked:
Listing updated:
Listed by:
Grant Fosheim,
Opal Blue Real Estate, LLC,
Rae Dorcas,
Opal Blue Real Estate, LLC
Source: NWMLS as distributed by MLS GRID,MLS#: 2583036
Facts & features
Interior
Bedrooms & bathrooms
- Bedrooms: 12
- Bathrooms: 8
Heating
- Baseboard, Electric
Cooling
- None
Features
- Flooring: Laminate, Vinyl Plank, Carpet
- Has fireplace: No
Interior area
- Total structure area: 6,200
- Total interior livable area: 6,200 sqft
Video & virtual tour
Property
Parking
- Total spaces: 9
- Parking features: Garage
- Garage spaces: 3
- Uncovered spaces: 6
Features
- Has view: Yes
- View description: Sound
- Has water view: Yes
- Water view: Sound
Lot
- Size: 7,405 Square Feet
- Features: Corner Lot, Paved, Sidewalk
Details
- Parcel number: 00517156000100
- Zoning description: Multi-Family,Jurisdiction: City
- Special conditions: Standard
Construction
Type & style
- Home type: MultiFamily
- Architectural style: 5-9 Units
- Property subtype: Multi Family
Materials
- Brick, Wood Siding
- Foundation: Poured Concrete
- Roof: Composition
Condition
- Good
- Year built: 1965
Utilities & green energy
- Electric: Company: SnoPUD
- Sewer: Sewer Connected, Company: City of Everett
- Water: Public, Company: City of Everett
- Utilities for property: N/A, N/A
Community & HOA
Community
- Subdivision: Downtown
Location
- Region: Everett
Financial & listing details
- Price per square foot: $306/sqft
- Annual tax amount: $10,993
- Date on market: 9/22/2026
- Listing terms: Conventional
Estimated market value
Not available
Estimated sales range
Not available
Not available
Price history
| Date | Event | Price |
|---|---|---|
| 9/22/2026 | Listed for sale | $1,895,000$306/sqft |
Source:  NWMLS as distributed by MLS GRID #2583036 Report a problem NWMLS as distributed by MLS GRID #2583036 Report a problem | ||
Public tax history
Tax history is unavailable.
Monthly payment
Est. payment
Payment breakdown
Explore the cost of this home by adjusting the details. Changes won't be saved.Climate risks
Neighborhood: Bayside

Similar homes
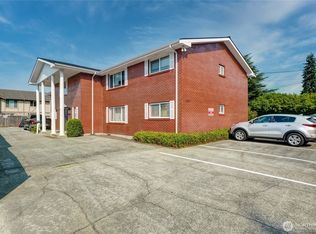
- $1,450,00010 bd6 ba5.3k sqft8806 3rd Avenue SE, Everett, WA 98208Active
 MLS ID #2583094, Grant Fosheim. NWMLS as distributed by MLS GRID
 - $1,879,00012 bd6 ba6k sqft17820 Smokey Point Boulevard, Arlington, WA 98223Active
 MLS ID #2498475, Kevin Zellmer. NWMLS as distributed by MLS GRID
 - $1,500,00010 bd8 ba4.4k sqft9618 Holly Drive, Everett, WA 98204Active
 MLS ID #2543728, Cathy Shelly. NWMLS as distributed by MLS GRID
 - $1,399,00010 bd6 ba3.6k sqft17816 44th Avenue W, Lynnwood, WA 98037Active
 MLS ID #2570048, Anna Ngo. NWMLS as distributed by MLS GRID
