Skip main navigation
    Apartment for rent
  • $1,700/mo

    Fees may apply

    2501 Teri Rd, # B, Austin, TX 78744

    3beds
    944sqft

    Price may not include required fees and charges. Learn more|

    Multifamily
    Available now
    Cats, dogs OK
    Central air, ceiling fan
    Gas dryer hookup laundry
    2 Parking spaces parking
    Natural gas, central
    Contact manager for more details about this home.

    What's special

    Tile flooring throughoutLarge covered parking areaOpen layout
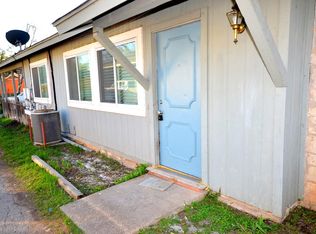
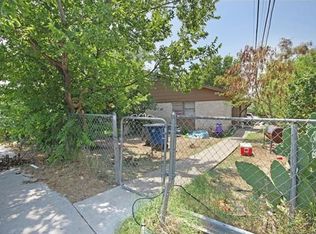
    From the moment you walk in, the open layout makes the home feel bigger than expected. Natural light fills the main living space, flowing right into the kitchen and dining area, perfect for everyday living, hosting friends, or just having room to breathe. The tile flooring throughout keeps things cool, low-maintenance, and ideal for pets or busy lifestyles. Each bedroom offers a simple, functional setup with good light and flexibility, whether you need extra space for roommates, a home office, or just want that third room for guests. Step outside and you'll find one of the real highlights, a fully fenced yard for privacy, plus a large covered parking area and private off-street parking behind the home. There's also plenty of storage space, which is hard to come by at this size and price point. Location-wise, it's hard to beat. You've got quick access to I-35 and 290, making it easy to get downtown, to the airport, or anywhere in Austin without the hassle. You're also close to local golf courses, parks, and everyday essentials. If you're looking for something that's clean, functional, and easy to live in, with space where it actually counts, this is one worth seeing in person.
    4 days
    |
    --
    |
    --
    |

    Zillow last checked:

    Listing updated:

    Travel times

    Let’s turn your rent into credit progress

    Build credit history with every on-time payment and get credit for the payment you’re already making.

    Facts & features

    Interior

    Bedrooms & bathrooms
    • Bedrooms: 3
    • Bathrooms: 2
    • Full bathrooms: 2
    Heating
    • Natural Gas, Central
    Cooling
    • Central Air, Ceiling Fan
    Appliances
    • Included: Disposal, Range, Refrigerator, WD Hookup
    • Laundry: Contact manager
    Features
    • Breakfast Bar, Built-in Features, Ceiling Fan(s), Eat-in Kitchen, Gas Dryer Hookup, High Speed Internet, No Interior Steps, Open Floorplan, Primary Bedroom on Main, Quartz Counters, Storage, WD Hookup, Walk-In Closet(s), Washer Hookup
    • Flooring: Tile
    Interior area
    • Total interior livable area: 944 sqft

    Property

    Parking
    • Total spaces: 2
    • Parking features: Contact manager
    • Details: Contact manager
    Features
    • Stories: 1
    • Exterior features: Contact manager
    • Pool features: Contact manager
    • Has view: Yes
    • View description: Contact manager

    Construction

    Type & style
    • Home type: MultiFamily
    • Property subtype: MultiFamily
    Condition
    • Year built: 1980

    Building

    Management
    • Pets allowed: Yes

    Community & HOA

    Location
    • Region: Austin

    Financial & listing details

    • Lease term: 12 Months

    Price history

    DateEventPrice
    7/3/2026Listed for rent$1,700$2/sqft
    Source: Unlock MLS #2093169 Report a problem
    7/3/2026Listing removed$1,700$2/sqft
    Source: Zillow Rentals Report a problem
    6/23/2026Price change$1,700-8.1%$2/sqft
    Source: Zillow Rentals Report a problem
    5/31/2026Price change$1,850-7.5%$2/sqft
    Source: Zillow Rentals Report a problem
    5/1/2026Listed for rent$2,000$2/sqft
    Source: Zillow Rentals Report a problem

    Neighborhood: Franklin Park

    Nearby schools

    GreatSchools rating