Looking for a move-in-ready home with a pool and hot tub?? Look no more this 4 bedroom home with primary on 1st floor is waiting for you. First floor features attractive tile wood look flooring-plantation shutters, Low-E Windows, a spacious living room with abundance of windows overlooking the pool. The kitchen offers a convenient breakfast bar and flows nicely into the living area. You have either a formal dining room or a study at the front of the home. Upstairs features large bedrooms with plenty of room for everyone. Enjoy the sparkling pool with a detached relaxing hot tub and large backyard with lots of plants and planters. This is a great area for entertaining. Recent updates include HVAC 2020 Roof 2017. Conveniently located near shopping and dining along with everyday amenities.
For sale
$350,000
25010 Kingsdown Dr, Spring, TX 77389
4beds
2,267sqft
Single Family Residence
Built in 1978
0.26 Acres Lot
$342,800 Zestimate®
$154/sqft
$33/mo HOA
What's special
Hot tubLow-e windowsPlantation shuttersConvenient breakfast bar
- 4 days
- 494
- 118
Likely to sell faster than
Zillow last checked:
Listing updated:
Listed by:
Linda Glenn TREC #0413084 832-928-4103,
Century 21 Realty Partners
Source: HAR,MLS#: 61953579
Facts & features
Interior
Bedrooms & bathrooms
- Bedrooms: 4
- Bathrooms: 3
- Full bathrooms: 2
- 1/2 bathrooms: 1
Primary bedroom
- Level: First
- Area: 234
- Dimensions: 18x13
Bedroom
- Level: Second
- Area: 165
- Dimensions: 11x15
Bedroom
- Level: Second
- Area: 132
- Dimensions: 11x12
Bedroom
- Level: Second
- Area: 182
- Dimensions: 13x14
Other
- Level: First
- Area: 110
- Dimensions: 10x11
Family room
- Level: First
- Area: 442
- Dimensions: 17x26
Kitchen
- Level: First
- Area: 110
- Dimensions: 10x11
Heating
- Electric
Cooling
- Ceiling Fan(s), Electric
Appliances
- Included: Disposal, Dryer, Refrigerator, Washer, Electric Oven, Microwave, Electric Cooktop, Dishwasher
- Laundry: Electric Dryer Hookup, Washer Hookup
Features
- High Ceilings, Vaulted Ceiling, Primary Bed - 1st Floor
- Flooring: Carpet, Tile
- Windows: Insulated/Low-E windows
- Number of fireplaces: 1
- Fireplace features: Wood Burning
Interior area
- Total structure area: 2,267
- Total interior livable area: 2,267 sqft
Property
Parking
- Total spaces: 2
- Parking features: Detached, Double-Wide Driveway
- Garage spaces: 2
Features
- Stories: 2
- Patio & porch: Covered, Patio/Deck
- Has private pool: Yes
- Pool features: Gunite, Pool/Spa Combo
- Has spa: Yes
- Spa features: Spa/Hot Tub
- Fencing: Back Yard
Lot
- Size: 0.26 Acres
- Features: Subdivided, 1/4 Up to 1/2 Acre
Details
- Parcel number: 1090090000007
Construction
Type & style
- Home type: SingleFamily
- Architectural style: English
- Property subtype: Single Family Residence
Materials
- Brick, Cement Siding
- Foundation: Slab
- Roof: Composition
Condition
- New construction: No
- Year built: 1978
Utilities & green energy
- Sewer: Public Sewer
- Water: Public
Community & HOA
Community
- Subdivision: Londonderry R/P
HOA
- Has HOA: Yes
- Amenities included: Playground, Pool
- HOA fee: $400 annually
Location
- Region: Spring
Financial & listing details
- Price per square foot: $154/sqft
- Tax assessed value: $288,660
- Annual tax amount: $6,626
- Date on market: 10/2/2026
- Listing terms: Cash,Conventional,FHA,VA Loan
- Ownership: Full Ownership
Estimated market value
$342,800
$326,000 - $360,000
$2,861/mo
Price history
| Date | Event | Price |
|---|---|---|
| 10/2/2026 | Listed for sale | $350,000+21.1%$154/sqft |
Source:  HAR #61953579 Report a problem HAR #61953579 Report a problem | ||
| 4/18/2022 | Listing removed | -- |
Source: Zillow Rental Network Premium Report a problem | ||
| 4/15/2022 | Listed for rent | $2,700$1/sqft |
Source: Zillow Rental Network Premium #55157657 Report a problem | ||
| 11/2/2020 | Listing removed | $289,000$127/sqft |
Source: The Carter Group #70830038 Report a problem | ||
| 9/17/2020 | Pending sale | $289,000$127/sqft |
Source: The Carter Group #70830038 Report a problem | ||
| 8/11/2020 | Listed for sale | $289,000$127/sqft |
Source: The Carter Group #70830038 Report a problem | ||
Public tax history
| Year | Property taxes | Tax assessment |
|---|---|---|
| 2025 | $7,053 +6.5% | $288,660 +7.4% |
| 2024 | $6,620 -9.5% | $268,860 -12.8% |
| 2023 | $7,313 +0.5% | $308,473 +12.4% |
| 2022 | $7,280 | $274,365 +26% |
| 2021 | -- | $217,821 +17.8% |
| 2020 | $4,829 +79.7% | $184,830 +1.6% |
| 2019 | $2,688 -43.3% | $181,951 +2.1% |
| 2018 | $4,744 | $178,271 +3.5% |
| 2017 | $4,744 +8.1% | $172,181 |
| 2016 | $4,387 +13.9% | $172,181 +6.5% |
| 2015 | $3,851 | $161,662 +8.5% |
| 2014 | $3,851 | $149,062 +24.7% |
| 2013 | -- | $119,518 |
| 2012 | -- | $119,518 |
| 2011 | -- | $119,518 |
| 2010 | -- | $119,518 |
| 2009 | -- | $119,518 +1.6% |
| 2007 | -- | $117,580 -5.6% |
| 2006 | -- | $124,600 |
| 2005 | -- | $124,600 |
| 2004 | -- | $124,600 +5% |
| 2003 | -- | $118,700 +0.1% |
| 2002 | -- | $118,600 +9.9% |
| 2001 | -- | $107,900 +4.6% |
| 2000 | -- | $103,200 |
Find assessor info on the county website
Monthly payment
Est. payment
Payment breakdown
Explore the cost of this home by adjusting the details. Changes won't be saved.Climate risks
Neighborhood: 77389
Nearby schools
Schools provided by the listing agent
- Elementary: Metzler Elementary School
- Middle: Hofius Intermediate School
- High: Klein Oak High School
Source: HAR. This data may not be complete. We recommend contacting the local school district to confirm school assignments for this home.
Similar homes
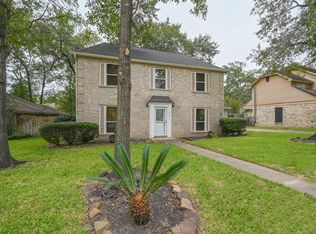
- $299,9004 bd3 ba2.2k sqft8407 Barmby Ct, Spring, TX 77389For Sale
 MLS ID #54561271, Jennifer White, Keller Williams Realty The Woodlands. HAR
 - $315,0003 bd2 ba2k sqft25123 Burgh Castle Dr, Spring, TX 77389For Sale
 MLS ID #35855219, Tracy Johnson, LPT Realty, LLC. HAR
 - $389,9994 bd3 ba2.9k sqft3211 Candleknoll Dr, Spring, TX 77388For Sale
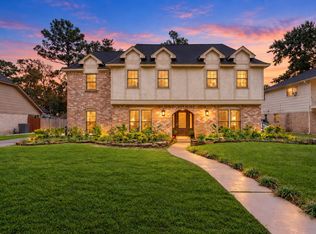 MLS ID #72916377, Romina Williams, Trillionaire Realty. HAR
 - $525,0004 bd3 ba2.5k sqft6407 Craigway Rd, Spring, TX 77389For Sale
 MLS ID #20436792, Diane Lominac, Century 21 Realty Partners. HAR
