Welcome to this beautifully updated 4 bedroom, 2 bathroom, 2-story home in the highly sought-after Parkmont neighborhood! Set on a spacious 7,500 sq. ft. lot, this 1,494 sq. ft. home blends move-in-ready updates with one of the most impressive backyard gardens you'll find on the market. With a brand new remodeled lower bathroom that adds both sleek and comfortable custom finishes to the home. New interior paints and electrical dress up makes the home up to date. Brand new double pane windows and many more upgrades. A stunning cherry blossom tree greets you at the entrance, bursting with seasonal blooms and creating unforgettable curb appeal. A vibrant rose garden with 9 different varieties adds year-round color and reflects true pride of ownership. Step into your own private paradise featuring mature, producing fruit trees including plum, cherry, avocado, fig, and mulberry, plus a citrus grove of cuties, Cara Cara oranges, and lemons. Tropical touches include pink and white guava trees and a banana tree, while a large shade tree keeps the yard naturally cool and inviting. Grow your own vegetables in 3 raised garden beds, and enjoy effortless upkeep thanks to an automated sprinkler system that keeps the landscaping lush year-round. Gorgeous new waterproof SPC floors flow across the entire first floor, offering timeless style with easy, modern durability. Fresh interior paint and updated electrical fixtures give the home a bright, move-in-ready feel throughout. This home comes complete with a newer refrigerator, washer, dryer, and dishwasher — all included, saving the next owner thousands right off the bat. A MUST SEE!
For sale
$1,548,800
2482 Archer Ave, Fremont, CA 94536
4beds
1,494sqft
Residential, Single Family Residence
Built in 1963
7,437 Square Feet Lot
$1,504,800 Zestimate®
$1,037/sqft
$-- HOA
What's special
- 2 days |
- 97 |
- 7 |
Zillow last checked:
Listing updated:
Listed by:
Himmat Grewal DRE #01935193 408-417-7783,
Everhome
Source: Bay East AOR,MLS#: 41144970
Facts & features
Interior
Bedrooms & bathrooms
- Bedrooms: 4
- Bathrooms: 2
- Full bathrooms: 2
Rooms
- Room types: 2 Bedrooms, 1 Bath, Main Entry, Dining Room, Dining Area, Living Room
Bathroom
- Features: Solid Surface, Stall Shower, Tile, Updated Baths, Marble, Window, Shower Over Tub, Tub
Kitchen
- Features: Breakfast Nook, Counter - Solid Surface, Stone Counters, Disposal, Gas Range/Cooktop, Microwave, Range/Oven Free Standing, Refrigerator, Self-Cleaning Oven, Updated Kitchen
Heating
- Forced Air, Central
Cooling
- No Air Conditioning
Appliances
- Included: Gas Range, Microwave, Free-Standing Range, Refrigerator, Self Cleaning Oven, Dryer, Washer, Gas Water Heater
- Laundry: In Garage, Common Area
Features
- Breakfast Nook, Counter - Solid Surface, Updated Kitchen, Smart Thermostat
- Flooring: Vinyl
- Windows: Double Pane Windows
- Has fireplace: No
- Fireplace features: None
Interior area
- Total structure area: 1,494
- Total interior livable area: 1,494 sqft
Video & virtual tour
Property
Parking
- Total spaces: 2
- Parking features: Attached, Garage Door Opener
- Garage spaces: 2
Accessibility
- Accessibility features: None
Features
- Levels: Two
- Stories: 2
- Pool features: None
- Fencing: Fenced
- Has view: Yes
- View description: Trees/Woods
Lot
- Size: 7,437 Square Feet
- Features: Level, Sprinklers In Rear, Back Yard, Front Yard, Side Yard
Details
- Parcel number: 501127946
- Special conditions: Standard
- Other equipment: Irrigation Equipment
Construction
Type & style
- Home type: SingleFamily
- Architectural style: Contemporary
- Property subtype: Residential, Single Family Residence
Materials
- Stucco, Wood Siding
- Foundation: Raised
- Roof: Composition
Condition
- Existing
- New construction: No
- Year built: 1963
Utilities & green energy
- Electric: No Solar
- Sewer: Public Sewer
- Water: Public
- Utilities for property: Individual Electric Meter, Individual Gas Meter
Green energy
- Energy efficient items: Caulked/Sealed, Insulation
- Water conservation: Low-Flow Fixtures
Community & HOA
Community
- Security: Carbon Monoxide Detector(s), Double Strapped Water Heater
- Subdivision: Parkmont Iii
HOA
- Has HOA: No
Location
- Region: Fremont
Financial & listing details
- Price per square foot: $1,037/sqft
- Tax assessed value: $1,560,600
- Price range: $1.5M - $1.5M
- Date on market: 8/13/2026
- Listing agreement: Excl Right
- Listing terms: Cash,Conventional
Estimated market value
$1,504,800
$1.43M - $1.58M
$4,527/mo
Price history
| Date | Event | Price |
|---|---|---|
| 8/14/2026 | Listed for sale | $1,548,800+3.3%$1,037/sqft |
Source:  Bay East AOR #41144970 Report a problem Bay East AOR #41144970 Report a problem | ||
| 5/11/2023 | Sold | $1,500,000+0%$1,004/sqft |
Source: Bay East AOR #41023078 Report a problem | ||
| 4/11/2023 | Pending sale | $1,499,888$1,004/sqft |
Source:  bridgeMLS/CCAR/Bay East AOR #41023078 Report a problem bridgeMLS/CCAR/Bay East AOR #41023078 Report a problem | ||
| 4/1/2023 | Listed for sale | $1,499,888+141.9%$1,004/sqft |
Source: bridgeMLS/CCAR/Bay East AOR #41023078 Report a problem | ||
| 7/31/2013 | Sold | $620,000+3.4%$415/sqft |
Source: Bay East AOR #40619337 Report a problem | ||
| 6/18/2013 | Listed for sale | $599,888$402/sqft |
Source: Keller Williams Benchmark Properties #40619337 Report a problem | ||
Public tax history
| Year | Property taxes | Tax assessment |
|---|---|---|
| 2025 | -- | $1,560,600 +2% |
| 2024 | $18,073 +100.5% | $1,530,000 +109.4% |
| 2023 | $9,012 +2.3% | $730,496 +2% |
| 2022 | $8,813 +2.5% | $716,174 +2% |
| 2021 | $8,597 -0.1% | $702,137 +1% |
| 2020 | $8,610 +1.2% | $694,939 +2% |
| 2019 | $8,512 +4.6% | $681,318 +2% |
| 2018 | $8,135 | $667,963 +2% |
| 2017 | $8,135 +1.8% | $654,868 +2% |
| 2016 | $7,994 +3.2% | $642,028 +1.5% |
| 2015 | $7,749 | $632,387 +2% |
| 2014 | $7,749 | $620,000 +126.9% |
| 2013 | -- | $273,284 +2% |
| 2012 | -- | $267,927 +2% |
| 2011 | -- | $262,674 +0.8% |
| 2010 | -- | $260,711 -0.2% |
| 2009 | -- | $261,331 +2% |
| 2008 | -- | $256,210 +2% |
| 2007 | -- | $251,186 +2% |
| 2006 | -- | $246,261 +2% |
| 2005 | -- | $241,434 +2% |
| 2004 | -- | $236,703 +1.9% |
| 2003 | -- | $232,364 +2% |
| 2002 | -- | $227,809 +2% |
| 2001 | $2,514 | $223,342 |
Find assessor info on the county website
Monthly payment
Est. payment
Payment breakdown
Explore the cost of this home by adjusting the details. Changes won't be saved.Climate risks
Neighborhood: Parkmont
Nearby schools
GreatSchools rating
- 9/10Parkmont Elementary SchoolGrades: K-5Distance: 0.4 mi
- 8/10Centerville Middle SchoolGrades: 6-8Distance: 0.6 mi
- 9/10Washington High SchoolGrades: 9-12Distance: 0.7 mi
Schools provided by the listing agent
- District: Fremont (510) 657-2350
Source: Bay East AOR. This data may not be complete. We recommend contacting the local school district to confirm school assignments for this home.
- $1,186,8003 bd2 ba1.1k sqft2472 Archer Ave, Fremont, CA 94536Off Market
- $1,778,9004 bd3 ba2.2k sqft37956 Abraham St, Fremont, CA 94536Off Market

- $1,262,2003 bd2 ba1.1k sqft2454 Archer Ave, Fremont, CA 94536Off Market
- $1,528,0004 bd3 ba2.2k sqft2436 Benchmark Ave, Fremont, CA 94536Off Market
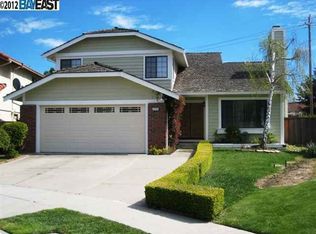
- $1,889,0004 bd3 ba2.2k sqft37938 Abraham St, Fremont, CA 94536Off Market
- $1,377,2003 bd2 ba1.4k sqft38097 Conrad St, Fremont, CA 94536Off Market
- $1,663,1003 bd2 ba1.5k sqft37912 Abraham St, Fremont, CA 94536Off Market
- $1,494,5004 bd2 ba1.8k sqft2438 Archer Ave, Fremont, CA 94536Off Market
A local agent can set up tours, give advice and negotiate with sellers.
Similar homes
- $1,699,9004 bd3 ba1.7k sqft1426 Hardy Pl, Fremont, CA 94536For Sale
 MLS ID #41143777, Rohit Mohan. Bay East AOR
 - $1,545,0003 bd3 ba1.4k sqft2932 Barrington Ter, Fremont, CA 94536For Sale
 MLS ID #41142355, Priya Dharsani. Bay East AOR
 - $1,899,0004 bd3 ba1.9k sqft36956 Reynolds Dr, Fremont, CA 94536For Sale
 MLS ID #41144886, Omar Murillo. Bay East AOR
 - $1,580,0003 bd2 ba1.7k sqft1933 Utah Way, Fremont, CA 94536For Sale
 MLS ID #ML82049554, Alan Sha. MLSListings Inc
 - $1,888,8884 bd3 ba1.9k sqft37921 Granville Dr, Fremont, CA 94536For SaleMLS ID #226101995, Sonny Uppal. MetroList Services of CA
- $1,548,0003 bd2 ba1.5k sqft35515 Dee Pl, Fremont, CA 94536For SaleMLS ID #41143362, James Liu. Bay East AOR
- $1,798,0004 bd2 ba1.7k sqft38749 Canyon Heights Dr, Fremont, CA 94536For SaleMLS ID #41144514, Dustin Roberts. Bay East AOR
- $1,588,0004 bd2 ba1.3k sqft35172 Lancero St, Fremont, CA 94536For SaleMLS ID #ML82056066, Iris Deng. MLSListings Inc
- $1,399,0004 bd3 ba1.5k sqft38341 Moab Dr, Fremont, CA 94536For SaleMLS ID #41144346, Steve Pierce. Bay East AOR
- $1,900,0004 bd5 ba2.1k sqft919 Old Canyon Rd, Fremont, CA 94536For SaleMLS ID #41144747, Jacqualeene Campbell. Bay East AOR
- $1,599,9503 bd2 ba1.6k sqft35843 Salvador Ct, Fremont, CA 94536For SaleMLS ID #41141684, Carl Medford. Bay East AOR
- $1,028,8883 bd2 ba1.1k sqft38375 Timpanogas Cir, Fremont, CA 94536For SaleMLS ID #ML82056635, Laxmi Penupothula. MLSListings Inc
- $898,0003 bd3 ba1.7k sqftNot Listed, Fremont, CA 94536For SaleMLS ID #41144172, Joe Schembri. Bay East AOR
- $1,575,0003 bd2 ba1.8k sqft38744 Farwell Dr, Fremont, CA 94536For SaleMLS ID #226084535, Mitch Craighead. MetroList Services of CA
- $1,499,9993 bd3 ba1.6k sqft4040 Hemingway Cmn, Fremont, CA 94536For SaleMLS ID #ML82054203, Lavanya Duvvi. MLSListings Inc
- $1,670,0004 bd2 ba1.4k sqft38811 Bonnie Way, Fremont, CA 94536For SaleMLS ID #41133851, Timothy Blood. Bay East AOR
- $1,438,8883 bd2 ba1.5k sqft34838 Lilac St, Union City, CA 94587For SaleMLS ID #41144946, Heman Galzie. Bay East AOR
- $1,798,0003 bd2 ba1.5k sqft37955 2nd St, Fremont, CA 94536For SaleMLS ID #41144026, Brian Rowland. Bay East AOR
- $1,598,0003 bd2 ba1.2k sqft4444 Gibraltar Dr, Fremont, CA 94536For SaleMLS ID #41141948, Elena Garcia. Bay East AOR
- $1,699,0003 bd2 ba1.8k sqft330 Hillview Dr, Fremont, CA 94536For SaleMLS ID #ML82046944, Serena Zhang. MLSListings Inc
Local buyer's agents are ready to help
