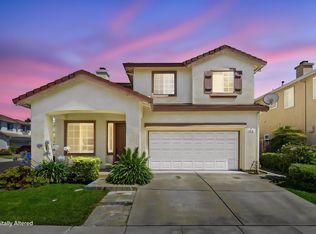
Welcome to this beautiful home in the desirable Southwycke community. From the moment you walk in, you’re greeted by soaring ceilings and an abundance of natural light throughout. The main level features a bedroom and full bathroom, a separate dining area, and a spacious family room surrounded by large windows. The open kitchen flows seamlessly into the living space, and low maintenance backyard. One of the best features of this home is the privacy each bedroom offers. Upstairs, the spacious primary suite includes a walk in closet with custom organizers, while the additional bedroom has its own en-suite bathroom. Southwycke offers a peaceful, tucked away neighborhood feel with low HOA dues and access to a community pool, while still being incredibly convenient. You’re just minutes from Top Rated Schools, The Dumbarton Bridge, I-880, BART, and Quarry Lakes, where you can enjoy walking trails and nature.
For sale
$1,545,000
2932 Barrington Ter, Fremont, CA 94536
3beds
1,466sqft
Residential, Single Family Residence
Built in 1988
3,594 Square Feet Lot
$-- Zestimate®
$1,054/sqft
$104/mo HOA
What's special
Spacious primary suiteLow maintenance backyardSoaring ceilingsSeparate dining areaPrivacy each bedroom offers
- 3 days |
- 533 |
- 35 |
Zillow last checked:
Listing updated:
Listed by:
Priya Dharsani DRE #02045575 510-584-8713,
Compass,
Shug Sidhu DRE #02031219 510-856-6450,
Compass
Source: Bay East AOR,MLS#: 41142355
Facts & features
Interior
Bedrooms & bathrooms
- Bedrooms: 3
- Bathrooms: 3
- Full bathrooms: 3
Rooms
- Room types: 1 Bedroom, Main Entry, Family Room, Dining Room, Kitchen, Laundry, Primary Bathroom
Kitchen
- Features: 220 Volt Outlet, Breakfast Bar, Dishwasher, Eat-in Kitchen, Disposal, Gas Range/Cooktop
Heating
- Forced Air
Cooling
- Central Air
Appliances
- Included: Dishwasher, Gas Range, Dryer, Washer, Gas Water Heater
- Laundry: In Garage
Features
- Formal Dining Room, Breakfast Bar
- Flooring: Tile, Vinyl, Carpet
- Windows: Window Coverings
- Number of fireplaces: 1
- Fireplace features: Family Room
Interior area
- Total structure area: 1,466
- Total interior livable area: 1,466 sqft
Property
Parking
- Total spaces: 2
- Parking features: Garage, Guest, Garage Door Opener
- Garage spaces: 2
Features
- Levels: Two
- Stories: 2
- Pool features: Community
Lot
- Size: 3,594 Square Feet
- Features: Back Yard
Details
- Additional structures: Pool House
- Parcel number: 5011821036
- Special conditions: Standard
- Other equipment: Irrigation Equipment
Construction
Type & style
- Home type: SingleFamily
- Architectural style: Ranch
- Property subtype: Residential, Single Family Residence
Materials
- Stucco, Wood Siding, Shingles, Glass
- Roof: Shingle
Condition
- Existing
- New construction: No
- Year built: 1988
Utilities & green energy
- Electric: No Solar, 220 Volts in Kitchen
- Sewer: Public Sewer
- Water: Public
Community & HOA
Community
- Security: Carbon Monoxide Detector(s), Double Strapped Water Heater
- Subdivision: Southwycke Ter
HOA
- Has HOA: Yes
- Amenities included: Pool, Spa/Hot Tub, Tennis Court(s)
- Services included: Common Area Maint, Management Fee, Reserve Fund, Insurance
- HOA fee: $104 monthly
- HOA name: SOUTHWYCKE COURT HOA
- HOA phone: 510-891-1811
Location
- Region: Fremont
Financial & listing details
- Price per square foot: $1,054/sqft
- Tax assessed value: $1,102,088
- Price range: $1.5M - $1.5M
- Date on market: 8/12/2026
- Listing agreement: Excl Right
- Listing terms: Call Listing Agent
- Electric utility on property: Yes
Estimated market value
Not available
Estimated sales range
Not available
Not available
Price history
| Date | Event | Price |
|---|---|---|
| 8/12/2026 | Listed for sale | $1,545,000+66%$1,054/sqft |
Source:  Bay East AOR #41142355 Report a problem Bay East AOR #41142355 Report a problem | ||
| 6/10/2016 | Sold | $931,000+8.4%$635/sqft |
Source: Bay East AOR #40739126 Report a problem | ||
| 5/13/2016 | Pending sale | $858,600$586/sqft |
Source: Timothy Crofton, Inc. #40739126 Report a problem | ||
| 5/5/2016 | Listed for sale | $858,600+26.3%$586/sqft |
Source: Timothy Crofton, Inc. #40739126 Report a problem | ||
| 8/22/2006 | Sold | $680,000+34.7%$464/sqft |
Source: Bay East AOR #40188006 Report a problem | ||
| 3/23/2001 | Sold | $505,000$344/sqft |
Source: Public Record Report a problem | ||
Public tax history
| Year | Property taxes | Tax assessment |
|---|---|---|
| 2025 | -- | $1,102,088 +2% |
| 2024 | $13,060 +2.7% | $1,080,480 +2% |
| 2023 | $12,718 +1.2% | $1,059,300 +2% |
| 2022 | $12,565 +2.5% | $1,038,530 +2% |
| 2021 | $12,255 -0.5% | $1,018,168 +1% |
| 2020 | $12,323 +1.2% | $1,007,732 +2% |
| 2019 | $12,181 +4.6% | $987,977 +2% |
| 2018 | $11,648 | $968,611 +2% |
| 2017 | $11,648 +22.8% | $949,620 +23.4% |
| 2016 | $9,486 +1.3% | $769,575 +1.5% |
| 2015 | $9,361 +7.1% | $758,022 +7.7% |
| 2014 | $8,739 | $704,000 +38% |
| 2013 | -- | $510,000 +7.4% |
| 2012 | -- | $475,000 -6.9% |
| 2011 | -- | $510,000 -5.6% |
| 2010 | -- | $540,000 +6.9% |
| 2009 | -- | $505,000 -10.5% |
| 2008 | -- | $564,000 -17.1% |
| 2007 | -- | $680,000 +22.1% |
| 2006 | -- | $556,827 +2% |
| 2005 | -- | $545,910 +2% |
| 2004 | -- | $535,209 +6% |
| 2003 | -- | $505,000 |
| 2002 | -- | $505,000 +85% |
| 2001 | $3,028 | $272,974 |
Find assessor info on the county website
Monthly payment
Est. payment
Payment breakdown
Explore the cost of this home by adjusting the details. Changes won't be saved.Climate risks
Neighborhood: Brookvale
Nearby schools
GreatSchools rating
- 8/10Oliveira Elementary SchoolGrades: K-5Distance: 0.8 mi
- 9/10Thornton Middle SchoolGrades: 6-8Distance: 0.9 mi
- 10/10American High SchoolGrades: 9-12Distance: 0.7 mi
Schools provided by the listing agent
- District: Fremont (510) 657-2350
Source: Bay East AOR. This data may not be complete. We recommend contacting the local school district to confirm school assignments for this home.
- $1,210,0002 bd3 ba1.3k sqft2920 Barrington Ter, Fremont, CA 94536Sold

- $1,032,1002 bd2 ba1.7k sqft2944 Barrington Ter, Fremont, CA 94536Off Market
- $1,423,3003 bd3 ba1.4k sqft2908 Barrington Ter, Fremont, CA 94536Off Market

- $1,375,1003 bd3 ba1.4k sqft2968 Barrington Ter, Fremont, CA 94536Off Market
- $1,335,6002 bd3 ba1.4k sqft2980 Barrington Ter, Fremont, CA 94536Off Market
- $991,4002 bd2 ba1.3k sqft2949 Barrington Ter, Fremont, CA 94536Off Market
- $1,076,0002 bd1 ba1.2k sqft2961 Barrington Ter, Fremont, CA 94536Off Market
- $1,542,7003 bd2 ba1.7k sqft2937 Barrington Ter, Fremont, CA 94536Off Market
A local agent can set up tours, give advice and negotiate with sellers.
Similar homes
- $1,699,9004 bd3 ba1.7k sqft1426 Hardy Pl, Fremont, CA 94536For Sale
 MLS ID #41143777, Rohit Mohan. Bay East AOR
 - $1,788,8884 bd3 ba1.9k sqft4929 Roselle Cmn, Fremont, CA 94536For Sale
 MLS ID #41144397, Gowthaman Gurusamy. Bay East AOR
 - $1,499,8883 bd3 ba1.5k sqft34778 Siward Dr, Fremont, CA 94555For Sale
 MLS ID #ML82056621, Jennifer Guarnera. MLSListings Inc
 - $1,398,0003 bd2 ba1.2k sqft5620 Wallace Pl, Fremont, CA 94538For Sale
 MLS ID #41143025, Danqin Mueller. Bay East AOR
 - $--4 bd2 ba1.7k sqft19450 Clement Dr, Castro Valley, CA 94552AuctionAuction.com 2
- $1,925,0003 bd3 ba1.8k sqft38776 Litchfield Cir, Fremont, CA 94536SoldMLS ID #ML81959053, Adam Green. MLSListings Inc
- $1,449,0003 bd2 ba1.2k sqft4345 Burney Way, Fremont, CA 94538For SaleMLS ID #41143494, Amanda Fender. bridgeMLS/CCAR/Bay East AOR
- $1,450,0005 bd3 ba2k sqft4550 Ellen Way, Union City, CA 94587For SaleMLS ID #226100842, Alejandra Gomez Bravo. MetroList Services of CA
- $1,899,0004 bd4 ba2k sqft35168 Santiago St, Fremont, CA 94536For SaleMLS ID #ML82055184, Bonafede Team. MLSListings Inc
- $1,650,8884 bd3 ba1.8k sqft5440 Twilight Cmn, Fremont, CA 94555For SaleMLS ID #41144133, Flavio Amaral. Bay East AOR
- $1,298,0003 bd2 ba1.5k sqft36466 Haley St, Newark, CA 94560For SaleMLS ID #ML82057068, Charles Liu. MLSListings Inc
- $1,995,0003 bd3 ba1.6k sqft648 Kirby Cmn, Fremont, CA 94539For SaleMLS ID #41141862, Melissa Jimenez. Bay East AOR
- $1,598,0004 bd3 ba1.6k sqft38475 Jacaranda Dr, Newark, CA 94560For SaleMLS ID #41143453, Bilal Salimi. Bay East AOR
- $1,448,8883 bd2 ba1.6k sqft300 Fiddle Creek Pl, San Ramon, CA 94582For SaleMLS ID #41143662, Jaya Joshi. CCAR
- $1,699,0005 bd4 ba1.7k sqft4738 Bret Harte Ct, Fremont, CA 94538For SaleMLS ID #41142983, Jonathan Kurniadi. CCAR
- $1,360,0003 bd2 ba1.5k sqft38770 Delphinium Ct, Newark, CA 94560For SaleMLS ID #226089629, Anne Sacco. MetroList Services of CA
- $1,790,0004 bd3 ba1.7k sqft5545 Crimson Cir, Fremont, CA 94538For SaleMLS ID #41141709, Lisa Desmond. Bay East AOR
- $1,399,0003 bd2 ba1.2k sqft4309 Jessica Cir, Fremont, CA 94555For SaleMLS ID #41139518, Megan Sharif. Bay East AOR
- $1,589,0004 bd3 ba2k sqft2524 Shadow Mountain Ct, San Ramon, CA 94583For SaleMLS ID #41144483, Gretchen Bryce. CCAR
- $1,350,0003 bd3 ba1.4k sqft5358 Matthew Ter, Fremont, CA 94555For SaleMLS ID #ML82038145, Samit Shah. MLSListings Inc
Local buyer's agents are ready to help
