6 LOTS AVAILABLE W/ NO HOA! COMPLETION JANUARY OF 2027!! 3 PLANS AVAILABLE ** CALL LISTING AGENT TO WALK A PRODUCT** ** RENDERING PHOTO IS A REPRENTATION BUT NOT EXACT REPLICA** ** WOODHAVEN WITH GIBRALTAR SCHOOLS** Located in highly desired WOODHAVEN, move into this AMAZING 1857 SF brick/sided colonial with attached 2 car garage. Enter the front door and experience the lay out from the open concept kitchen leading to the large living room. Kitchen and baths include granite counter tops, shaker style cabinets and available stainless appliances. Garage is spacious and has electric with direct access to home. Laundry room with recessed connections for water and vented for dryer. Large Owners Suite bedroom with spacious walk-in closet, along with additional spacious bedrooms and full bath. Please call Listing Agent with any questions and details, Builder taking reservations now, upgrades are available including materials. B.A.T.V.A.I. Front photo is for style purposes only, BUYER WELCOMED TO BE PART OF THE SELECTION PROCESS, CALL TODAY!!
New construction
$319,999
25018 Reeck Rd, Woodhaven, MI 48183
4beds
1,857sqft
Single Family Residence
Built in 2026
6,098 Square Feet Lot
$320,600 Zestimate®
$172/sqft
$-- HOA
What's special
- 46 days |
- 500 |
- 36 |
Likely to sell faster than
Zillow last checked:
Listing updated:
Listed by:
Vanessa Veri 734-664-0251,
National Realty Centers, Inc 248-468-1444
Source: Realcomp II,MLS#: 20261051596
Facts & features
Interior
Bedrooms & bathrooms
- Bedrooms: 4
- Bathrooms: 3
- Full bathrooms: 2
- 1/2 bathrooms: 1
Primary bedroom
- Level: Second
- Area: 196
- Dimensions: 14 X 14
Bedroom
- Level: Second
- Area: 144
- Dimensions: 12 X 12
Bedroom
- Level: Second
- Area: 121
- Dimensions: 11 X 11
Bedroom
- Level: Second
- Area: 110
- Dimensions: 11 X 10
Primary bathroom
- Level: Second
- Area: 64
- Dimensions: 8 X 8
Other
- Level: Second
- Area: 77
- Dimensions: 11 X 7
Other
- Level: Entry
- Area: 30
- Dimensions: 5 X 6
Dining room
- Level: Entry
- Area: 154
- Dimensions: 11 X 14
Kitchen
- Level: Entry
- Area: 126
- Dimensions: 14 X 9
Laundry
- Level: Second
- Area: 30
- Dimensions: 5 X 6
Living room
- Level: Entry
- Area: 154
- Dimensions: 11 X 14
Heating
- Forced Air, Natural Gas
Appliances
- Laundry: Gas Dryer Hookup, Laundry Room, Washer Hookup
Features
- Basement: Unfinished
- Has fireplace: No
Interior area
- Total interior livable area: 1,857 sqft
- Finished area above ground: 1,857
Property
Parking
- Total spaces: 2
- Parking features: Two Car Garage, Attached
- Attached garage spaces: 2
Features
- Levels: Two
- Stories: 2
- Entry location: GroundLevelwSteps
- Pool features: None
- Fencing: Fencing Allowed
Lot
- Size: 6,098 Square Feet
- Dimensions: 46 x 138
Details
- Parcel number: 5907301001311
- Special conditions: Short Sale No,Standard
Construction
Type & style
- Home type: SingleFamily
- Architectural style: Colonial
- Property subtype: Single Family Residence
Materials
- Brick, Vinyl Siding
- Foundation: Basement, Poured
Condition
- New Construction
- New construction: Yes
- Year built: 2026
Details
- Warranty included: Yes
Utilities & green energy
- Sewer: Public Sewer
- Water: Public
Community & HOA
HOA
- Has HOA: No
Location
- Region: Woodhaven
Financial & listing details
- Price per square foot: $172/sqft
- Tax assessed value: $9,266
- Date on market: 7/8/2026
- Cumulative days on market: 46 days
- Listing agreement: Exclusive Right To Sell
- Listing terms: Cash,Conventional,FHA,Va Loan
Estimated market value
$320,600
$305,000 - $337,000
$2,677/mo
Price history
| Date | Event | Price |
|---|---|---|
| 7/8/2026 | Listed for sale | $319,999$172/sqft |
Source:  Realcomp II #20261051596 Report a problem Realcomp II #20261051596 Report a problem | ||
Public tax history
Tax history is unavailable.
Monthly payment
Est. payment
Payment breakdown
Explore the cost of this home by adjusting the details. Changes won't be saved.Climate risks
Neighborhood: 48183
Nearby schools
GreatSchools rating
- 7/10Frank E. Weiss Elementary SchoolGrades: PK-5Distance: 1.3 mi
- 5/10Shumate Middle SchoolGrades: 6-8Distance: 2.8 mi
- 6/10Oscar A. Carlson High SchoolGrades: 9-12Distance: 2.8 mi
- $70,0001 acre18445 Van Horn Rd, Trenton, MI 48183Sold

- $17,8004 bd2 ba1.9k sqft25044 Reeck Rd, Woodhaven, MI 48183Off Market
- $268,600-- bd1 ba1.9k sqft25044 Reeck Rd, Woodhaven, MI 48183Off Market
- $---- bd-- ba-- sqft25044 Reeck Rd, Trenton, MI 48183Off Market
- $330,0003 bd3 ba1.6k sqft25010 Reeck St, Woodhaven, MI 48183Pending
- $315,2003 bd3 ba1.2k sqft28177 Red Cedar Ct, Brownstown, MI 48183Off Market
- $13,900-- bd-- ba-- sqft18475 Van Horn Rd, Woodhaven, MI 48183Off Market
- $13,400-- bd-- ba-- sqft18475 Van Horn Rd, Woodhaven, MI 48183Off Market
A local agent can set up tours, give advice and negotiate with sellers.
Similar homes
- $309,9993 bd3 ba1.6k sqft25025 Fairgrove St, Woodhaven, MI 48183New Construction
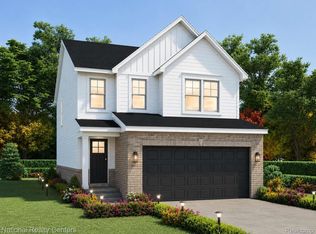
 MLS ID #20261051584, Vanessa Veri, National Realty Centers, Inc. Realcomp II
 - $329,9994 bd3 ba1.6k sqft5954 Rolling Ridge Dr, Trenton, MI 48183New Construction
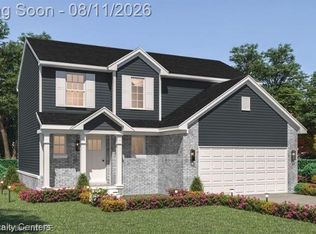 MLS ID #20261062948, Vanessa Veri, National Realty Centers, Inc. Realcomp II
 - $339,9994 bd3 ba2k sqft5966 Rolling Ridge Dr, Trenton, MI 48183New Construction
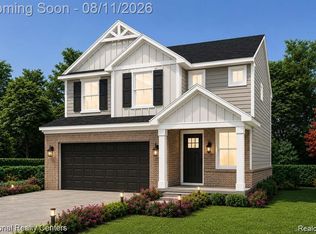 MLS ID #20261062933, Vanessa Veri, National Realty Centers, Inc. Realcomp II
 - $339,9994 bd3 ba2k sqft5948 Rolling Ridge Dr, Trenton, MI 48183New ConstructionMLS ID #20261062963, Vanessa Veri, National Realty Centers, Inc. Realcomp II
- $279,9993 bd2 ba1.4k sqft25019 Fairgrove St, Woodhaven, MI 48183New ConstructionMLS ID #20261051574, Vanessa Veri, National Realty Centers, Inc. Realcomp II
- $300,0003 bd2 ba1.5k sqft30155 Fort Rd, Brownstown, MI 48173For SaleMLS ID #20261063464, Karina Gonzalez, KW Professionals. Realcomp II
- $312,0003 bd3 ba1.9k sqft22171 Knollwood Dr, Brownstown, MI 48134For SaleMLS ID #20261058963, Dan Berry, Four Seasons Realty Dan Berry Group. Realcomp II
- $379,9004 bd3 ba2.1k sqft10306 Island Lake Dr, Taylor, MI 48180For SaleMLS ID #20261062267, Batoul Abdallah, RE/MAX Leading Edge. Realcomp II
- $369,9993 bd3 ba1.8k sqft23537 Crescent Ridge Dr, New Boston, MI 48164For SaleMLS ID #20261057860, Jill Abernethy, Century 21 Curran & Oberski. Realcomp II
- $300,0003 bd1 ba1.2k sqft35382 Eldon Dr, Brownstown, MI 48173For SaleMLS ID #20261042171, Therese Antonelli, Moving The Mitten RE Group Inc. Realcomp II
- from $329,5003 bd3 ba1.6k sqftGreenwich Plan, Estates at Hawthorne Woods, New Boston, MI 48164New ConstructionInfinity Homes & Co
- $269,9994 bd3 ba2.1k sqft35551 Melton St, Westland, MI 48186For SaleMLS ID #20261057747, Brittany Randall, Clyde Realty LLC. Realcomp II
- $179,0002 bd2 ba1.3k sqft26654 Kirkway Cir, Woodhaven, MI 48183For SaleMLS ID #20261041332, Rami Fakhoury, RE/MAX Innovation. Realcomp II
- $369,9003 bd2 ba1.3k sqft26335 Rock Lake Ct, Brownstown, MI 48134For SaleMLS ID #20261063484, Scott Bergeron, Century 21 Curran & Oberski. Realcomp II
- from $309,9003 bd3 ba1.8k sqftHampton Plan, Canterbury Gardens, New Boston, MI 48164New ConstructionInfinity Homes & Co
- $329,9004 bd3 ba2.4k sqft5743 N Highland St, Dearborn Heights, MI 48127For SaleMLS ID #20261025149, Moussa Sobh, Empire Realty Group. Realcomp II
- $337,6453 bd2 ba1.5k sqft26737 Trowbrige Sq, New Boston, MI 48164New Construction
 MLS ID #26031005, Ian Hancke, Hub, LLC. MichRIC
 - $199,0003 bd2 ba1.3k sqft31686 Hazel St, Rockwood, MI 48173For SaleMLS ID #20261064064, Rae Guajardo, RE/MAX Masters. Realcomp II
- $249,9003 bd2 ba2.2k sqft10055 Continental Dr, Taylor, MI 48180For SaleMLS ID #20261058150, Kellie Picciuto, Real Estate One-Trenton. Realcomp II
- $319,0003 bd2 ba2.5k sqft4510 Cortland St, Detroit, MI 48204For SaleMLS ID #20261050175, Carina Lampkin, Good Company. Realcomp II
