Welcome Home! Highly upgraded and move-in ready, this desirable Arcadia Model 2 in the master-planned Stonegate Village offers 5 bedrooms, 5 bathrooms, and an attached 2-car garage in an exceptional location with no home directly behind. A dramatic two-story foyer welcomes you into a bright, open floor plan featuring wood flooring throughout the main living areas. The spacious family room, highlighted by a cozy fireplace, flows seamlessly into the dining area and spacious kitchen, featuring an oversized center island, double ovens, stainless steel appliances, abundant cabinetry and storage, and generous counter space.
The main level features a bedroom with an adjacent full bathroom, offering a flexible space for guests, a home office, or additional living needs. Upstairs are four private bedroom suites, each with its own bathroom, including the spacious primary suite featuring dual vanities, a relaxing soaking tub, separate walk-in shower, and generous walk-in closet.
Additional highlights include a fully paid-off solar system, 220V EV outlet, epoxy garage flooring, dual tankless water heaters, and a California room that extends the living space outdoors.
Enjoy an outstanding Stonegate location near Stonegate Elementary School, Swallows Park, Jeffrey Open Space Trail, community pools, playgrounds, and scenic walking paths. Stonegate amenities include multiple parks and pools, basketball and tennis courts, tot lots, BBQ and picnic areas, and recreation facilities. Conveniently located near shopping, dining, and major freeways, this exceptional home combines a highly sought-after floor plan, extensive upgrades, privacy, and the best of Irvine living.
For sale
Listed by: Pinnacle Real Estate Group • Benn Tsai • Contact: 626-226-9377
$2,780,000
63 Rossmore, Irvine, CA 92620
5beds
3,261sqft
Single Family Residence
Built in 2016
4,182 Square Feet Lot
$2,837,300 Zestimate®
$852/sqft
$152/mo HOA
What's special
- 1 day |
- 220 |
- 9 |
Zillow last checked:
Listing updated:
Listed by:
Benn Tsai DRE #01945300 626-226-9377,
Pinnacle Real Estate Group,
Alyssa Wang DRE #02003582,
Harvest Realty Development
Source: CRMLS,MLS#: WS26175224 Originating MLS: California Regional MLS
Originating MLS: California Regional MLSFacts & features
Interior
Bedrooms & bathrooms
- Bedrooms: 5
- Bathrooms: 5
- Full bathrooms: 5
- Main level bathrooms: 1
- Main level bedrooms: 1
Rooms
- Room types: Bedroom, Family Room, Laundry, Primary Bathroom, Primary Bedroom, Other, Pantry, Dining Room
Primary bedroom
- Features: Primary Suite
Bedroom
- Features: Bedroom on Main Level
Bathroom
- Features: Dual Sinks, Full Bath on Main Level, Soaking Tub, Separate Shower, Walk-In Shower
Kitchen
- Features: Granite Counters, Kitchen Island, Utility Sink, Walk-In Pantry
Other
- Features: Walk-In Closet(s)
Pantry
- Features: Walk-In Pantry
Cooling
- Central Air, Dual
Appliances
- Included: 6 Burner Stove, Double Oven, Dishwasher, Microwave, Tankless Water Heater
- Laundry: Laundry Room
Features
- Separate/Formal Dining Room, Granite Counters, Open Floorplan, Bedroom on Main Level, Primary Suite, Walk-In Pantry, Walk-In Closet(s)
- Doors: Panel Doors
- Windows: Blinds, Screens
- Has fireplace: Yes
- Fireplace features: Family Room
- Common walls with other units/homes: No Common Walls
Interior area
- Total interior livable area: 3,261 sqft
Property
Parking
- Total spaces: 2
- Parking features: Driveway, Garage Faces Front
- Attached garage spaces: 2
Accessibility
- Accessibility features: See Remarks
Features
- Levels: Two
- Stories: 2
- Entry location: Front Entry
- Patio & porch: Covered
- Exterior features: Rain Gutters
- Pool features: Association
- Has spa: Yes
- Spa features: Association
- Fencing: Brick
- Has view: Yes
- View description: Neighborhood, Trees/Woods
Lot
- Size: 4,182 Square Feet
- Features: Drip Irrigation/Bubblers, Landscaped, Yard
Details
- Parcel number: 55150206
- Special conditions: Standard
Construction
Type & style
- Home type: SingleFamily
- Architectural style: Mediterranean
- Property subtype: Single Family Residence
Materials
- Drywall
- Foundation: Slab
- Roof: Tile
Condition
- Turnkey
- New construction: No
- Year built: 2016
Utilities & green energy
- Electric: 220 Volts in Garage, Standard
- Sewer: Public Sewer
- Water: Public
- Utilities for property: Electricity Connected, Natural Gas Connected, Sewer Connected, Water Connected
Community & HOA
Community
- Features: Hiking, Street Lights, Sidewalks
- Security: Carbon Monoxide Detector(s), Fire Detection System, Smoke Detector(s)
HOA
- Has HOA: Yes
- Amenities included: Clubhouse, Sport Court, Barbecue, Picnic Area, Playground, Pool, Spa/Hot Tub, Tennis Court(s), Trail(s)
- HOA fee: $152 monthly
- HOA name: Stonegate Village Community Association
- HOA phone: 949-833-2600
Location
- Region: Irvine
Financial & listing details
- Price per square foot: $852/sqft
- Tax assessed value: $1,685,681
- Annual tax amount: $21,156
- Date on market: 8/14/2026
- Cumulative days on market: 1 day
- Listing terms: Cash,Cash to Existing Loan,Cash to New Loan,Conventional
- Road surface type: Paved
Estimated market value
$2,837,300
$2.67M - $3.04M
$7,842/mo
Price history
| Date | Event | Price |
|---|---|---|
| 8/14/2026 | Listed for sale | $2,780,000+90.4%$852/sqft |
Source:  CRMLS #WS26175224 Report a problem CRMLS #WS26175224 Report a problem | ||
| 3/31/2025 | Listing removed | $6,950$2/sqft |
Source: Zillow Rentals Report a problem | ||
| 3/29/2025 | Listed for rent | $6,950+0.7%$2/sqft |
Source: Zillow Rentals Report a problem | ||
| 12/24/2024 | Listing removed | $6,900$2/sqft |
Source: CRMLS #OC24238085 Report a problem | ||
| 11/30/2024 | Price change | $6,900-4.2%$2/sqft |
Source: CRMLS #OC24238085 Report a problem | ||
| 11/21/2024 | Listed for rent | $7,200+2.9%$2/sqft |
Source: CRMLS #OC24238085 Report a problem | ||
| 7/16/2024 | Listing removed | -- |
Source: Zillow Rentals Report a problem | ||
| 7/6/2024 | Price change | $7,000+20.7%$2/sqft |
Source: Zillow Rentals Report a problem | ||
| 11/28/2022 | Listed for rent | $5,800-17.1%$2/sqft |
Source: Zillow Rental Manager Report a problem | ||
| 10/3/2022 | Listing removed | -- |
Source: Zillow Rental Manager Report a problem | ||
| 8/10/2022 | Listed for rent | $7,000+27.3%$2/sqft |
Source: Zillow Rental Manager Report a problem | ||
| 10/1/2020 | Listing removed | $5,500$2/sqft |
Source: PACIFIC ASIA GRP RLTY, INC. #WS20154531 Report a problem | ||
| 4/14/2020 | Listed for rent | $5,500$2/sqft |
Source: Zillow Rental Manager Report a problem | ||
| 1/3/2019 | Listing removed | $5,500$2/sqft |
Source: JC Pacific Capital Inc. #OC18269928 Report a problem | ||
| 11/9/2018 | Listed for rent | $5,500$2/sqft |
Source: JC Pacific Capital Inc. #OC18269928 Report a problem | ||
| 10/12/2016 | Sold | $1,460,000$448/sqft |
Source: Public Record Report a problem | ||
Public tax history
| Year | Property taxes | Tax assessment |
|---|---|---|
| 2025 | $21,156 +1.7% | $1,685,681 +2% |
| 2024 | $20,806 +1.8% | $1,652,629 +2% |
| 2023 | $20,433 +1.6% | $1,620,225 +2% |
| 2022 | $20,111 +1.6% | $1,588,456 +2% |
| 2021 | $19,788 -1.7% | $1,557,310 +1% |
| 2020 | $20,135 | $1,541,342 +2% |
| 2019 | $20,135 +1.3% | $1,511,120 +2% |
| 2018 | $19,873 +2.6% | $1,481,491 +2% |
| 2017 | $19,368 | $1,452,443 +53377.3% |
| 2016 | $19,368 +337.7% | $2,716 +1.5% |
| 2015 | $4,424 +499.1% | $2,676 +2% |
| 2014 | $739 | $2,624 |
Find assessor info on the county website
Monthly payment
Est. payment
Payment breakdown
Explore the cost of this home by adjusting the details. Changes won't be saved.Climate risks
Neighborhood: Stonegate
Nearby schools
GreatSchools rating
- 10/10Stonegate Elementary SchoolGrades: K-6Distance: 0.2 mi
- 9/10Sierra Vista Middle SchoolGrades: 7-8Distance: 1.8 mi
- 10/10Northwood High SchoolGrades: 9-12Distance: 1.6 mi
- $--2 bd2 ba1.1k sqft26301 Virtuoso, Irvine, CA 92620Off Market

- $--2 bd2 ba942 sqft5203 Virtuoso, Irvine, CA 92620Off Market

- $--2 bd2 ba1k sqft1204 Virtuoso, Irvine, CA 92620Off Market
- $--2 bd2 ba942 sqft7203 Virtuoso, Irvine, CA 92620Off Market
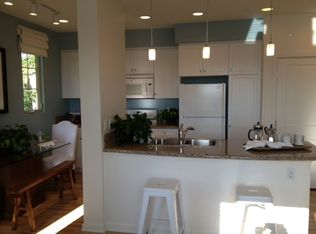
- $--1 bd1 ba591 sqft19201 Virtuoso, Irvine, CA 92620Off Market
- $1,173,5002 bd2 ba1.4k sqft5201 Mirasol, Irvine, CA 92620Off Market
- $2,750,4005 bd5 ba3.2k sqft65 Rossmore, Irvine, CA 92620Off Market
- $2,833,5004 bd4 ba3k sqft61 Rossmore, Irvine, CA 92620Off Market
A local agent can set up tours, give advice and negotiate with sellers.
Similar homes
- $2,980,0005 bd5 ba3.3k sqft73 Cortland, Irvine, CA 92620For Sale
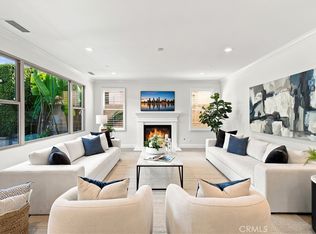 MLS ID #OC26160065, Irene Zhang, Keller Williams Realty Irvine. CRMLS
 - $2,699,9984 bd4 ba3k sqft67 Hazelton, Irvine, CA 92620For Sale
 MLS ID #OC26164413, Frank Zhao, IRN Realty. CRMLS
 - $2,570,0004 bd5 ba2.5k sqft123 Doverwood, Irvine, CA 92620For Sale
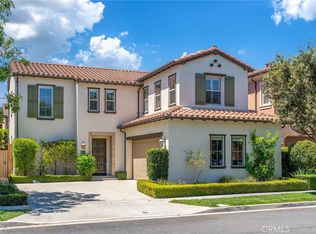 MLS ID #OC26164425, Joe Yan, Gold Orange Realty Inc.. CRMLS
 - $2,890,0004 bd4 ba3.1k sqft77 Gravity, Irvine, CA 92618For Sale
 MLS ID #OC26177900, Ling Luo, Real Broker. CRMLS
 - $3,399,0005 bd5 ba3.7k sqft68 Gainsboro, Irvine, CA 92620For SaleMLS ID #OC26113140, James Drake, Central Development Group LTD.. CRMLS
- $2,550,0005 bd5 ba2.9k sqft264 Cultivate, Irvine, CA 92618For SaleMLS ID #OC26168903, Mary Jafarkhani, RE/MAX Connections. CRMLS
- $2,688,0004 bd5 ba2.7k sqft60 Copper Mine, Irvine, CA 92602For SaleMLS ID #OC26165850, Jian Gong, Keller Williams Realty Irvine. CRMLS
- $3,450,0005 bd4 ba3.7k sqft5 Plumbago, Irvine, CA 92620For SaleMLS ID #OC26113345, Pamela Bullard, eXp Realty of Greater Los Angeles, Inc.. CRMLS
- $2,099,7004 bd3 ba2.2k sqft111 Omar, Irvine, CA 92620For SaleMLS ID #OC26036210, Chloe Parker, Universal Elite Inc.. CRMLS
- $2,495,0005 bd4 ba4.1k sqft22680 Hidden Hills Rd, Yorba Linda, CA 92887For SaleMLS ID #PW26162969, Donica Hakala, The Pivot Group of Co., Inc. CRMLS
- $3,750,0005 bd5 ba4k sqft21 Plumeria, Irvine, CA 92620For SaleMLS ID #CV26142883, Rory Wilson, INTEGRITY CAPITAL. CRMLS
- $2,288,0004 bd5 ba2.9k sqft159 Newington, Irvine, CA 92618For SaleMLS ID #OC26134629, Cayenne Kuang, Spectrum Realty. CRMLS
- $2,999,0005 bd6 ba3.7k sqft21 Barberry, Lake Forest, CA 92630For SaleMLS ID #OC26164737, Jeff Li, Century Garden Realty. CRMLS
- $2,398,0004 bd3 ba2.5k sqft72 Copper Mine, Irvine, CA 92602For SaleMLS ID #OC26115614, Sophia Pun, Wetrust Realty. CRMLS
- $1,790,0004 bd5 ba2.9k sqft116 Episode, Irvine, CA 92618For SaleMLS ID #OC26174799, Yang Zheng, Universal Elite Inc.. CRMLS
- $1,669,0003 bd3 ba1.6k sqft126 Gulfstream, Irvine, CA 92620For SaleMLS ID #AR26165775, Te-Hsiang Chang, Pinnacle Real Estate Group. CRMLS
- $1,898,0003 bd3 ba2k sqft146 Rotunda, Irvine, CA 92620For SaleMLS ID #OC26162925, Ming Hu, Universal Elite Inc.. CRMLS
- $2,699,9005 bd5 ba4.3k sqft27830 Mount Whitney Way, Yorba Linda, CA 92887For SaleMLS ID #PW26157507, Ede Costa, BHHS CA Properties. CRMLS
- $1,900,0003 bd3 ba2k sqft81 Island Coral, Irvine, CA 92620For SaleMLS ID #OC25246903, Rachel Cao, Meta Realty Inc.. CRMLS
- $3,290,0004 bd4 ba3.9k sqft2150 Chandler Dr, Tustin, CA 92782For SaleMLS ID #OC26155032, Shala Tavakoli, Berkshire Hathaway HomeService. CRMLS
Local buyer's agents are ready to help
