Investment special. This Tri-level floor plan begins with an oversized living room with vaulted ceilings, recessed lighting and a tall brick fireplace. There is a formal dining area adjacent to the kitchen. The kitchen features a double oven, plenty of cupboard space and a garden window. The breakfast area is open over looking the great room. The great room has soaring ceilings, an impressive stone fireplace and sliding glass door to the backyard deck and in-ground pool. Downstairs there is also half a bathroom, wet bar and laundry area. Upstairs you find all four bedrooms and two full baths. The large primary bedroom has a walk-in closet and over looks the pool and backyard. Plus a two car garage all on a corner lot.
For sale
$1,400,000
115 Morrison Canyon Rd, Fremont, CA 94536
4beds
2,166sqft
Residential, Single Family Residence
Built in 1978
6,602 Square Feet Lot
$2,241,500 Zestimate®
$646/sqft
$-- HOA
What's special
Tall brick fireplaceTwo car garageImpressive stone fireplaceBackyard deckIn-ground poolCorner lotFormal dining area
- 19 hours
- 182
- 4
Zillow last checked:
Listing updated:
Listed by:
Margo Hood DRE #01137215 Off:510-744-3500,
Legacy Real Estate & Assoc.
Source: Bay East AOR,MLS#: 41152128
Facts & features
Interior
Bedrooms & bathrooms
- Bedrooms: 4
- Bathrooms: 3
- Full bathrooms: 2
- Partial bathrooms: 1
Rooms
- Room types: 0.5 Bath, Dining Room, Family Room, Dining Area
Kitchen
- Features: Tile Counters, Dishwasher, Double Oven, Eat-in Kitchen, Disposal
Heating
- Forced Air
Cooling
- Ceiling Fan(s), Central Air
Appliances
- Included: Dishwasher, Double Oven
- Laundry: Laundry Room, Common Area
Features
- Flooring: Laminate, Tile, Carpet
- Windows: Window Coverings
- Number of fireplaces: 2
- Fireplace features: Family Room, Living Room, Wood Burning
Interior area
- Total structure area: 2,166
- Total interior livable area: 2,166 sqft
Property
Parking
- Total spaces: 2
- Parking features: Direct Access
- Garage spaces: 2
Features
- Levels: Tri-Level
- Patio & porch: Deck
- Has private pool: Yes
- Pool features: In Ground
Lot
- Size: 6,602 Square Feet
- Features: Corner Lot
Details
- Parcel number: 50778436
- Special conditions: Standard
Construction
Type & style
- Home type: SingleFamily
- Property subtype: Residential, Single Family Residence
Materials
- Stucco
- Roof: Composition
Condition
- Existing
- New construction: No
- Year built: 1978
Utilities & green energy
- Electric: No Solar
- Sewer: Public Sewer
- Water: Public
Community & HOA
Community
- Subdivision: Morris Canyon
HOA
- Has HOA: No
Location
- Region: Fremont
Financial & listing details
- Price per square foot: $646/sqft
- Tax assessed value: $543,048
- Price range: $1.4M - $1.4M
- Date on market: 10/23/2026
- Listing agreement: Excl Right
- Listing terms: Cash
Estimated market value
$2,241,500
$2.02M - $2.47M
$5,155/mo
Price history
| Date | Event | Price |
|---|---|---|
| 10/23/2026 | Listed for sale | $1,400,000+336.8%$646/sqft |
Source:  Bay East AOR #41152128 Report a problem | ||
| 2/29/1996 | Sold | $320,500$148/sqft |
Source: Public Record Report a problem | ||
Public tax history
| Year | Property taxes | Tax assessment |
|---|---|---|
| 2026 | -- | $543,048 +2% |
| 2025 | $6,949 +4.3% | $532,401 +2% |
| 2024 | $6,660 +2.9% | $521,962 +2% |
| 2023 | $6,473 +1.5% | $511,728 +2% |
| 2022 | $6,376 +2.5% | $501,697 +2% |
| 2021 | $6,222 +0.4% | $491,861 +1% |
| 2020 | $6,199 +1.1% | $486,820 +2% |
| 2019 | $6,130 +4.7% | $477,275 +2% |
| 2018 | $5,857 | $467,920 +2% |
| 2017 | $5,857 +1.9% | $458,746 +2% |
| 2016 | $5,751 +3.3% | $449,753 +1.5% |
| 2015 | $5,566 | $443,000 +2% |
| 2014 | $5,566 | $434,325 +0.5% |
| 2013 | -- | $432,363 +2% |
| 2012 | -- | $423,886 +2% |
| 2011 | -- | $415,575 +0.8% |
| 2010 | -- | $412,470 -0.2% |
| 2009 | -- | $413,450 +2% |
| 2008 | -- | $405,345 +2% |
| 2007 | -- | $397,400 +2% |
| 2006 | -- | $389,608 +2% |
| 2005 | -- | $381,971 +2% |
| 2004 | -- | $374,485 +1.9% |
| 2003 | -- | $367,623 +2% |
| 2002 | -- | $360,415 +2% |
| 2001 | $3,867 | $353,349 |
Find assessor info on the county website
Monthly payment
Est. payment
Payment breakdown
Explore the cost of this home by adjusting the details. Changes won't be saved.Climate risks
Neighborhood: Kimber-Gomes

Similar homes
- $1,345,8003 bd3 ba1.9k sqft38033 Vallejo St, Fremont, CA 94536For Sale
 MLS ID #41151869, Daphne S. Lau. Bay East AOR
- $1,699,0004 bd3 ba1.6k sqft38154 Miller Pl, Fremont, CA 94536For Sale
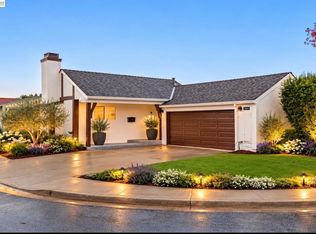 MLS ID #41152097, Pratik Daftary. Bay East AOR
- $1,089,0003 bd2 ba1.1k sqft246 Mowry Ave, Fremont, CA 94536For Sale
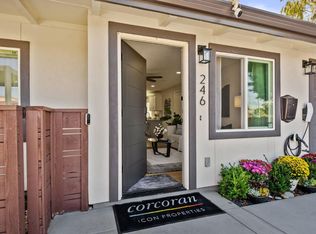 MLS ID #ML82065234, Maryann Cruz. MLSListings Inc
- $1,595,0004 bd2 ba1.4k sqft38620 Chapman Court, Fremont, CA 94536For Sale
 MLS ID #326080666, Theresa M Odisio Rogoff, Compass. BAREIS
