** Beautiful 4-Bedroom Home in the Highly-Desirable Portola Springs Community of Irvine ** Welcome to this well-maintained residence that combines modern comfort, an open modern-concept floor plan, & the resort-style lifestyle that makes Portola Springs one of Irvine's most sought-after neighborhoods. High ceilings w/ a wall of oversized windows let in abundant natural light to create a bright, airy feel throughout. The living & dining areas flow seamlessly into the kitchen, creating an inviting space perfect for everyday living & entertaining. Chef's kitchen w/ shaker cabinetry, granite countertops, stainless-steel appliances, & center island/dine-in bar. Upgrades include wide-plank laminate flooring & plantation shutters throughout. The main level features a spacious Primary Suite w/ walk-in closet. An additional 2nd bedroom/bathroom rounds out the 1st level floorplan. Two additional bedrooms & a full bath complete the upper level, offering flexible space for family or guests. Private backyard/patio area w/ low voltage lighting - perfect for entertaining! Laundry room. Attached 2-car garage provides secure parking & storage. Residents of Portola Springs enjoy exceptional amenities including sparkling community pools/spas, parks/playgrounds, tennis/basketball courts, scenic walking/biking trails, BBQ areas, & clubhouse facilities. Located in the award-winning Irvine Unified School District (with Portola Springs Elementary nearby), this home offers convenient access to the Orange County Great Park, Woodbury Town Center, Irvine Spectrum, major freeways, shopping, dining, & employment centers. This is a wonderful opportunity to own a spacious, move-in-ready home in one of Irvine's premier master-planned communities!
For sale
Est. $1,450,000
223 Bright Poppy, Irvine, CA 92618
4beds
2,003sqft
Residential, Single Family Residence
Built in 2016
0.4 Acres Lot
$1,413,400 Zestimate®
$724/sqft
$250/mo HOA
Overview
- 3 days |
- 1,058 |
- 56 |
Zillow last checked:
Listing updated:
Listed by:
Oliver Moussazadeh DRE # 01721353 310-422-3374,
Revilo Realty, Inc. 310-422-3374
Source: CLAW,MLS#: 26871225
Facts & features
Interior
Bedrooms & bathrooms
- Bedrooms: 4
- Bathrooms: 3
- Full bathrooms: 3
Rooms
- Room types: Breakfast Bar, Bonus Room, Dining Area, Great Room, Living Room, Patio Open, Walk-In Closet
Heating
- Central
Cooling
- Central Air
Appliances
- Included: Dishwasher, Disposal, Microwave, Range/Oven, Vented Exhaust Fan, Water Line to Refrigerator
- Laundry: Laundry Room, Gas Dryer Hookup
Features
- Flooring: Tile, Laminate
- Has fireplace: No
- Fireplace features: None
Interior area
- Total structure area: 2,003
- Total interior livable area: 2,003 sqft
Property
Parking
- Total spaces: 2
- Parking features: Garage - 2 Car, Attached
- Attached garage spaces: 2
Features
- Levels: Two
- Pool features: Community
- Spa features: Community
- Has view: Yes
- View description: Mountain(s), Tree Top
Lot
- Size: 0.4 Acres
Details
- Additional structures: None
- Parcel number: 93019095
- Special conditions: Notice Of Default
Construction
Type & style
- Home type: SingleFamily
- Architectural style: Contemporary
- Property subtype: Residential, Single Family Residence
Condition
- Year built: 2016
Utilities & green energy
Green energy
- Energy generation: Solar
Community & HOA
Community
- Subdivision: Portola Springs
HOA
- Has HOA: Yes
- Amenities included: Assoc Barbecue, Landscaping, Clubhouse, Outdoor Cooking Area, Spa/Hot Tub, Picnic Area, Playground, Pool
- HOA fee: $250 monthly
Location
- Region: Irvine
Financial & listing details
- Price per square foot: $724/sqft
- Tax assessed value: $978,013
- Annual tax amount: $14,158
- Date on market: 8/11/2026
Foreclosure details
Estimated market value
$1,413,400
$1.34M - $1.48M
$5,252/mo
Price history
| Date | Event | Price |
|---|---|---|
| 8/22/2016 | Sold | $843,000$421/sqft |
Source: Public Record Report a problem | ||
Public tax history
| Year | Property taxes | Tax assessment |
|---|---|---|
| 2025 | $14,158 +1.5% | $978,013 +2% |
| 2024 | $13,948 +1.7% | $958,837 +2% |
| 2023 | $13,714 +1.4% | $940,037 +2% |
| 2022 | $13,529 +1.5% | $921,605 +2% |
| 2021 | $13,325 +0.8% | $903,535 +1% |
| 2020 | $13,224 | $894,271 +2% |
| 2019 | $13,224 +0.5% | $876,737 +2% |
| 2018 | $13,155 -1.2% | $859,547 +2% |
| 2017 | $13,311 | $842,694 |
Find assessor info on the county website
Monthly payment
Est. payment
Payment breakdown
Explore the cost of this home by adjusting the details. Changes won't be saved.Climate risks
Neighborhood: Portola Springs
Nearby schools
GreatSchools rating
- 10/10Portola Springs ElementaryGrades: K-6Distance: 1 mi
- 9/10Jeffrey Trail MiddleGrades: 7-8Distance: 2.1 mi
- 10/10Portola HighGrades: 9-12Distance: 2.2 mi
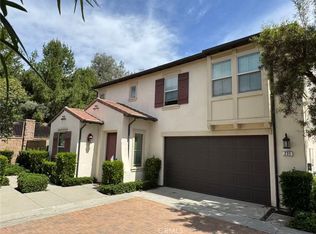
- $1,400,0004 bd3 ba1.9k sqft231 Bright Poppy, Irvine, CA 92618Sold
- $2,521,4784 bd3 ba2k sqft215 Bright Poppy, Irvine, CA 92618Off Market

- $1,463,6004 bd3 ba2k sqft219 Bright Poppy, Irvine, CA 92618Off Market

- $1,337,3003 bd3 ba1.7k sqft215 Bright Poppy, Irvine, CA 92618Off Market
- $1,344,5003 bd2 ba1.7k sqft221 Bright Poppy, Irvine, CA 92618Off Market
- $1,499,8004 bd3 ba1.9k sqft217 Bright Poppy, Irvine, CA 92618Off Market
- $1,420,1004 bd3 ba2k sqft213 Bright Poppy, Irvine, CA 92618Off Market
- $2,483,604-- bd-- ba-- sqft233 Bright Poppy, Irvine, CA 92618Off Market
A local agent can set up tours, give advice and negotiate with sellers.
Similar homes
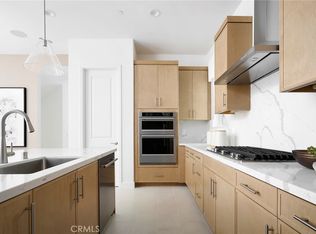
- $1,409,0643 bd3 ba2.1k sqft644 Gadwall, Irvine, CA 92618New Construction
 CRMLS
CRMLS - $1,389,8144 bd4 ba2.1k sqft672 Gadwall, Irvine, CA 92618New Construction
 Pulte
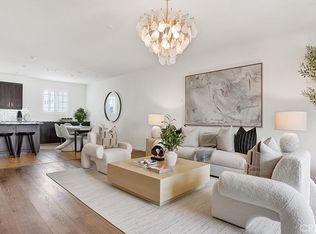
Pulte - $1,165,0003 bd4 ba2k sqft252 Harringay, Irvine, CA 92618For Sale
 MLS ID #NP26102169, Sawsan Saba, Coldwell Banker Realty. CRMLS
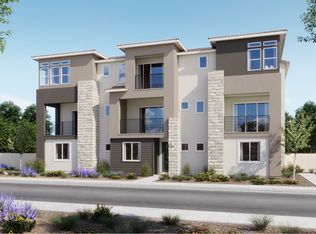
 - from $1,409,9904 bd4 ba2.3k sqftIsla 3B Plan, Great Park Neighborhoods : Isla at Luna Park, Irvine, CA 92618New Construction
 Lennar Homes
 - from $1,366,9904 bd4 ba2.2k sqftPlan 2 Plan, Icon at Luna Park, Irvine, CA 92618New ConstructionPulte
- $1,414,9904 bd5 ba2.2k sqft124 Harrier, Irvine, CA 92618New ConstructionLennar Homes
- $1,357,6643 bd4 ba2.3k sqft171 Moody, Irvine, CA 92618New ConstructionCRMLS
- $1,315,6563 bd4 ba2k sqft117 Moody, Irvine, CA 92618New ConstructionPulte
- $1,409,9904 bd4 ba2.3k sqft824 Sonia, Irvine, CA 92618New ConstructionLennar Homes
- from $1,409,9904 bd4 ba2.3k sqftIsla 3A Plan, Great Park Neighborhoods : Isla at Luna Park, Irvine, CA 92618New ConstructionLennar Homes
- $1,399,9904 bd5 ba2.2k sqft717 Sonia, Irvine, CA 92618New ConstructionLennar Homes
- $1,414,9904 bd4 ba2.3k sqft836 Sonia, Irvine, CA 92618New ConstructionLennar Homes
- $1,409,9904 bd4 ba2.3k sqft800 Sonia, Irvine, CA 92618New ConstructionLennar Homes
- from $1,399,9904 bd5 ba2.2k sqftRhea 3 Plan, Great Park Neighborhoods : Rhea at Luna Park, Irvine, CA 92618New ConstructionLennar Homes
- $1,149,0003 bd3 ba1.9k sqft107 Chantilly, Irvine, CA 92620For SaleMLS ID #26666569, Ilgun Han DRE # 02056558, Choice 100 Realty, Inc.. CLAW
- $1,414,8883 bd3 ba1.5k sqft231 Rodeo, Irvine, CA 92602For SaleMLS ID #OC26078900, Piere Pirnejad, Maxim Realty Group. CRMLS
- from $1,310,9903 bd4 ba2.1k sqftPlan 1 Plan, Icon at Luna Park, Irvine, CA 92618New ConstructionPulte
- $1,059,0002 bd4 ba1.4k sqft238 Firefly, Irvine, CA 92618For SaleMLS ID #NDP2607039, Allen Galutera, Galutera Real Estate. CRMLS
- $1,400,0004 bd3 ba2.1k sqft2 Ferrensby Way, Mission Viejo, CA 92694For SaleMLS ID #260018966, Olga Finch, Finch Realty. SDMLS
- $1,785,0003 bd3 ba2.3k sqft30 Entrada W, Irvine, CA 92620For SaleMLS ID #26849173PS, David Wagner DRE # 01852093, David Wagner, Broker. CLAW
Local buyer's agents are ready to help
