
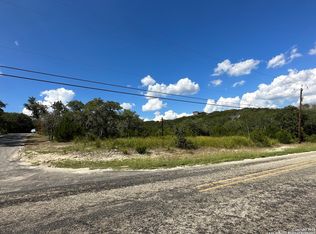
Open concept floorplanLong-range viewsPlenty of natural lightSoaring ceilingsMature treesPeaceful settingComfortable primary suite
Easy Hill Country living on 1.27 scenic acres in Country View Estates! You'll fall in love with the long-range views, mature trees, and peaceful setting as you approach this comfortable 3 bedroom, 2 bath home. The open concept floorplan features soaring ceilings, a spacious family room with fireplace, and plenty of natural light. The kitchen opens to the dining and living areas, creating an ideal space for gathering and entertaining. All bedrooms are conveniently located on the main level, including a comfortable primary suite with a huge en-suite bath with separate tub and shower. Outside, enjoy country seclusion from the back deck and covered patio and bring your ducks and chickens for the duck pen. The property also has a storage building perfect for hobbies or yard equipment.. Conveniently located- just 13 minutes to Helotes at the West edge of San Antonio while still offering the privacy and tranquility of country living. Come experience your own private Texas Hill Country retreat!
36 days
|
875
|
23
|
Likely to sell faster than
Zillow last checked:
Listing updated:
Listed by:
Rodeana ReynoldsTREC #514586(210) 264-4967,
RE/MAX North-San Antonio
Source: LERA MLS,MLS#: 1993773
Facts & features
Interior
Bedrooms & bathrooms
Bedrooms: 3
Bathrooms: 2
Full bathrooms: 2
Primary bedroom
Features: Walk-In Closet(s), Ceiling Fan(s), Full Bath
Area: 208
Dimensions: 16 x 13
Bedroom 2
Area: 117
Dimensions: 13 x 9
Bedroom 3
Area: 117
Dimensions: 13 x 9
Primary bathroom
Features: Tub/Shower Separate, Double Vanity, Soaking Tub
Area: 120
Dimensions: 12 x 10
Dining room
Area: 132
Dimensions: 12 x 11
Family room
Area: 280
Dimensions: 20 x 14
Kitchen
Area: 176
Dimensions: 16 x 11
Heating
Central, Heat Pump, Electric
Cooling
Ceiling Fan(s), Central Air
Appliances
Included: Cooktop, Built-In Oven, Microwave, Disposal, Dishwasher, Plumbed For Ice Maker, Plumb for Water Softener, Electric Cooktop, Double Oven
Two Living Area, Separate Dining Room, Eat-in Kitchen, Breakfast Bar, Utility Room Inside, Secondary Bedroom Down, High Ceilings, Open Floorplan, High Speed Internet, All Bedrooms Downstairs, Telephone, Walk-In Closet(s), Master Downstairs, Ceiling Fan(s), Programmable Thermostat
Explore the cost of this home by adjusting the details. Changes won't be saved.
Principal & interest
$1,547
Mortgage insurance
$0
Property taxes
$170
Home insurance
$105
HOA fees
$0
Utilities
Not included
All calculations are estimates and provided by Zillow, Inc. for informational purposes only. Actual amounts may vary.
HOA fees may include property taxes on listings classified as Co-Ops. Contact the listing agent and/or owner for fee details.
Mortgage interest rates are dependent on a number of factors, including credit score, down payment, and repayment length. Interest rate data provided by Zillow Group Marketplace, Inc. as of 1/1/1970 from various mortgage lenders with which we have lead or other similar arrangements; the Estimated Payment is an average of those rates.
See how much you could borrow to make a competitive offer.