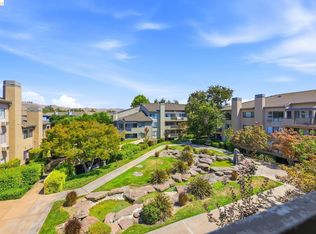
SOARING HIGH CEILINGS, ABUNDANT NATURAL LIGHT & EXCELLENT PRIVACY IN CENTRAL FREMONT! Welcome to 38910 Cherry Glen Common, a beautifully updated 2-bedroom, 2-bath home in a prime Central Fremont location. Situated on the top floor, this inviting home features a spacious, functional floor plan with impressive high ceilings and abundant natural light. The updated kitchen offers modern finishes and flows seamlessly into the living and dining areas, while stylish vinyl flooring adds a fresh, contemporary touch. Step outside to a private balcony surrounded by mature greenery, creating a peaceful retreat with excellent privacy. Both bedrooms are generously sized, including a comfortable primary suite with its own private bath. Highlights include an attached one-car garage plus an outdoor parking space. HOA dues include water and garbage. Enjoy easy access to BART, ACE Train, Downtown Fremont, shopping, dining, parks, I-880, I-680, and CA-84. Located in a desirable Fremont school district, this move-in-ready home offers an ideal combination of high ceilings, natural light, privacy, and convenience.
For sale
$729,000
38910 Cherry Glen Cmn, Fremont, CA 94536
2beds
1,168sqft
Condominium, Residential
Built in 1987
-- sqft lot
$718,300 Zestimate®
$624/sqft
$550/mo HOA
What's special
- 15 hours
- 96
- 5
Zillow last checked:
Listing updated:
Listed by:
Jing Hu 02165683 408-520-6233,
Coldwell Banker Realty 408-252-1133,
Kevin Tao 02225649 408-217-1888,
Coldwell Banker Realty
Source: MLSListings Inc,MLS#: ML82059970
Facts & features
Interior
Bedrooms & bathrooms
- Bedrooms: 2
- Bathrooms: 2
- Full bathrooms: 2
Dining room
- Features: DiningArea, NoInformalDiningRoom
Family room
- Features: NoFamilyRoom
Heating
- Central Forced Air Gas
Cooling
- None
Features
- Flooring: Laminate, Vinyl Linoleum
- Number of fireplaces: 1
- Fireplace features: Wood Burning
Interior area
- Total structure area: 1,168
- Total interior livable area: 1,168 sqft
Property
Parking
- Total spaces: 1
- Parking features: Assigned, Attached, Off Street
- Attached garage spaces: 1
Features
- Stories: 2
Details
- Parcel number: 5070797146
- Zoning: R
- Special conditions: Standard
Construction
Type & style
- Home type: Condo
- Property subtype: Condominium, Residential
Materials
- Foundation: Slab
- Roof: Shingle
Condition
- New construction: No
- Year built: 1987
Utilities & green energy
- Gas: PublicUtilities
- Sewer: Public Sewer
- Water: Public
- Utilities for property: Public Utilities, Water Public
Community & HOA
HOA
- Has HOA: Yes
- Services included: Sewer, Water
- HOA fee: $550 monthly
Location
- Region: Fremont
Financial & listing details
- Price per square foot: $624/sqft
- Tax assessed value: $479,142
- Date on market: 9/8/2026
- Listing agreement: ExclusiveRightToSell
Estimated market value
$718,300
$682,000 - $754,000
$3,210/mo
Price history
| Date | Event | Price |
|---|---|---|
| 9/8/2026 | Listed for sale | $729,000+129.2%$624/sqft |
Source:  MLSListings Inc #ML82059970 Report a problem MLSListings Inc #ML82059970 Report a problem | ||
| 3/5/2002 | Sold | $318,000+109.2%$272/sqft |
Source:  Bay East AOR #11127059 Report a problem Bay East AOR #11127059 Report a problem | ||
| 10/28/1997 | Sold | $152,000$130/sqft |
Source: Bay East AOR #10500766 Report a problem | ||
Public tax history
| Year | Property taxes | Tax assessment |
|---|---|---|
| 2026 | -- | $479,142 +2% |
| 2025 | $6,099 +4.2% | $469,748 +2% |
| 2024 | $5,854 +2.9% | $460,540 +2% |
| 2023 | $5,689 +1.5% | $451,511 +2% |
| 2022 | $5,603 +2.4% | $442,658 +2% |
| 2021 | $5,474 +0.6% | $433,980 +1% |
| 2020 | $5,442 +1.1% | $429,531 +2% |
| 2019 | $5,380 +4.7% | $421,111 +2% |
| 2018 | $5,140 | $412,855 +2% |
| 2017 | $5,140 +1.9% | $404,762 +2% |
| 2016 | $5,045 +3.3% | $396,828 +1.5% |
| 2015 | $4,885 | $390,868 +2% |
| 2014 | $4,885 | $383,214 +16.5% |
| 2013 | -- | $329,000 +9.7% |
| 2012 | -- | $300,000 |
| 2011 | -- | $300,000 -8.5% |
| 2010 | -- | $328,000 |
| 2009 | -- | $328,000 -8.3% |
| 2008 | -- | $357,647 +2% |
| 2007 | -- | $350,635 +2% |
| 2006 | -- | $343,760 +2% |
| 2005 | -- | $337,021 +2% |
| 2004 | -- | $330,414 +1.9% |
| 2003 | -- | $324,360 +97.4% |
| 2002 | -- | $164,293 +2% |
| 2001 | $1,820 | $161,071 |
Find assessor info on the county website
Monthly payment
Est. payment
Payment breakdown
Explore the cost of this home by adjusting the details. Changes won't be saved.Climate risks
Neighborhood: Cherry-Guardino
Nearby schools
Schools provided by the listing agent
- District: FremontUnified
Source: MLSListings Inc. This data may not be complete. We recommend contacting the local school district to confirm school assignments for this home.
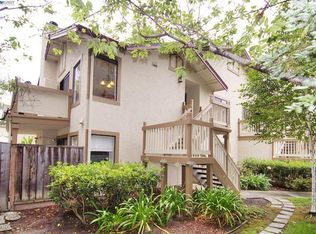
- $718,8002 bd2 ba1.1k sqft872 Cherry Glen Cir, Fremont, CA 94536Off Market
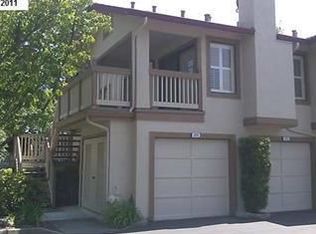
- $540,1002 bd-- ba840 sqft870 Cherry Glen Cir #212, Fremont, CA 94536Off Market
- $846,8003 bd2 ba1.2k sqft878 Cherry Glen Cir #112, Fremont, CA 94536Off Market
- $733,0002 bd2 ba1.2k sqft882 Cherry Glen Cir, Fremont, CA 94536Off Market
Similar homes
- $689,0002 bd2 ba1.1k sqftOrchards, Fremont, CA 94536For Sale
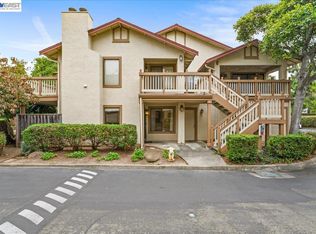 MLS ID #41142535, Buzura Aizezi. Bay East AOR
 - $698,8882 bd2 ba1.1k sqft38738 Huntington Cir, Fremont, CA 94536For Sale
 MLS ID #ML82059444, Annie Culbertson. MLSListings Inc
 - $890,0002 bd3 ba1.1k sqft38978 Sailfish Cmn, Fremont, CA 94536For Sale
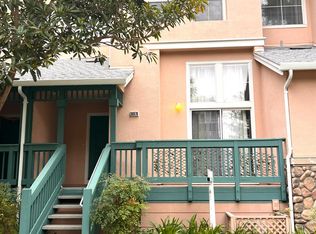 MLS ID #226111795, Selvia Widodo. MetroList Services of CA
 - $689,0002 bd2 ba1k sqft39206 Guardino Dr APT 302, Fremont, CA 94538For Sale
 MLS ID #41144568, Christopher Danesi. bridgeMLS/CCAR/Bay East AOR
Local buyer's agents are ready to help
