Beautiful 4-bedroom, 3-bath two-story home in the desirable Westbury Creek within the award-winning Elkhorn School District! The seamless open-concept main floor is perfect for everyday living & entertaining, featuring a dedicated office & a spacious kitchen with a large walk-in pantry, ample cabinetry, & plenty of prep space. Upstairs, you'll find all four bedrooms along with the convenient second-floor laundry room. The spacious primary suite offers a private ensuite bath & an oversized walk-in closet. The unfinished basement provides endless possibilities to customize the space to fit your needs, whether you envision a rec room, home gym, or additional living area. Step outside to enjoy the fully fenced, spacious backyard complete with a large concrete patio—ideal for summer barbecues, outdoor entertaining, or simply relaxing. Conveniently located near parks, schools, shopping, & dining, this move-in ready home offers the p
For sale
$475,000
21302 G St, Elkhorn, NE 68022
4beds
2,408sqft
:
Get pre-qualified$3,374/mo
Single Family Residence
Built in 2020
9,147 Square Feet Lot
$466,400 Zestimate®
$197/sqft
$10/mo HOA
What's special
- 20 hours |
- 578 |
- 26 |
Zillow last checked:
Listing updated:
Listed by:
Tyson Compton 402-405-2364,
BHHS Ambassador Real Estate
Source: GPRMLS,MLS#: 22621418
Facts & features
Interior
Bedrooms & bathrooms
- Bedrooms: 4
- Bathrooms: 3
- Full bathrooms: 1
- 3/4 bathrooms: 1
- 1/2 bathrooms: 1
- Main level bathrooms: 1
Primary bedroom
- Features: Wall/Wall Carpeting, Ceiling Fan(s), Walk-In Closet(s)
- Level: Second
- Area: 219.01
- Dimensions: 17.11 x 12.8
Bedroom 2
- Features: Wall/Wall Carpeting, Ceiling Fan(s)
- Level: Second
- Area: 203.75
- Dimensions: 16.3 x 12.5
Bedroom 3
- Features: Wall/Wall Carpeting, Ceiling Fan(s)
- Level: Second
- Area: 195.16
- Dimensions: 16.4 x 11.9
Bedroom 4
- Features: Wall/Wall Carpeting, Ceiling Fan(s)
- Level: Second
- Area: 159.72
- Dimensions: 13.2 x 12.1
Kitchen
- Level: Main
- Area: 14.93
- Dimensions: 11.4 x 1.31
Living room
- Features: Wall/Wall Carpeting, Fireplace, Ceiling Fan(s)
- Level: Main
- Area: 250.85
- Dimensions: 17.3 x 14.5
Basement
- Area: 1040
Office
- Level: Main
- Area: 132.09
- Dimensions: 11.1 x 11.9
Heating
- Natural Gas, Forced Air
Cooling
- Central Air
Features
- Basement: Egress
- Number of fireplaces: 1
- Fireplace features: Living Room, Direct-Vent Gas Fire
Interior area
- Total structure area: 2,408
- Total interior livable area: 2,408 sqft
- Finished area above ground: 2,408
- Finished area below ground: 0
Property
Parking
- Total spaces: 3
- Parking features: Garage - Attached
- Attached garage spaces: 3
Features
- Levels: Two
- Patio & porch: Patio
- Exterior features: Sprinkler System
- Fencing: Vinyl
Lot
- Size: 9,147 Square Feet
- Dimensions: 69.68 x 63.28 x 57.98 x 12.02 x 66.5 x 129
- Features: Up to 1/4 Acre., Corner Lot, Subdivided, Public Sidewalk
Details
- Parcel number: 2432362958
Construction
Type & style
- Home type: SingleFamily
- Property subtype: Single Family Residence
Materials
- Stone, Frame
- Foundation: Concrete Perimeter
- Roof: Composition
Condition
- Not New and NOT a Model
- New construction: No
- Year built: 2020
Utilities & green energy
- Sewer: Public Sewer
- Water: Public
- Utilities for property: Electricity Available, Natural Gas Available, Water Available, Sewer Available, Cable Available
Community & HOA
Community
- Subdivision: Westbury Creek
HOA
- Has HOA: Yes
- Services included: Common Area Maintenance
- HOA fee: $125 annually
Location
- Region: Elkhorn
Financial & listing details
- Price per square foot: $197/sqft
- Tax assessed value: $376,100
- Annual tax amount: $7,504
- Date on market: 7/28/2026
- Listing terms: VA Loan,FHA,Conventional,Cash
- Ownership: Fee Simple
- Electric utility on property: Yes
Estimated market value
$466,400
$443,000 - $490,000
$2,940/mo
Price history
| Date | Event | Price |
|---|---|---|
| 7/28/2026 | Listed for sale | $475,000+59.1%$197/sqft |
Source:  GPRMLS #22621418 Report a problem GPRMLS #22621418 Report a problem | ||
| 11/23/2020 | Sold | $298,550$124/sqft |
Source: GPRMLS #22007673 Report a problem | ||
Public tax history
| Year | Property taxes | Tax assessment |
|---|---|---|
| 2025 | $7,505 -1.7% | $376,100 |
| 2024 | $7,633 -7.6% | $376,100 +15.9% |
| 2023 | $8,259 -7.7% | $324,600 |
| 2022 | $8,949 -1.2% | $324,600 |
| 2021 | $9,055 +1798.4% | $324,600 +1809.4% |
| 2020 | $477 +9.5% | $17,000 +8.3% |
| 2019 | $435 +944.2% | $15,700 +946.7% |
| 2018 | $42 | $1,500 |
Find assessor info on the county website
Monthly payment
Est. payment
Payment breakdown
Explore the cost of this home by adjusting the details. Changes won't be saved.Climate risks
Neighborhood: Elkhorn
Nearby schools
GreatSchools rating
- 9/10Elkhorn Blue Sage ElementaryGrades: PK-5Distance: 0.5 mi
- 9/10Elkhorn Ridge Middle SchoolGrades: 6-8Distance: 3.6 mi
- 10/10Elkhorn South High SchoolGrades: 9-12Distance: 1.9 mi
Schools provided by the listing agent
- Elementary: Iron Bluff
- Middle: Elkhorn Ridge
- High: Elkhorn South
- District: Elkhorn
Source: GPRMLS. This data may not be complete. We recommend contacting the local school district to confirm school assignments for this home.
- $409,8003 bd3 ba2.3k sqft21306 G St, Elkhorn, NE 68022Off Market
- $410,4004 bd3 ba2.6k sqft4116 S 213th St, Elkhorn, NE 68022Sold

- $405,8003 bd3 ba2.1k sqft21310 G St, Elkhorn, NE 68022Off Market
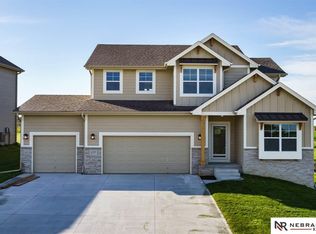
- $475,0004 bd3 ba2.7k sqft21303 G St, Elkhorn, NE 68022Sold

- $23,100-- bd-- ba-- sqft4123 S 213th St, Elkhorn, NE 68022Off Market
- $375,0004 bd3 ba3.1k sqft4119 S 213th St, Elkhorn, NE 68022New Construction
- $650,0005 bd4 ba3.3k sqft4112 S 213th St, Elkhorn, NE 68022For Sale
- $366,5005 bd3 ba2.8k sqft4115 S 213th St, Elkhorn, NE 68022New Construction
A local agent can set up tours, give advice and negotiate with sellers.
A local lender can help you make sure your offer is ready when you are.
Similar homes
- $450,0005 bd3 ba2.6k sqft4212 S 213th St, Elkhorn, NE 68022For Sale

 MLS ID #22619270, Jen Robidoux, Better Homes and Gardens R.E.. GPRMLS
 - $559,0004 bd3 ba2.9k sqft21805 H St, Elkhorn, NE 68022For Sale
 MLS ID #22620871, Kathy Wickstrom, Nebraska Realty. GPRMLS
 - $439,9004 bd3 ba2.5k sqft4504 S 198th St, Omaha, NE 68135For Sale
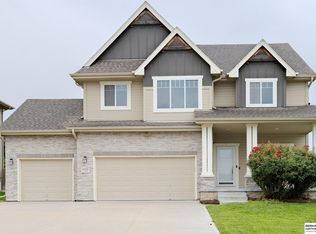 MLS ID #22621092, Joel Johnson, BHHS Ambassador Real Estate. GPRMLS
 - $450,0004 bd3 ba2.9k sqft6327 S 208th Ave, Elkhorn, NE 68022For Sale
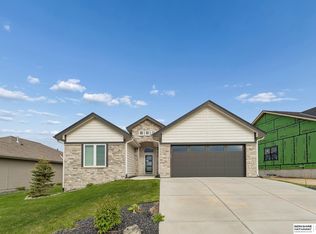 MLS ID #22620356, Michael Maley, BHHS Ambassador Real Estate. GPRMLS
 - $475,0004 bd4 ba2.2k sqft21058 Alex Ave, Elkhorn, NE 68022New ConstructionMLS ID #22616694, Kyle Anderson, Liberty Core Real Estate. GPRMLS
- $480,5004 bd3 ba2.4k sqft4308 S 210th Ave, Elkhorn, NE 68022New ConstructionMLS ID #22603617, Kyle Anderson, Liberty Core Real Estate. GPRMLS
- $485,0004 bd2 ba3.1k sqft3806 S 204th Ave, Elkhorn, NE 68022For SaleMLS ID #22529768, Leanne Rangel, Nebraska Realty. GPRMLS
- $449,0004 bd3 ba2.9k sqft21052 Monroe St, Elkhorn, NE 68022For SaleMLS ID #22619250, Katy Hackworth, BHHS Ambassador Real Estate. GPRMLS
- $565,0004 bd3 ba2.8k sqft1423 S 218th St, Elkhorn, NE 68022For SaleMLS ID #22619816, Laura Doocy, Better Homes and Gardens R.E.. GPRMLS
- $595,0004 bd5 ba3.4k sqft21819 G St, Elkhorn, NE 68022For SaleMLS ID #22620380, Anne Conway, Better Homes and Gardens R.E.. GPRMLS
- $437,4554 bd3 ba2.4k sqft4442 S 212th St, Elkhorn, NE 68022New ConstructionMLS ID #22617194, Anne Torczon, Nebraska Realty. GPRMLS
- $508,9255 bd4 ba2.4k sqft21010 Alex Ave, Elkhorn, NE 68022New ConstructionMLS ID #22522143, Kyle Anderson, Liberty Core Real Estate. GPRMLS
- $545,5004 bd3 ba2.7k sqft4306 S 211th St, Elkhorn, NE 68022New ConstructionMLS ID #22609847, Kyle Anderson, Liberty Core Real Estate. GPRMLS
- $385,0004 bd4 ba2.6k sqft3816 S 191st Ave, Omaha, NE 68130For SaleMLS ID #22621241, Johnny Reyes, NP Dodge RE Sales Inc 148Dodge. GPRMLS
- $457,5105 bd4 ba3.2k sqft4506 S 212th St, Elkhorn, NE 68022New ConstructionMLS ID #22616082, Anne Torczon, Nebraska Realty. GPRMLS
- $499,9004 bd3 ba2.7k sqft19909 Madison St, Omaha, NE 68135For SaleMLS ID #22616650, Jennifer Bennett, BHHS Ambassador Real Estate. GPRMLS
- $699,0004 bd3 ba3k sqft21803 I St, Elkhorn, NE 68022For SaleMLS ID #22619077, Steve VanHerpen, Real Broker NE, LLC. GPRMLS
- $402,5004 bd4 ba3.3k sqft4111 S 213th St, Elkhorn, NE 68022New ConstructionMLS ID #22521784, Anne Torczon, Nebraska Realty. GPRMLS
- $366,5005 bd3 ba2.8k sqft4115 S 213th St, Elkhorn, NE 68022New ConstructionMLS ID #22527967, Anne Torczon, Nebraska Realty. GPRMLS
- $650,0005 bd4 ba3.3k sqft4112 S 213th St, Elkhorn, NE 68022For SaleMLS ID #22615902, Edith Herbolsheimer, BHHS Ambassador Real Estate. GPRMLS
