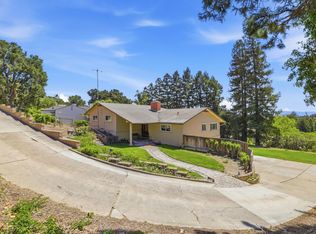
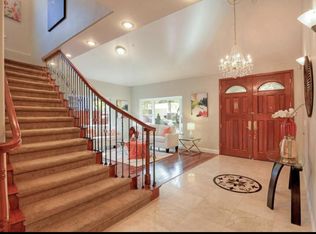
• Completely remodeled modern home situated in top rated Mission San Jose High School District. Walking distance to Joshua Chadbourne Elem. School, Hopkins Junior High School, and Mission San Jose High School. Approx. 2779 SQFT living space. 9840 Sqft lot. It offers 4 bedrooms, 3 bathrooms. Easy access to highway 680. Gourmet Kitchen features: • Quartz counter top, beautiful full back splash. • Huge central island with cabinets on both sides. • Stainless gas stove, dishwasher, sink, and faucet. • Skylight to bring natural light. • Glass door leads to sunroom and beautiful back yard. Interior features: • Beautiful plank flooring throughout the house except bathroom and entrance. • Entrance with beautiful patented tile floor. • Living room with picture window and skylight. • Fresh interior paint. Bedrooms and Bathrooms features: • Luxury master bedroom with siting area. Bathroom shower with sitting and patented tile, Two shower heads, Dual vanities. Specious sunroom with glass door leads to back yard. • Hall bathroom shower with patented tile, two shower heads. • Specials bedrooms. • All bathrooms with tile floor. ADU features: One bedroom plus an office, one bathroom. • Kitchen with stainless electrical stove, dishwasher, and faucet. • Quartz counter top. Full back splash. • Plank floor throughout the unit except bathroom. • Bathroom shower with full tile wall and tile floor. • Sun tunnel in office. Garage: • New Epoxy garage floor. • Window in garage. General features: • Central heating/cooling system • Dual panel windows throughout the house. • Recessed lighting. • Private back yard with beautiful lawn and fruit trees for your relaxing. • Low maintenance professional designed yard for your enjoyment. OH Friday 5-7:30, Sat. & Sun. 1-4PM
For sale
$2,990,000
41754 Covington Dr, Fremont, CA 94539
4beds
2,779sqft
Residential, Single Family Residence
Built in 1959
9,840 Square Feet Lot
$2,911,300 Zestimate®
$1,076/sqft
$-- HOA
What's special
Window in garageCompletely remodeled modern homeNew epoxy garage floorGourmet kitchenFresh interior paintQuartz countertopRecessed lighting
- 2 days |
- 418 |
- 20 |
Zillow last checked:
Listing updated:
Listed by:
Joan Zhou DRE #01454828 510-449-5908,
Morgan Real Estate
Source: Bay East AOR,MLS#: 41144900
Facts & features
Interior
Bedrooms & bathrooms
- Bedrooms: 4
- Bathrooms: 3
- Full bathrooms: 3
Rooms
- Room types: 4 Bedrooms, 3 Baths, Main Entry
Kitchen
- Features: Stone Counters, Dishwasher, Eat-in Kitchen, Electric Range/Cooktop, Gas Range/Cooktop, Kitchen Island, Range/Oven Free Standing, Skylight(s)
Heating
- Forced Air
Cooling
- Central Air
Appliances
- Included: Dishwasher, Electric Range, Gas Range, Free-Standing Range, Washer, Gas Water Heater, Dryer
- Laundry: In Garage, Common Area
Features
- Flooring: Laminate, Tile
- Doors: Mirrored Closet Door(s)
- Windows: Skylight(s)
- Basement: Crawl Space
- Has fireplace: No
- Fireplace features: None
Interior area
- Total structure area: 2,779
- Total interior livable area: 2,779 sqft
Video & virtual tour
Property
Parking
- Total spaces: 2
- Parking features: Attached, Space Per Unit - 2, Garage Door Opener
- Garage spaces: 2
Features
- Levels: One
- Stories: 1
- Pool features: None
- Fencing: Fenced
Lot
- Size: 9,840 Square Feet
- Features: Premium Lot, Back Yard, Front Yard, Landscaped, Sprinklers In Rear
Details
- Parcel number: 51348641
- Special conditions: Standard
- Other equipment: Irrigation Equipment
Construction
Type & style
- Home type: SingleFamily
- Architectural style: Contemporary
- Property subtype: Residential, Single Family Residence
Materials
- Stucco
- Roof: Tile
Condition
- Existing
- New construction: No
- Year built: 1959
Utilities & green energy
- Electric: No Solar, 220 Volts in Laundry
- Sewer: Public Sewer
- Water: Public
Community & HOA
Community
- Security: Carbon Monoxide Detector(s), Double Strapped Water Heater, Smoke Detector(s)
- Subdivision: Mission Fremont
HOA
- Has HOA: No
Location
- Region: Fremont
Financial & listing details
- Price per square foot: $1,076/sqft
- Tax assessed value: $1,526,783
- Price range: $3M - $3M
- Date on market: 8/13/2026
- Listing agreement: Excl Right
- Listing terms: Cash,Conventional
- Electric utility on property: Yes
Estimated market value
$2,911,300
$2.77M - $3.06M
$5,300/mo
Price history
| Date | Event | Price |
|---|---|---|
| 8/13/2026 | Listed for sale | $2,990,000+143.1%$1,076/sqft |
Source:  Bay East AOR #41144900 Report a problem Bay East AOR #41144900 Report a problem | ||
| 8/12/2023 | Listing removed | -- |
Source: Zillow Rentals Report a problem | ||
| 8/12/2023 | Price change | $100-97.8% |
Source: Zillow Rentals Report a problem | ||
| 8/6/2023 | Listed for rent | $4,500$2/sqft |
Source: Zillow Rentals Report a problem | ||
| 1/15/2012 | Listing removed | $1,230,000+4.2%$443/sqft |
Source: Intero Real Estate Services #40510559 Report a problem | ||
| 4/15/2011 | Sold | $1,180,000-4.1%$425/sqft |
Source: Bay East AOR #40510559 Report a problem | ||
| 3/16/2011 | Price change | $1,230,000-3.9%$443/sqft |
Source: Intero Real Estate Services #40510559 Report a problem | ||
| 2/23/2011 | Listed for sale | $1,280,000+201.2%$461/sqft |
Source: Intero Real Estate Services #40510559 Report a problem | ||
| 8/27/1997 | Sold | $425,000$153/sqft |
Source: Public Record Report a problem | ||
Public tax history
| Year | Property taxes | Tax assessment |
|---|---|---|
| 2025 | -- | $1,526,783 +2% |
| 2024 | $17,703 +2.6% | $1,496,858 +2% |
| 2023 | $17,246 +2.1% | $1,467,516 +3% |
| 2022 | $16,887 +2.6% | $1,424,531 +2% |
| 2021 | $16,466 -0.8% | $1,396,600 +1% |
| 2020 | $16,595 +1.2% | $1,382,287 +2% |
| 2019 | $16,401 +4.6% | $1,355,194 +2% |
| 2018 | $15,681 | $1,328,632 +2% |
| 2017 | $15,681 +1.6% | $1,302,590 +2% |
| 2016 | $15,427 +3% | $1,277,055 +1.5% |
| 2015 | $14,982 | $1,257,880 +2% |
| 2014 | $14,982 | $1,233,241 +0.5% |
| 2013 | -- | $1,227,672 +2% |
| 2012 | -- | $1,203,600 +110.3% |
| 2011 | -- | $572,268 +0.8% |
| 2010 | -- | $567,993 -0.2% |
| 2009 | -- | $569,343 +5.2% |
| 2008 | -- | $541,351 +2% |
| 2007 | -- | $530,738 +8.5% |
| 2006 | -- | $488,963 +2% |
| 2005 | -- | $479,375 +2% |
| 2004 | -- | $469,978 +1.9% |
| 2003 | -- | $461,365 +2% |
| 2002 | -- | $452,319 +2% |
| 2001 | $4,802 | $443,450 |
Find assessor info on the county website
Monthly payment
Est. payment
Payment breakdown
Explore the cost of this home by adjusting the details. Changes won't be saved.Climate risks
Neighborhood: Mission Valley
Nearby schools
GreatSchools rating
- 10/10Joshua Chadbourne Elementary SchoolGrades: K-5Distance: 0.2 mi
- 9/10William Hopkins Middle SchoolGrades: 6-8Distance: 0.4 mi
- 10/10Mission San Jose High SchoolGrades: 9-12Distance: 0.3 mi
- $3,254,9004 bd4 ba2.6k sqft41766 Covington Dr, Fremont, CA 94539Off Market

- $2,674,0004 bd3 ba1.9k sqft41742 Covington Dr, Fremont, CA 94539Off Market
- $2,520,3004 bd2 ba1.7k sqft41761 Marigold Dr, Fremont, CA 94539Off Market
- $2,200,8003 bd2 ba1.3k sqft41753 Marigold Dr, Fremont, CA 94539Off Market
- $2,868,9004 bd3 ba2.2k sqft41778 Covington Dr, Fremont, CA 94539Off Market
- $2,399,3004 bd2 ba1.7k sqft41769 Marigold Dr, Fremont, CA 94539Off Market
- $2,619,6003 bd2 ba1.8k sqft41753 Covington Dr, Fremont, CA 94539Off Market
- $2,367,3003 bd2 ba1.6k sqft41730 Covington Dr, Fremont, CA 94539Off Market
A local agent can set up tours, give advice and negotiate with sellers.
Similar homes
- $2,955,0006 bd5 ba2.5k sqft4032 Doane St, Fremont, CA 94538For Sale
 MLS ID #226101381, Kameron Davis. MetroList Services of CA
 - $2,700,0004 bd2 ba1.7k sqft1924 Jackson Ct, Fremont, CA 94539For Sale
 MLS ID #226095892, Jamie Hood. MetroList Services of CA
 - $2,900,0005 bd3 ba2.9k sqft208 Mill Creek Rd, Fremont, CA 94539For Sale
 MLS ID #ML82047862, Al Moridi. MLSListings Inc
 - $2,957,6005 bd4 ba3.3k sqft421 Escobar St, Fremont, CA 94539Off Market
- $1,949,9004 bd3 ba1.7k sqft40912 Cruz Ct, Fremont, CA 94539For SaleMLS ID #ML82057533, Paulo Oliveira. MLSListings Inc
- $2,498,0005 bd3 ba2.3k sqft41670 Paseo Padre Pkwy, Fremont, CA 94539For SaleMLS ID #ML82048843, Juan Beher. MLSListings Inc
- $2,540,0005 bd3 ba2.5k sqft40929 Canto Pl, Fremont, CA 94539For SaleMLS ID #ML82054570, Vendy Chan. MLSListings Inc
- $1,995,0003 bd3 ba1.6k sqft648 Kirby Cmn, Fremont, CA 94539For SaleMLS ID #41141862, Melissa Jimenez. Bay East AOR
- $2,388,0004 bd3 ba2.5k sqft3638 Howe Ct, Fremont, CA 94538For SaleMLS ID #226096054, Hector Cortez. MetroList Services of CA
- $1,888,8884 bd3 ba1.9k sqft37921 Granville Dr, Fremont, CA 94536For SaleMLS ID #226101995, Sonny Uppal. MetroList Services of CA
- $4,150,0004 bd4 ba3.9k sqft259 Segovia Pl, Fremont, CA 94539For SaleMLS ID #41144007, Erwin Sigua. Bay East AOR
- $2,999,9985 bd4 ba2.3k sqft4309 Bora Bora Ave, Fremont, CA 94538New ConstructionMLS ID #41136932, Roby Thomas. Bay East AOR
- $1,899,0004 bd3 ba1.9k sqft36956 Reynolds Dr, Fremont, CA 94536For SaleMLS ID #41144886, Omar Murillo. Bay East AOR
- $3,398,8806 bd4 ba3.5k sqft44775 Parkmeadow Dr, Fremont, CA 94539For SaleMLS ID #41140062, Ted Chen. Bay East AOR
- $1,900,0004 bd5 ba2.1k sqft919 Old Canyon Rd, Fremont, CA 94536For SaleMLS ID #41144747, Jacqualeene Campbell. Bay East AOR
- $1,548,8004 bd2 ba1.4k sqft2482 Archer Ave, Fremont, CA 94536For SaleMLS ID #41144970, Himmat Grewal. Bay East AOR
- $2,599,0004 bd3 ba2.9k sqft3249 Greenwood Dr, Fremont, CA 94536For SaleMLS ID #41135958, James Martin. Bay East AOR
- $3,390,0006 bd5 ba2.4k sqft43442 Bryant St, Fremont, CA 94539New ConstructionMLS ID #41142782, Kiki Zhou. Bay East AOR
- $2,198,0005 bd4 ba2.3k sqft6242 Montcalm Ave, Newark, CA 94560For SaleMLS ID #41144893, Brooke Crossland. Bay East AOR
- $1,699,9004 bd3 ba1.7k sqft1426 Hardy Pl, Fremont, CA 94536For SaleMLS ID #41143777, Rohit Mohan. Bay East AOR
Local buyer's agents are ready to help
