Welcome to 1462 N 805 E in Shelley! Built in 2022, this beautifully maintained home offers 3 bedrooms, 2 bathrooms, modern finishes, and plenty of room to grow. The open-concept kitchen, dining, and living area is filled with natural light and features white cabinetry, a large island, stainless appliances, and easy access to the backyard. The spacious primary suite includes a large walk-in closet and a private bath with dual vanities, a tiled walk-in shower, soaking tub, and modern black fixtures. Additional highlights include a dedicated laundry room, mudroom with built-in storage, updated lighting, and a functional split-bedroom layout. The basement is already finished through drywall, tape, and texture, with a planned layout for 3 additional bedrooms, a full bathroom, large family room, and storage. Outside, enjoy a fully landscaped and fenced yard with established lawn, decorative rock, concrete curbing, patio space, garden area, and excellent curb appeal. A great opportunity to enjoy newer construction with future expansion already well underway.
For sale
$549,000
1462 N 805 E, Shelley, ID 83274
6beds
3,169sqft
Single Family Residence
Built in 2022
0.28 Acres Lot
$540,500 Zestimate®
$173/sqft
$-- HOA
What's special
Decorative rockExcellent curb appealModern finishesFunctional split-bedroom layoutFilled with natural lightModern black fixturesGarden area
- 1 day |
- 126 |
- 15 |
Zillow last checked:
Listing updated:
Listed by:
Skyler Blankenfeld 940-366-2231,
Silvercreek Realty Group
Source: SRMLS,MLS#: 2188552
Facts & features
Interior
Bedrooms & bathrooms
- Bedrooms: 6
- Bathrooms: 3
- Full bathrooms: 3
- Main level bathrooms: 2
- Main level bedrooms: 3
Dining room
- Level: Main
Family room
- Level: Basement
Kitchen
- Level: Main
Living room
- Level: Main
Basement
- Area: 1450
Heating
- Natural Gas, Forced Air
Cooling
- Central Air
Appliances
- Included: Dishwasher, Microwave, Vented Exhaust Fan, Built-In Range, Gas Range, Refrigerator, Gas Water Heater, Water Softener Owned, Plumbed For Water Softener
- Laundry: Main Level, Laundry Room
Features
- Walk-In Closet(s), Master Downstairs, Master Bath, Mud Room, Pantry
- Flooring: Luxury Vinyl, Carpet
- Basement: Egress Windows,Partially Finished
- Has fireplace: No
- Fireplace features: None
Interior area
- Total structure area: 3,169
- Total interior livable area: 3,169 sqft
- Finished area above ground: 1,719
- Finished area below ground: 1,450
Property
Parking
- Total spaces: 2
- Parking features: 2 Stalls, Concrete, RV Access/Parking
- Garage spaces: 2
- Has uncovered spaces: Yes
Features
- Levels: One
- Stories: 1
- Patio & porch: Porch
- Exterior features: Playground
- Fencing: Vinyl,Privacy
Lot
- Size: 0.28 Acres
- Features: Interstate Exit/Access, Low Traffic, Near Schools, Concrete Curbing, Established Lawn, Many Trees, Flower Beds, Garden, Sprinkler System Full
Details
- Additional structures: Shed(s)
- Parcel number: RP8268160
- Zoning description: Shelley-R1 Single Family Dwell
Construction
Type & style
- Home type: SingleFamily
- Property subtype: Single Family Residence
Materials
- Frame, Primary Exterior Material: Stone, Primary Exterior Material: Vinyl Siding
- Foundation: Concrete Perimeter
Condition
- Year built: 2022
Utilities & green energy
- Electric: Rocky Mountain Power
- Sewer: Public Sewer
- Water: Public
Community & HOA
Community
- Subdivision: Copper Meadows
HOA
- Has HOA: No
Location
- Region: Shelley
Financial & listing details
- Price per square foot: $173/sqft
- Tax assessed value: $505,350
- Annual tax amount: $2,795
- Date on market: 8/14/2026
- Listing terms: Cash,Conventional,VA Loan
Estimated market value
$540,500
$513,000 - $568,000
$2,454/mo
Price history
| Date | Event | Price |
|---|---|---|
| 8/14/2026 | Listed for sale | $549,000+22%$173/sqft |
Source:  SRMLS #2188552 Report a problem SRMLS #2188552 Report a problem | ||
| 7/19/2022 | Listing removed | -- |
Source: SRMLS #2144394 Report a problem | ||
| 6/18/2022 | Price change | $449,900-6.6%$142/sqft |
Source: SRMLS #2144394 Report a problem | ||
| 6/3/2022 | Price change | $481,900-3.8%$152/sqft |
Source: SRMLS #2144394 Report a problem | ||
| 5/24/2022 | Listed for sale | $500,900$158/sqft |
Source: SRMLS #2144394 Report a problem | ||
Public tax history
| Year | Property taxes | Tax assessment |
|---|---|---|
| 2025 | $12,795 +334.5% | $505,350 +3.3% |
| 2024 | $2,945 -7.8% | $489,350 |
| 2023 | $3,193 +756.3% | $489,350 +841.1% |
| 2022 | $373 +223.8% | $52,000 +362.2% |
| 2021 | $115 +3898.6% | $11,250 +3675.2% |
| 2020 | $3 -11.1% | $298 |
| 2019 | $3 -19% | $298 |
| 2018 | $4 | $298 |
Find assessor info on the county website
Monthly payment
Est. payment
Payment breakdown
Explore the cost of this home by adjusting the details. Changes won't be saved.Climate risks
Neighborhood: 83274
Nearby schools
GreatSchools rating
- 8/10Riverview Elementary SchoolGrades: PK,3-4Distance: 0.1 mi
- 4/10Donald J Hobbs Middle SchoolGrades: 7-8Distance: 1.8 mi
- 6/10Shelley Senior High SchoolGrades: 9-12Distance: 2.3 mi
Schools provided by the listing agent
- Elementary: RIVERVIEW ELEMENTARY-3-4-60EL
- Middle: SHELLEY/HOBBS 60JH
- High: SHELLEY 60HS
Source: SRMLS. This data may not be complete. We recommend contacting the local school district to confirm school assignments for this home.
- $491,9005 bd3 ba1.5k sqft1464 N 805 E, Shelley, ID 83274Off Market
- $502,5006 bd3 ba1.7k sqft1460 N 805 E, Shelley, ID 83274Off Market
- $486,1005 bd3 ba1.5k sqft1466 N 805 E, Shelley, ID 83274Off Market
- $480,4006 bd3 ba1.5k sqft1458 N 805 E, Shelley, ID 83274Off Market
- $498,6006 bd3 ba1.7k sqft1468 N 805 E, Shelley, ID 83274Off Market
- $511,7004 bd2 ba1k sqft1456 N 805 E, Shelley, ID 83274Off Market
- $500,5006 bd3 ba1.5k sqft1470 N 805 E, Shelley, ID 83274Off Market
- $541,6006 bd3 ba3.4k sqft1472 N 805 E, Shelley, ID 83274Off Market
A local agent can set up tours, give advice and negotiate with sellers.
Similar homes
- $585,0005 bd3 ba3.2k sqft839 E 1415 N, Shelley, ID 83274For Sale By Owner

- $399,9004 bd3 ba2.9k sqft160 W Oak St, Shelley, ID 83274For Sale
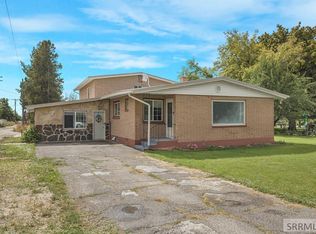 MLS ID #2188527, Adam Perry, Local Realty. SRMLS
 - $580,0005 bd3 ba3.7k sqft671 Glacier Ave, Shelley, ID 83274For Sale
 MLS ID #2188332, Jesse Johnson, Fall Creek Homes. SRMLS
 - $534,0004 bd3 ba3.3k sqft1010 Rimrock Canyon Dr, Shelley, ID 83274For Sale
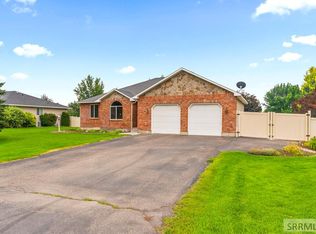 MLS ID #2188094, Connie Clawson, RE/MAX Prestige. SRMLS
 - $549,5005 bd3 ba2.9k sqft1239 N 1100 E, Shelley, ID 83274For SaleMLS ID #2187631, Don Archibald, Archibald-Bagley Real Estate. SRMLS
- $450,0006 bd3 ba2.8k sqft425 E Oak St, Shelley, ID 83274For SaleMLS ID #2187871, Ally Crystal, Legacy Premier Realty. SRMLS
- $525,0005 bd3 ba3k sqft1368 N 1100 E, Shelley, ID 83274For SaleMLS ID #2187487, Jeffrey Lenz, Real Broker LLC. SRMLS
- $530,0006 bd3 ba3.1k sqft383 Wind River Dr, Shelley, ID 83274For SaleMLS ID #2187820, Jeremy Briscoe, RE/MAX Country Real Estate. SRMLS
- $550,0006 bd3 ba3.3k sqft388 Wind River Dr, Shelley, ID 83274For SaleMLS ID #2182154, Jeremy Briscoe, RE/MAX Country Real Estate. SRMLS
- $650,0007 bd4 ba4.2k sqft833 E 1415 N, Shelley, ID 83274For SaleMLS ID #2187372, Launie Shelman, Keller Williams Realty East Idaho. SRMLS
- $495,0005 bd3 ba3.1k sqft1225 N 885 E, Shelley, ID 83274For SaleMLS ID #2186754, Britanie Griffin, NextHome Advantage Realty. SRMLS
- $489,0004 bd3 ba2.4k sqft1384 N 1200 E, Shelley, ID 83274For SaleMLS ID #2188330, Grider Peterson Real Estate Team, eXp Realty LLC. SRMLS
- $675,0006 bd4 ba3.7k sqft1406 N 615 E, Shelley, ID 83274For SaleMLS ID #2188285, Josh Mitchell, Real Broker LLC. SRMLS
- $570,0006 bd3 ba3.6k sqft681 Glacier Ave, Shelley, ID 83274For SaleMLS ID #2185816, Jesse Johnson, Fall Creek Homes. SRMLS
- $600,0006 bd3 ba3.3k sqft5516 Villa Mirage Ct, Idaho Falls, ID 83404For SaleMLS ID #2188469, Anderson Hicks Group, Keller Williams Realty East Idaho. SRMLS
- $565,0003 bd3 ba2.8k sqft1417 N 1100 E, Shelley, ID 83274For SaleMLS ID #2181919, Jeremy Briscoe, RE/MAX Country Real Estate. SRMLS
- $517,0006 bd3 ba2.8k sqft397 Wind River Dr, Shelley, ID 83274For SaleMLS ID #2182156, Jeremy Briscoe, RE/MAX Country Real Estate. SRMLS
- $599,0006 bd3 ba3.5k sqft344 Napa Dr, Idaho Falls, ID 83404For SaleMLS ID #2188554, Grider Peterson Real Estate Team, eXp Realty LLC. SRMLS
- $775,0005 bd3 ba2.5k sqft1518 N 790 E, Shelley, ID 83274For SaleMLS ID #2187624, Tina Miller, Assist 2 Sell The Realty Team. SRMLS
- $494,0005 bd2 ba2k sqft1206 N 1100 E, Shelley, ID 83274For SaleMLS ID #2186957, Joe Kohler, Real Broker LLC. SRMLS
