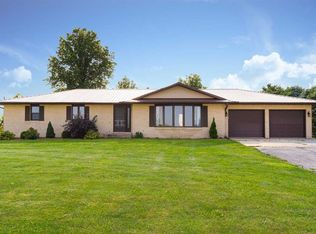
MOVE IN READY!! 4 BEDROOM 1 BATH! HOME FEATURES AN UPDATED KITCHEN WITH ALL NEW CABIENTS! GRANITE COUNTERTOPS! SS APPLIANCES! UPDATED BATHROOM! ALL BEAUTIFUL REDONE HARDWOOD FLOORS! FRESHLY PAINTED INTERIOR/EXTERIOR! ALL UPDATED VINYL WINDOWS! UPDATED ELECTRIC BOX! NEW PREASURE TANK! NEW TEAR OFF ROOF! BROKER OWNED.
Active
$219,900
2503 Herman Rd, Ashton, IL 61006
4beds
1,348sqft
Single Family Residence
Built in 1891
1.3 Acres Lot
$213,800 Zestimate®
$163/sqft
$-- HOA
What's special
Updated bathroomFreshly painted interiorUpdated kitchenBeautiful redone hardwood floorsUpdated vinyl windowsGranite countertopsNew tear off roof
- 37 days |
- 1,008 |
- 84 |
Zillow last checked:
Listing updated:
Listed by:
Felipe Carrillo 630-896-5000,
Kettley & Co. Inc. - Aurora,
Mario Carrillo 630-688-3400,
Kettley & Co. Inc. - Aurora
Source: MRED as distributed by MLS GRID,MLS#: 12698095

Facts & features
Interior
Bedrooms & bathrooms
- Bedrooms: 4
- Bathrooms: 1
- Full bathrooms: 1
Rooms
- Room types: Enclosed Porch Heated, Den
Primary bedroom
- Features: Flooring (Hardwood)
- Level: Main
- Area: 156 Square Feet
- Dimensions: 12X13
Bedroom 2
- Level: Main
- Area: 132 Square Feet
- Dimensions: 11X12
Bedroom 3
- Level: Main
- Area: 100 Square Feet
- Dimensions: 10X10
Bedroom 4
- Level: Second
- Area: 195 Square Feet
- Dimensions: 13X15
Den
- Level: Second
- Area: 195 Square Feet
- Dimensions: 13X15
Dining room
- Features: Flooring (Hardwood)
- Level: Main
- Area: 120 Square Feet
- Dimensions: 12X10
Other
- Level: Main
- Area: 216 Square Feet
- Dimensions: 27X8
Kitchen
- Features: Kitchen (Eating Area-Table Space), Flooring (Vinyl)
- Level: Main
- Area: 121 Square Feet
- Dimensions: 11X11
Living room
- Features: Flooring (Hardwood)
- Level: Main
- Area: 168 Square Feet
- Dimensions: 12X14
Heating
- Natural Gas, Propane
Cooling
- Central Air
Appliances
- Included: Range, Microwave, Refrigerator
Features
- Basement: Unfinished,Full
Interior area
- Total structure area: 0
- Total interior livable area: 1,348 sqft
Property
Parking
- Total spaces: 2
- Parking features: Gravel, Yes, Garage Owned, Detached, Garage
- Garage spaces: 2
Accessibility
- Accessibility features: No Disability Access
Features
- Stories: 1.5
Lot
- Size: 1.3 Acres
- Dimensions: 189 x 153 x 170 x 148 x 315
- Features: Corner Lot
Details
- Parcel number: 20110510000500
- Special conditions: None
Construction
Type & style
- Home type: SingleFamily
- Property subtype: Single Family Residence
Materials
- Aluminum Siding
- Foundation: Block, Stone
- Roof: Asphalt
Condition
- New construction: No
- Year built: 1891
Utilities & green energy
- Electric: Circuit Breakers, 100 Amp Service
- Sewer: Septic Tank
- Water: Well
Community & HOA
HOA
- Services included: None
Location
- Region: Ashton
Financial & listing details
- Price per square foot: $163/sqft
- Tax assessed value: $110,268
- Annual tax amount: $2,644
- Date on market: 7/15/2026
- Ownership: Fee Simple
Estimated market value
Zestimate®
$213,800
Estimated sales range
$203,000 - $224,000
Rent Zestimate®
$1,619/mo
Price history
| Date | Event | Price |
|---|---|---|
| 7/15/2026 | Listed for sale | $219,900+181.9%$163/sqft |
Source: | ||
| 3/6/2026 | Sold | $78,000-13.2%$58/sqft |
Source: | ||
| 2/21/2026 | Pending sale | $89,900$67/sqft |
Source: | ||
| 2/18/2026 | Price change | $89,900-10%$67/sqft |
Source: | ||
| 2/6/2026 | Pending sale | $99,900$74/sqft |
Source: | ||
| 1/29/2026 | Price change | $99,900-22.6%$74/sqft |
Source: | ||
| 1/12/2026 | Listed for sale | $129,000$96/sqft |
Source: | ||
Public tax history
| Year | Property taxes | Tax assessment |
|---|---|---|
| 2024 | $2,225 +16.4% | $36,756 +15% |
| 2023 | $1,911 +13.4% | $31,961 +13.2% |
| 2022 | $1,685 +9.2% | $28,239 +8% |
| 2021 | $1,543 | $26,147 +3% |
| 2020 | -- | $25,386 +3% |
| 2019 | $1,466 +0.8% | $24,646 -1.8% |
| 2018 | $1,454 -0.3% | $25,093 +3% |
| 2017 | $1,459 -0.3% | $24,362 |
| 2016 | $1,464 -0.4% | $24,362 |
| 2015 | $1,469 -3.1% | $24,362 -2% |
| 2014 | $1,516 +9597.1% | $24,849 -3% |
| 2013 | $16 -99% | $25,617 -2% |
| 2012 | $1,600 -22.3% | $26,139 -18.9% |
| 2011 | $2,061 | $32,213 |
Find assessor info on the county website
Monthly payment
Est. payment
Payment breakdown
Explore the cost of this home by adjusting the details. Changes won't be saved.Climate risks
Neighborhood: 61006
Nearby schools
GreatSchools rating
- 6/10Ashton-Franklin Center Elementary SchoolGrades: PK-6Distance: 8.1 mi
- 7/10Ashton-Franklin Center High SchoolGrades: 7-12Distance: 6 mi
Schools provided by the listing agent
- District: 275
Source: MRED as distributed by MLS GRID. This data may not be complete. We recommend contacting the local school district to confirm school assignments for this home.
- $179,500-- bd1 ba1.2k sqft1490 Brooklyn Rd, Ashton, IL 61006Off Market
Save - $259,900-- bd2 ba1.4k sqft2509 Herman Rd, Ashton, IL 61006Off Market
Save - $235,7004 bd2 ba1.9k sqft1525 Brooklyn Rd, Ashton, IL 61006Off Market
Save - $320,7003 bd2 ba1.6k sqft1529 Brooklyn Rd, Ashton, IL 61006Off Market
Save 
- $350,100-- bd2 ba2k sqft1534 Brooklyn Rd, Ashton, IL 61006Off Market
Save - $400,200-- bd-- ba-- sqft1534 Brooklyn Rd, Ashton, IL 61006Off Market
Save - $352,980-- bd1 ba1.9k sqft2437 Herman Rd, Ashton, IL 61006Off Market
Save - $63,588-- bd-- ba-- sqft2437 Herman Rd, Ashton, IL 61006Off Market
Save
A local agent can set up tours, give advice and negotiate with sellers.