Modern contemporary new construction situated on a desirable corner lot, offering 3 bedrooms, 2.5 baths, and a 2-car garage. The open-concept floor plan features a bright, spacious living area with contemporary finishes and a seamless flow between the living, dining, and kitchen spaces. The primary suite offers a private retreat with an ensuite bath, while two additional bedrooms provide flexible space for guests, an office, or everyday living. Conveniently located approximately 8 minutes from Downtown Dallas, with easy access to major highways, dining, shopping, entertainment, and city amenities. A great opportunity to enjoy modern construction, functional design, and convenient urban living.
Pending
$335,000
2503 Lawrence St, Dallas, TX 75215
3beds
1,950sqft
Single Family Residence
Built in 2025
6,664 Square Feet Lot
$333,100 Zestimate®
$172/sqft
$-- HOA
What's special
Contemporary finishesOpen-concept floor planDesirable corner lot
- 20 days
- 1,013
- 199
Likely to sell faster than
Zillow last checked:
Listing updated:
Listed by:
Khloe Burton 0805796 206-422-3504,
Compass RE Texas, LLC. 214-814-8100
Source: NTREIS,MLS#: 21377973
Facts & features
Interior
Bedrooms & bathrooms
- Bedrooms: 3
- Bathrooms: 3
- Full bathrooms: 2
- 1/2 bathrooms: 1
Primary bedroom
- Features: Ceiling Fan(s), Dual Sinks, En Suite Bathroom, Walk-In Closet(s)
- Level: Second
- Dimensions: 0 x 0
Bedroom
- Features: Ceiling Fan(s)
- Level: Second
- Dimensions: 0 x 0
Bedroom
- Features: Ceiling Fan(s)
- Level: Second
- Dimensions: 0 x 0
Primary bathroom
- Features: Dual Sinks, En Suite Bathroom
- Level: Second
- Dimensions: 0 x 0
Dining room
- Features: Ceiling Fan(s), Fireplace
- Level: First
- Dimensions: 0 x 0
Other
- Features: Dual Sinks
- Level: Second
- Dimensions: 0 x 0
Half bath
- Features: Granite Counters
- Level: First
- Dimensions: 0 x 0
Kitchen
- Features: Eat-in Kitchen, Kitchen Island, Pantry, Pot Filler, Stone Counters
- Level: First
- Dimensions: 0 x 0
Living room
- Features: Ceiling Fan(s), Fireplace
- Level: First
- Dimensions: 0 x 0
Heating
- Central, Electric
Cooling
- Central Air, Ceiling Fan(s)
Appliances
- Included: Dryer, Dishwasher, Electric Oven, Electric Range, Disposal, Refrigerator, Washer
- Laundry: Washer Hookup, Dryer Hookup, Laundry in Utility Room
Features
- Built-in Features, Chandelier, Decorative/Designer Lighting Fixtures, Eat-in Kitchen, High Speed Internet, Kitchen Island, Open Floorplan, Pantry, Walk-In Closet(s)
- Flooring: Luxury Vinyl Plank
- Windows: Window Coverings
- Has basement: No
- Number of fireplaces: 1
- Fireplace features: Electric
Interior area
- Total interior livable area: 1,950 sqft
Video & virtual tour
Property
Parking
- Total spaces: 2
- Parking features: Additional Parking, Driveway, Garage Faces Side, On Street
- Attached garage spaces: 2
Features
- Levels: Two
- Stories: 2
- Patio & porch: Enclosed
- Exterior features: Private Yard
- Pool features: None
- Fencing: Back Yard,Privacy,Wood
Lot
- Size: 6,664 Square Feet
- Residential vegetation: Grassed
Details
- Parcel number: 00000188626000000
Construction
Type & style
- Home type: SingleFamily
- Architectural style: Contemporary/Modern,Detached
- Property subtype: Single Family Residence
Materials
- Foundation: Slab
- Roof: Composition,Shingle
Condition
- New Construction
- Year built: 2025
Utilities & green energy
- Sewer: Public Sewer
- Water: Public
- Utilities for property: Sewer Available, Water Available
Community & HOA
Community
- Subdivision: Blk C 1956
HOA
- Has HOA: No
Location
- Region: Dallas
Financial & listing details
- Price per square foot: $172/sqft
- Tax assessed value: $50,000
- Annual tax amount: $1,113
- Date on market: 9/3/2026
- Cumulative days on market: 13 days
Estimated market value
$333,100
$316,000 - $350,000
$2,989/mo
Price history
| Date | Event | Price |
|---|---|---|
| 9/23/2026 | Pending sale | $335,000$172/sqft |
Source: NTREIS #21377973 Report a problem | ||
| 9/3/2026 | Listed for sale | $335,000-6.7%$172/sqft |
Source: NTREIS #21377973 Report a problem | ||
| 4/20/2026 | Listing removed | $359,000$184/sqft |
Source: NTREIS #21096748 Report a problem | ||
| 10/26/2025 | Listed for sale | $359,000-2.7%$184/sqft |
Source: NTREIS #21096748 Report a problem | ||
| 9/12/2025 | Listing removed | $369,000$189/sqft |
Source: NTREIS #20966122 Report a problem | ||
| 7/11/2025 | Price change | $369,000-3.9%$189/sqft |
Source: NTREIS #20966122 Report a problem | ||
| 6/30/2025 | Price change | $384,000-1.3%$197/sqft |
Source: NTREIS #20966122 Report a problem | ||
| 6/12/2025 | Listed for sale | $389,000+386.9%$199/sqft |
Source: NTREIS #20966122 Report a problem | ||
| 1/21/2025 | Sold | -- |
Source: NTREIS #20768447 Report a problem | ||
| 12/12/2024 | Pending sale | $79,900$41/sqft |
Source: NTREIS #20768447 Report a problem | ||
| 12/6/2024 | Contingent | $79,900$41/sqft |
Source: NTREIS #20768447 Report a problem | ||
| 11/1/2024 | Listed for sale | $79,900$41/sqft |
Source: NTREIS #20768447 Report a problem | ||
| 10/26/2024 | Listing removed | -- |
Source: Owner Report a problem | ||
| 10/22/2024 | Price change | $79,900-4.9%$41/sqft |
Source: Owner Report a problem | ||
| 10/2/2024 | Price change | $84,000-11.6%$43/sqft |
Source: Owner Report a problem | ||
| 9/19/2024 | Price change | $95,000-20.8%$49/sqft |
Source: Owner Report a problem | ||
| 9/17/2024 | Listed for sale | $120,000+140%$62/sqft |
Source: Owner Report a problem | ||
| 9/29/2023 | Sold | -- |
Source: Ebby Halliday solds #20426769_75215 Report a problem | ||
| 9/13/2023 | Pending sale | $49,990$26/sqft |
Source: NTREIS #20426769 Report a problem | ||
| 9/13/2023 | Contingent | $49,990$26/sqft |
Source: NTREIS #20426769 Report a problem | ||
| 9/8/2023 | Listed for sale | $49,990+399.9%$26/sqft |
Source: NTREIS #20426769 Report a problem | ||
| 3/24/2021 | Listing removed | -- |
Source: Owner Report a problem | ||
| 8/7/2019 | Listing removed | $10,000$5/sqft |
Source: Owner Report a problem | ||
| 7/26/2019 | Listed for sale | $10,000$5/sqft |
Source: Owner Report a problem | ||
Public tax history
| Year | Property taxes | Tax assessment |
|---|---|---|
| 2025 | $1,113 -0.4% | $50,000 |
| 2024 | $1,118 -2.6% | $50,000 |
| 2023 | $1,147 +30.6% | $50,000 +42.9% |
| 2022 | $879 +66.5% | $35,000 +75% |
| 2021 | $528 +62.1% | $20,000 +66.7% |
| 2020 | $326 -0.8% | $12,000 |
| 2019 | $328 +249.4% | $12,000 +263.6% |
| 2018 | $94 +4.6% | $3,300 |
| 2017 | $90 0% | $3,300 |
| 2016 | $90 -0.9% | $3,300 |
| 2015 | $91 | $3,300 |
| 2014 | $91 | $3,300 |
| 2013 | -- | -- |
| 2012 | -- | -- |
| 2011 | -- | -- |
| 2010 | -- | -- |
| 2009 | -- | -- |
| 2008 | -- | -- |
| 2007 | -- | -- |
| 2005 | -- | -- |
| 2004 | -- | -- |
| 2003 | -- | -- |
| 2002 | -- | -- |
| 2001 | -- | -- |
Find assessor info on the county website
Monthly payment
Est. payment
Payment breakdown
Explore the cost of this home by adjusting the details. Changes won't be saved.Climate risks
Neighborhood: 75215
Nearby schools
Schools provided by the listing agent
- Elementary: Charles Rice Learning Center
- Middle: Dade
- High: Lincoln
- District: Dallas ISD
Source: NTREIS. This data may not be complete. We recommend contacting the local school district to confirm school assignments for this home.
Similar homes
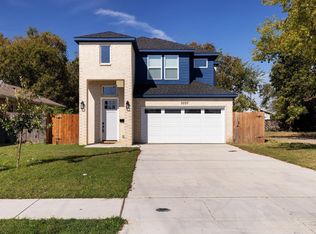
- $345,0003 bd3 ba1.7k sqft3037 Valentine St, Dallas, TX 75215For Sale
 MLS ID #21389103, Janet Vega Vega. NTREIS
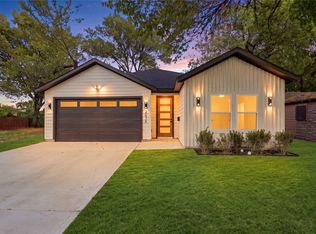
 - $348,9993 bd2 ba1.6k sqft2638 Southland St, Dallas, TX 75215For Sale
 MLS ID #21368478, Alex Cortez. NTREIS
 - $349,9994 bd3 ba1.8k sqft5130 Echo Ave, Dallas, TX 75215For Sale
 MLS ID #21300009, DeShawn Pryor. NTREIS
 - $369,0004 bd2 ba1.7k sqft2643 Exline St, Dallas, TX 75215For Sale
 MLS ID #21327282, Juan Carlos Moreno. NTREIS
