LET US BUY YOUR RATE DOWN! Estimated Completion date Late January 2027 Welcome to the upgraded 'Uinta' rambler in Eagle Mountain's premier Scarlet Ridge. The seller is offering up to $28,000 toward buydowns/closing costs! Set on a half-acre lot, this spacious single-level home features a vaulted great room, an organized mudroom bench, and walk-in closets in every bedroom. The luxury primary retreat boasts a private sitting room or reading room with an elegant tray ceiling. The partially finished basement has 9-foot ceilings and a separate entrance fully prepped for a future ADU! 10 minute walk from the #2 K-8 Charter school in Utah!!!! Enjoy stunning mountain views just 3 minutes from City Center, 15 minutes to Saratoga Springs shopping, and 25 minutes to Lehi's Silicon Slopes. Photos are of a Previous completed Uinta, Options, colors and upgrades may vary, Contact agent for more details.
New construction
$823,992
2503 N Scarlet Rd #252, Eagle Mountain, UT 84005
4beds
4,887sqft
Single Family Residence
Built in 2026
0.5 Acres Lot
$-- Zestimate®
$169/sqft
$100/mo HOA
What's special
Elegant tray ceilingOrganized mudroom benchStunning mountain viewsSpacious single-level homeVaulted great roomHalf-acre lotSeparate entrance
- 20 hours
- 2
- 0
Zillow last checked:
Listing updated:
Listed by:
Murray Clark 801-326-8800,
KW Utah Realtors Keller Williams (Brickyard)
Source: UtahRealEstate.com,MLS#: 2188938
Facts & features
Interior
Bedrooms & bathrooms
- Bedrooms: 4
- Bathrooms: 4
- Full bathrooms: 3
- 1/2 bathrooms: 1
- Partial bathrooms: 1
- Main level bedrooms: 3
Rooms
- Room types: Master Bathroom, Den/Office, Great Room
Heating
- Forced Air, Central
Cooling
- Central Air
Appliances
- Included: Countertop Range
Features
- Accessory Apt, Separate Bath/Shower, Walk-In Closet(s), In-Law Floorplan, Low VOC Finishes, Granite Counters
- Flooring: Carpet, Laminate
- Windows: None, Double Pane Windows
- Basement: Daylight,Entrance,Full,Walk-Out Access,Basement Entrance
- Number of fireplaces: 1
Interior area
- Total structure area: 4,887
- Total interior livable area: 4,887 sqft
- Finished area above ground: 2,456
- Finished area below ground: 1,215
Property
Parking
- Total spaces: 10
- Parking features: RV Access/Parking
- Attached garage spaces: 4
- Uncovered spaces: 6
Accessibility
- Accessibility features: Single Level Living
Features
- Stories: 2
- Patio & porch: Covered, Patio, Covered Deck, Covered Patio, Open Patio
- Has view: Yes
- View description: Mountain(s)
Lot
- Size: 0.5 Acres
- Residential vegetation: Landscaping: Part
Details
- Zoning: RES
- Zoning description: Single-Family
Construction
Type & style
- Home type: SingleFamily
- Architectural style: Rambler/Ranch
- Property subtype: Single Family Residence
Materials
- Stone, Stucco, Cement Siding
- Roof: Asphalt
Condition
- To Be Built
- New construction: Yes
- Year built: 2026
Details
- Warranty included: Yes
Utilities & green energy
- Water: Culinary
- Utilities for property: Natural Gas Connected, Electricity Connected, Sewer Connected, Water Connected
Community & HOA
Community
- Subdivision: Scarlet Ridge
HOA
- Has HOA: Yes
- HOA fee: $100 monthly
Location
- Region: Eagle Mountain
Financial & listing details
- Price per square foot: $169/sqft
- Date on market: 10/2/2026
- Listing terms: Cash,Conventional,VA Loan
- Acres allowed for irrigation: 0
- Electric utility on property: Yes
Estimated market value
Not available
Estimated sales range
Not available
Not available
Price history
| Date | Event | Price |
|---|---|---|
| 10/2/2026 | Listed for sale | $823,992$169/sqft |
Source:  UtahRealEstate.com #2188938 Report a problem UtahRealEstate.com #2188938 Report a problem | ||
Public tax history
Tax history is unavailable.
Monthly payment
Est. payment
Payment breakdown
Explore the cost of this home by adjusting the details. Changes won't be saved.Climate risks
Neighborhood: 84005
Nearby schools
Schools provided by the listing agent
- Elementary: Mountain Trails
- Middle: Frontier
- High: Cedar Valley High school
- District: Alpine
Source: UtahRealEstate.com. This data may not be complete. We recommend contacting the local school district to confirm school assignments for this home.
- $726,9503 bd2 ba4.1k sqft2449 Scarlet Rd #249, Eagle Mountain, UT 84005New Construction

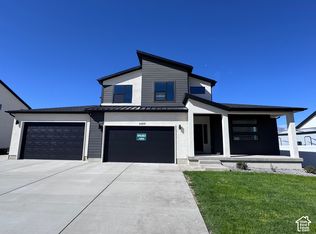
- $794,1244 bd3 ba4.2k sqft2577 N Scarlet Rd #256, Eagle Mountain, UT 84005For Sale
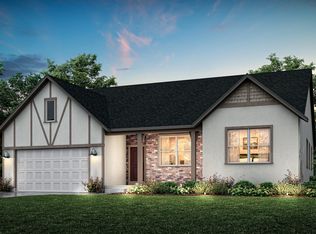
- from $678,9504 bd3 ba2.5k sqftMaple Plan, Scarlet Ridge, Eagle Mountain, UT 84005New Construction

- from $663,9503 bd3 ba2.4k sqftUinta Plan, Scarlet Ridge, Eagle Mountain, UT 84005New Construction
Similar homes
- $794,1244 bd3 ba4.2k sqft2577 N Scarlet Rd #256, Eagle Mountain, UT 84005For Sale
 MLS ID #2188928, Murray Clark, KW Utah Realtors Keller Williams (Brickyard). UtahRealEstate.com
 - $789,8385 bd4 ba4.3k sqft2847 E Dreyden Ln Lot 124, Eagle Mountain, UT 84005New Construction
 UtahRealEstate.com
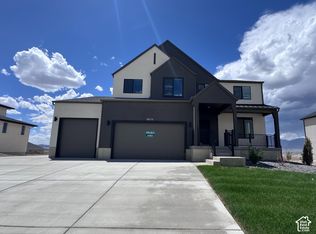
 - $780,9505 bd3 ba3.9k sqft2633 N Scarlet Rd #259, Eagle Mountain, UT 84005New Construction
 UtahRealEstate.com
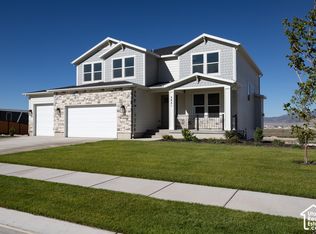
 - $782,8444 bd4 ba4.5k sqft2821 N Scarlet Rd Lot 149, Eagle Mountain, UT 84005New Construction
 UtahRealEstate.com
 - $789,9193 bd3 ba5.2k sqft2737 N Scarlet Rd Lot 152, Eagle Mountain, UT 84005New ConstructionUtahRealEstate.com
- $779,9724 bd3 ba3.9k sqft2187 E Dreyden Ln Lot 123, Eagle Mountain, UT 84005For SaleMLS ID #2185161, JeNee Hutchinson, True North Realty LLC. UtahRealEstate.com
- $726,9503 bd2 ba4.1k sqft2449 Scarlet Rd #249, Eagle Mountain, UT 84005New ConstructionUtahRealEstate.com
- $699,9006 bd3 ba4k sqft2907 E Dreyden Ln, Eagle Mountain, UT 84005For SaleMLS ID #2187449, Jonathan Hall, Hallmark Real Estate Company of Utah. UtahRealEstate.com
- $650,0005 bd3 ba3.3k sqft1686 E Meadowlark Dr, Eagle Mountain, UT 84005For SaleMLS ID #2188256, Sherri Bradford, Equity Real Estate (Results). UtahRealEstate.com
- $555,8264 bd3 ba3.9k sqft2940 N Chokecherry Dr, Eagle Mountain, UT 84005New ConstructionUtahRealEstate.com
- $674,9005 bd3 ba4.4k sqft2039 E Badger Ave #4205, Eagle Mountain, UT 84005New ConstructionUtahRealEstate.com
- $729,9005 bd3 ba4.6k sqft1974 E Hummingbird Dr, Eagle Mountain, UT 84005For SaleMLS ID #2183223, Grant Lippard, Equity Real Estate (South Valley). UtahRealEstate.com
