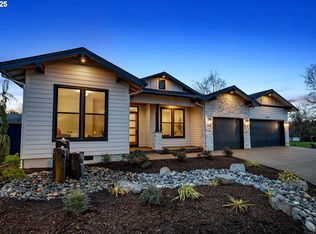
Gorgeous One Level Home Featuring 4BR/2.5BA w/Attached 3-Car Garage w/Additional Tandem Depth 3rd Bay For Workshop Or Storage | Tall 10'-12' Ceilings Throughout | Great Room Design w/Stunning Fireplace & Finished Chase w/Built-In Cabinetry, Tall Ceilings And Double Slider To Outdoor Patio | Spacious Dining Nook | Luxurious Primary Suite And Bath w/7' Tile Shower | Custom Built-In Closet Woodwork | Large 18x12 Covered Outdoor Living w/14' Ceiling | Engineered Hardwood And Tile Flooring Through Most Of The Home | Slab Quartz Countertops | Gourmet Kitchen w/Upgraded Appliance Package | 8' Doors | High End Fit And Finish | Heat Pump | Fully Landscaped w/Privacy Trees, Fenced And Sprinkled. Award Winning Clark County Home Builder. This Home Is Proposed. Contact Builder Rep To Discuss Building Process, Lot Availability And Move In Ready Homes!
Active
$1,425,000
2503 NE 178th, Ridgefield, WA 98642
4beds
2,306sqft
Residential, Single Family Residence
Built in 2025
0.31 Acres Lot
$-- Zestimate®
$618/sqft
$138/mo HOA
What's special
Stunning fireplaceCustom built-in closet woodworkGreat room designSpacious dining nookSlab quartz countertopsFenced and sprinkled
- 769 days
- 116
- 2
Zillow last checked:
Listing updated:
Listed by:
Christopher Galyon 360-521-7565,
Parker Brennan Real Estate
Source: RMLS (OR),MLS#: 24057957
Facts & features
Interior
Bedrooms & bathrooms
- Bedrooms: 4
- Bathrooms: 3
- Full bathrooms: 2
- Partial bathrooms: 1
- Main level bathrooms: 3
Rooms
- Room types: Office, Laundry, Entry, Bedroom 2, Bedroom 3, Dining Room, Family Room, Kitchen, Living Room, Primary Bedroom
Primary bedroom
- Features: Bathroom, Ceiling Fan, High Ceilings, Shower, Walkin Closet, Wallto Wall Carpet
- Level: Main
Bedroom 2
- Features: Closet, High Ceilings, Wallto Wall Carpet
- Level: Main
Bedroom 3
- Features: Closet, High Ceilings, Wallto Wall Carpet
- Level: Main
Dining room
- Features: Nook, Engineered Hardwood, High Ceilings
- Level: Main
Family room
- Features: Builtin Features, Exterior Entry, Fireplace, Sliding Doors, Sound System, Engineered Hardwood, High Ceilings
- Level: Main
Kitchen
- Features: Builtin Features, Dishwasher, Disposal, Island, Microwave, Builtin Oven, Engineered Hardwood, Free Standing Refrigerator, High Ceilings, Quartz, Solid Surface Countertop
- Level: Main
Office
- Features: French Doors, Engineered Hardwood
- Level: Main
Heating
- Heat Exchanger, Heat Pump, Heat Recovery Ventilator, Fireplace(s), Hea tExchanger
Cooling
- ENERGY STAR Qualified Equipment, Heat Pump
Appliances
- Included: Built In Oven, Cooktop, Dishwasher, Disposal, Free-Standing Refrigerator, Gas Appliances, Microwave, Plumbed For Ice Maker, Range Hood, Stainless Steel Appliance(s), Electric Water Heater, Tank Water Heater
- Laundry: Laundry Room
Features
- Ceiling Fan(s), High Ceilings, High Speed Internet, Quartz, Sound System, Vaulted Ceiling(s), Wainscoting, Built-in Features, Sink, Closet, Nook, Kitchen Island, Bathroom, Shower, Walk-In Closet(s), Pantry, Tile
- Flooring: Engineered Hardwood, Tile, Wall to Wall Carpet
- Doors: French Doors, Sliding Doors
- Windows: Double Pane Windows, Vinyl Frames
- Basement: Crawl Space
- Number of fireplaces: 1
- Fireplace features: Gas
Interior area
- Total structure area: 2,306
- Total interior livable area: 2,306 sqft
Video & virtual tour
Property
Parking
- Total spaces: 3
- Parking features: Driveway, Garage Door Opener, Car Charging Station Ready, Attached, Extra Deep Garage, Oversized
- Attached garage spaces: 3
- Has uncovered spaces: Yes
Accessibility
- Accessibility features: Accessible Doors, Accessible Full Bath, Accessible Hallway, Garage On Main, Ground Level, Main Floor Bedroom Bath, Natural Lighting, One Level, Utility Room On Main, Walkin Shower, Accessibility
Features
- Levels: One
- Stories: 1
- Patio & porch: Covered Patio, Patio, Porch
- Exterior features: Gas Hookup, Yard, Exterior Entry
- Fencing: Fenced
Lot
- Size: 0.31 Acres
- Features: Corner Lot, Cul-De-Sac, Level, Sprinkler, SqFt 10000 to 14999
Details
- Additional structures: GasHookup
- Parcel number: New Construction
Construction
Type & style
- Home type: SingleFamily
- Architectural style: Farmhouse
- Property subtype: Residential, Single Family Residence
Materials
- Board & Batten Siding, Cedar, Cement Siding, Lap Siding, Stone, Added Wall Insulation, Insulation and Ceiling Insulation
- Foundation: Concrete Perimeter, Stem Wall
- Roof: Composition
Condition
- Proposed
- New construction: Yes
- Year built: 2025
Details
- Warranty included: Yes
Utilities & green energy
- Gas: Gas Hookup, Gas
- Sewer: Public Sewer
- Water: Public
- Utilities for property: Cable Connected
Community & HOA
Community
- Features: Close Hwy Access, Park Close By, Flat
- Security: Fire Sprinkler System
- Subdivision: Westhaven
HOA
- Has HOA: Yes
- Amenities included: Commons, Insurance, Management
- HOA fee: $138 monthly
- Second HOA fee: $580 one time
Location
- Region: Ridgefield
Financial & listing details
- Price per square foot: $618/sqft
- Price range: $1.3M - $1.4M
- Date on market: 8/12/2024
- Listing terms: Cash,Conventional,VA Loan
- Road surface type: Paved
Estimated market value
Not available
Estimated sales range
Not available
Not available
Price history
| Date | Event | Price |
|---|---|---|
| 6/15/2026 | Listed for sale | $1,425,000$618/sqft |
Source:  RMLS (OR) #24057957 Report a problem RMLS (OR) #24057957 Report a problem | ||
| 6/1/2026 | Listing removed | $1,425,000$618/sqft |
Source: RMLS (OR) #24057957 Report a problem | ||
| 12/30/2024 | Price change | $1,425,000+4.2%$618/sqft |
Source: RMLS (OR) #24057957 Report a problem | ||
| 8/13/2024 | Listed for sale | $1,367,000$593/sqft |
Source: RMLS (OR) #24057957 Report a problem | ||
Public tax history
Tax history is unavailable.
Monthly payment
Est. payment
Payment breakdown
Explore the cost of this home by adjusting the details. Changes won't be saved.Climate risks
Neighborhood: Mount Vista
Nearby schools
Schools provided by the listing agent
- Elementary: South Ridge
- Middle: View Ridge
- High: Ridgefield
Source: RMLS (OR). This data may not be complete. We recommend contacting the local school district to confirm school assignments for this home.
Similar homes
- $1,550,0003 bd3 ba2.4k sqft17805 NE 25th Ave, Ridgefield, WA 98642Active
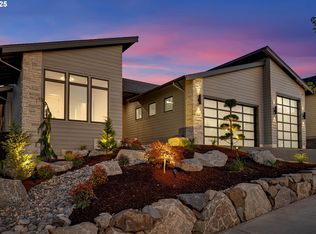
 MLS ID #574648636, Christopher Galyon, Parker Brennan Real Estate. RMLS (OR)
 - $1,700,0004 bd3 ba2.8k sqft17711 NE 25th Ct Lot 8, Ridgefield, WA 98642Active
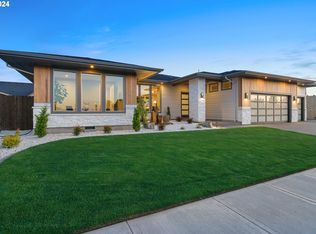 MLS ID #24663666, Christopher Galyon, Parker Brennan Real Estate. RMLS (OR)
 - $1,449,9006 bd4 ba3.2k sqft4306 NW 140th Way, Vancouver, WA 98685Active
 MLS ID #736240499, Andrey Kibukevich, Keller Williams Realty. RMLS (OR)
 - $839,9004 bd3 ba2.3k sqft16705 NE 38th Ave, Vancouver, WA 98686Active
 MLS ID #784853425, Kat Tarr, Windermere Northwest Living. RMLS (OR)
 - $1,125,0003 bd2 ba3.2k sqft4113 NE 132nd Cir, Vancouver, WA 98686ActiveMLS ID #391419933, Amy Asivido, Keller Williams Realty. RMLS (OR)
- $825,0004 bd3 ba2.6k sqft4802 S 12th Cir, Ridgefield, WA 98642ActiveMLS ID #430230543, Katrina Kafulides, Keller Williams Realty. RMLS (OR)
- $1,380,0004 bd3 ba2.6k sqft3326 NW Utah St, Camas, WA 98607ActiveMLS ID #794869821, Marin Studley, Cascade Hasson Sotheby's International Realty. RMLS (OR)
- $1,789,0004 bd3 ba3.3k sqft13016 NW 50th Ave, Vancouver, WA 98685ActiveMLS ID #295682787, Rachel Gecho, Compass. RMLS (OR)
- $829,9004 bd3 ba2.4k sqft16803 NE 38th Ave, Vancouver, WA 98686ActiveMLS ID #543872042, Scott Combs, Windermere Northwest Living. RMLS (OR)
- $850,0003 bd2 ba2.4k sqft5509 NW 142nd St, Vancouver, WA 98660ActiveMLS ID #192221653, Charlotte Lien, Windermere Northwest Living. RMLS (OR)
- $890,0004 bd3 ba2.2k sqft3515 N 12th Cir, Ridgefield, WA 98642ActiveMLS ID #123562681, Daniel Belza, Real Broker LLC. RMLS (OR)
- $1,795,0004 bd3 ba2.9k sqft12104 NW 20th Ave, Vancouver, WA 98685ActiveMLS ID #23093191, Christopher Galyon, Parker Brennan Real Estate. RMLS (OR)
- $1,395,0004 bd4 ba3k sqft309 W Fir Loop, Washougal, WA 98671ActiveMLS ID #422379942, Blake Nelson, Brantley Christianson Real Estate. RMLS (OR)
- $1,300,0005 bd3 ba2.8k sqft2840 NW Walden Dr, Camas, WA 98607ActiveMLS ID #462379341, Patrick Swanson, Windermere Northwest Living. RMLS (OR)
- $819,0004 bd3 ba2.3k sqft4339 N 15th Way, Ridgefield, WA 98642ActiveRMLS (OR)
- $905,0004 bd3 ba2.6k sqft12305 NE 66th Ct, Vancouver, WA 98686ActiveMLS ID #798695953, Andrey Kibukevich, Keller Williams Realty. RMLS (OR)
- $1,000,0004 bd3 ba2.9k sqft18206 NE 87th Way, Vancouver, WA 98682ActiveMLS ID #557337140, Terrie Cox, RE/MAX Equity Group. RMLS (OR)
- $774,0003 bd2 ba1.2k sqft1283 NE 49th St, Vancouver, WA 98663ActiveMLS ID #204771636, Johan Henriksbo, Knipe Realty ERA Powered. RMLS (OR)
- $724,9004 bd2 ba2k sqft4531 S 39th Way, Ridgefield, WA 98642ActiveRMLS (OR)
- $869,9003 bd3 ba2.6k sqft4108 N 12th Way, Ridgefield, WA 98642ActiveMLS ID #343283897, Rachel Olin, Generation Realty LLC. RMLS (OR)
