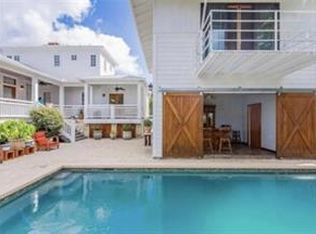
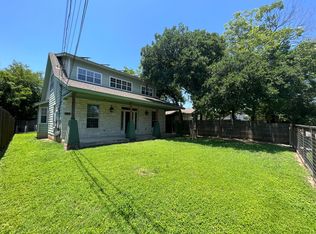
Located in the heart of Barton Hills, 2503 Rockingham Drive presents a renovation where modern design, functional layout, and flexibility come together within one of Austin's most sought-after 78704 settings. The single-story main residence includes four bedrooms and three full bathrooms, thoughtfully reimagined with a clean, contemporary aesthetic. Vaulted ceilings with exposed beams, wide-plank hardwood flooring, and well-placed windows create a bright, open environment, while natural materials and understated finishes bring warmth and balance throughout. The layout allows for a seamless flow between living, dining, and kitchen spaces, well-suited for both daily routines and social moments. The kitchen sits at the center of the home, featuring custom cabinetry, quartz countertops, an oversized island with seating, and stainless appliances. The space is elevated by thoughtful finishes, allowing it to remain integrated with the surrounding spaces. Positioned beyond the main residence, a newly constructed two-story ADU introduces versatility, with two bedrooms and two bathrooms. Designed to complement the main home's modern aesthetic, the structure incorporates wood accents and metal cladding while maintaining a cohesive feel. Light carries consistently throughout, and the separation between structures creates a distinct yet connected living environment. The layout is well-suited for guest accommodations, multi-generational living, or a private office or studio setup. Outdoor spaces are equally considered, with a covered patio and open lawn creating indoor-outdoor flow. The lot also allows for future enhancements, including the addition of a pool while maintaining usable yard space. Set within Barton Hills, the property is just minutes from Zilker Park, Barton Springs, and the South Lamar corridor placing some of Austin's most established amenities nearby while maintaining a residential setting. All information is deemed reliable but should be independently verified.
House for rent
$8,975/moFees may apply
2503 Rockingham Dr, Austin, TX 78704
6beds
2,100sqft
Price may not include required fees and charges. Learn more|
Singlefamily
Available now
Air conditioner, central air
Gas dryer hookup laundry
2 Attached garage spaces parking
Central, wood
What's special
Single-story main residenceWide-plank hardwood flooringStainless appliancesQuartz countertopsCovered patioOversized island with seatingLight carries consistently throughout
- 36 days |
- -- |
- -- |
Zillow last checked:
Listing updated:
Travel times

Let’s turn your rent into credit progress
Build credit history with every on-time payment and get credit for the payment you’re already making.
Facts & features
Interior
Bedrooms & bathrooms
- Bedrooms: 6
- Bathrooms: 5
- Full bathrooms: 5
Heating
- Central, Wood
Cooling
- Air Conditioner, Central Air
Appliances
- Included: Dishwasher, Exhaust Fan, Garbage Disposal, Microwave Oven, Oven, Refrigerator, Stainless Steel Appliance(s), Stove, Vented Exhaust Fan, washerDryerHookups
- Laundry: Gas Dryer Hookup, Hookups, Inside, Laundry Room, Washer Hookup
Features
- Double Vanity, Exhaust Fan, Gas Dryer Hookup, High Speed Internet, Kitchen Island, Multiple Dining Areas, Multiple Living Areas, Primary Bedroom on Main, Quartz Counters, Soaking Tub, Vaulted Ceiling(s), Walk-In Closet(s), Washer Hookup
- Flooring: Tile, Wood
Interior area
- Total interior livable area: 2,100 sqft
Property
Parking
- Total spaces: 2
- Parking features: Attached, Driveway, Garage, Open
- Has attached garage: Yes
- Has uncovered spaces: Yes
- Details: Contact manager
Features
- Stories: 1
- Exterior features: Google Fiber, High Speed Internet, Multiple Dining Areas, Multiple Living Areas, Primary Bedroom on Main, Private Yard, Quartz Counters, Sprinkler - Automatic, Trees-Large (Over 40 Ft), Walk-In Closet(s)
- Pool features: Contact manager
- Has view: Yes
- View description: Contact manager
Lot
- Features: Back Yard, Front Yard, Landscaped, Level, Private
Details
- Additional structures: Garage(s)
- Parcel number: 101108
Construction
Type & style
- Home type: SingleFamily
- Property subtype: SingleFamily
Materials
- Roof: Asphalt
Condition
- Year built: 1959
Community & HOA
HOA
- Amenities included: Parking, Taxes
Location
- Region: Austin
Financial & listing details
- Lease term: Negotiable
Nearby apartments for rent


Price history
| Date | Event | Price |
|---|---|---|
| 7/29/2026 | Listed for rent | $8,975+156.4%$4/sqft |
Source: Unlock MLS #4413183 Report a problem | ||
| 7/20/2026 | Listing removed | $2,395,000$1,140/sqft |
Source:  Unlock MLS #3809182 Report a problem Unlock MLS #3809182 Report a problem | ||
| 6/10/2026 | Listed for sale | $2,395,000+40.9%$1,140/sqft |
Source: Unlock MLS #3809182 Report a problem | ||
| 5/6/2024 | Listing removed | -- |
Source: Unlock MLS #9602216 Report a problem | ||
| 5/4/2024 | Listed for rent | $3,500-12.5%$2/sqft |
Source: Unlock MLS #9602216 Report a problem | ||
| 11/10/2022 | Listing removed | -- |
Source: Zillow Rental Manager Report a problem | ||
| 10/10/2022 | Listed for rent | $4,000$2/sqft |
Source: Zillow Rental Manager Report a problem | ||
| 5/27/2022 | Listing removed | -- |
Source: Unlock MLS #4865243 Report a problem | ||
| 5/4/2022 | Pending sale | $1,700,000$810/sqft |
Source: Unlock MLS #4865243 Report a problem | ||
| 5/4/2022 | Contingent | $1,700,000$810/sqft |
Source: Unlock MLS #4865243 Report a problem | ||
| 4/21/2022 | Listed for sale | $1,700,000$810/sqft |
Source: Unlock MLS #4865243 Report a problem | ||
Neighborhood: Barton Hills
Nearby schools
GreatSchools rating
- 7/10Barton Hills Elementary SchoolGrades: K-5Distance: 0.2 mi
- 6/10O Henry Middle SchoolGrades: 6-8Distance: 2.5 mi
- 7/10Austin High SchoolGrades: 9-12Distance: 1.8 mi