Experience exceptional living in this one-of-a-kind Mapleton estate, where thoughtful details and breathtaking mountain views create an extraordinary home. Enjoy radiant heated tile floors, a heated driveway, two backup generators, instant hot water, and a Control4 system with music throughout the home and outdoor spaces. The distinctive Beauty and the Beast-inspired library, spacious kitchen with walk-in pantry, and expansive primary suite with jetted tub offer comfort and character. Additional features include a 100 YEAR roof, walk-in safe, central vacuum with garage connection, laundry on every level, abundant storage, and an epoxy-coated garage floor. Outside, enjoy a sport court, gazebo, waterfall, and spacious patio perfect for entertaining, all framed by beautiful mountain and backyard views. Take in Mapleton's city fireworks right from your own driveway and enjoy the best of comfort, convenience, and outdoor living.
For sale
$2,399,999
2503 S Lookout Ridge Dr, Mapleton, UT 84664
8beds
9,700sqft
Single Family Residence
Built in 2007
1 Acres Lot
$2,296,100 Zestimate®
$247/sqft
$-- HOA
What's special
- 20 days
- 868
- 71
Zillow last checked:
Listing updated:
Listed by:
Diana McIntosh 385-492-2180,
Presidio Real Estate (Executives)
Source: UtahRealEstate.com,MLS#: 2191097
Facts & features
Interior
Bedrooms & bathrooms
- Bedrooms: 8
- Bathrooms: 6
- Full bathrooms: 5
- 1/2 bathrooms: 1
- Partial bathrooms: 1
- Main level bedrooms: 1
Rooms
- Room types: Master Bathroom, Den/Office
Heating
- Electric
Cooling
- Central Air
Appliances
- Included: Microwave, Range Hood, Refrigerator, Disposal, Countertop Range, Instant Hot Water
Features
- Separate Bath/Shower, Central Vacuum, Walk-In Closet(s), Granite Counters
- Flooring: Carpet, Hardwood
- Windows: Blinds, Drapes, Window Coverings
- Basement: Full,Basement Entrance
- Number of fireplaces: 4
Interior area
- Total structure area: 9,700
- Total interior livable area: 9,700 sqft
- Finished area above ground: 5,300
- Finished area below ground: 4,400
Video & virtual tour
Property
Parking
- Total spaces: 3
- Parking features: Garage - Attached
- Attached garage spaces: 3
Features
- Levels: Two
- Stories: 3
- Patio & porch: Patio, Open Patio
- Exterior features: Entry (Foyer), Basketball Standard
- Has spa: Yes
- Spa features: Jetted Tub
- Fencing: Partial
- Has view: Yes
- View description: Mountain(s)
Lot
- Size: 1 Acres
- Features: Sprinkler: Auto-Full, Gentle Sloping, Stream, Waterfall
- Topography: Terrain,Terrain Grad Slope
- Residential vegetation: Landscaping: Full, Mature Trees
Details
- Parcel number: 533740008
- Zoning description: Single-Family
Construction
Type & style
- Home type: SingleFamily
- Property subtype: Single Family Residence
Materials
- Stone, Stucco
Condition
- Blt./Standing
- New construction: No
- Year built: 2007
Utilities & green energy
- Water: Culinary
- Utilities for property: Natural Gas Available, Electricity Connected, Sewer Available, Water Available, Water Connected
Community & HOA
Community
- Security: Fire Alarm
- Subdivision: Triple Crown
HOA
- Has HOA: No
Location
- Region: Mapleton
Financial & listing details
- Price per square foot: $247/sqft
- Tax assessed value: $2,124,400
- Annual tax amount: $12,159
- Date on market: 10/14/2026
- Inclusions: Basketball Standard, Microwave, Range, Range Hood, Refrigerator, Window Coverings
- Acres allowed for irrigation: 0
- Electric utility on property: Yes
- Road surface type: Paved
Estimated market value
$2,296,100
$2.18M - $2.41M
Not available
Price history
| Date | Event | Price |
|---|---|---|
| 10/14/2026 | Listed for sale | $2,399,999+65.5%$247/sqft |
Source:  UtahRealEstate.com #2191097 Report a problem | ||
| 12/13/2013 | Listed for sale | $1,450,000$149/sqft |
Source: Prudential Utah Elite #1201626 Report a problem | ||
Public tax history
| Year | Property taxes | Tax assessment |
|---|---|---|
| 2025 | $11,803 +15.1% | $2,124,400 +16.4% |
| 2024 | $10,251 +1% | $1,825,800 +0.3% |
| 2023 | $10,151 -8.3% | $1,819,500 -7.3% |
| 2022 | $11,076 +15.7% | $1,962,900 +149.2% |
| 2021 | $9,569 +1.3% | $787,655 -42.4% |
| 2020 | $9,449 +6% | $1,367,900 +88.7% |
| 2019 | $8,919 +8.5% | $724,790 -38.6% |
| 2018 | $8,219 +13.8% | $1,180,500 +92.4% |
| 2017 | $7,220 | $613,525 +14.5% |
| 2016 | $7,220 +12.3% | $535,755 +13% |
| 2015 | $6,430 +14.9% | $474,265 +17% |
| 2014 | $5,596 | $405,295 +16.7% |
| 2013 | -- | $347,380 -6.9% |
| 2012 | -- | $373,230 -54% |
| 2009 | -- | $811,600 -19.3% |
| 2008 | -- | $1,005,915 |
Find assessor info on the county website
Monthly payment
Est. payment
Payment breakdown
Explore the cost of this home by adjusting the details. Changes won't be saved.Climate risks
Neighborhood: 84664
Nearby schools
Schools provided by the listing agent
- Elementary: Maple Ridge
- Middle: Mapleton Jr
- High: Maple Mountain
- District: Nebo
Source: UtahRealEstate.com. This data may not be complete. We recommend contacting the local school district to confirm school assignments for this home.
- $3,368,7004 bd6 ba6.2k sqft2543 S Lookout Ridge Dr, Mapleton, UT 84664Off Market

- $3,425,3005 bd8 ba6.8k sqft2443 S Lookout Ridge Dr, Mapleton, UT 84664Off Market
- $531,5001 acre2482 S Lookout Ridge Dr, Mapleton, UT 84664Off Market
- $1,830,2005 bd4 ba7k sqft2538 Lookout Ridge Dr, Mapleton, UT 84664Off Market
Similar homes
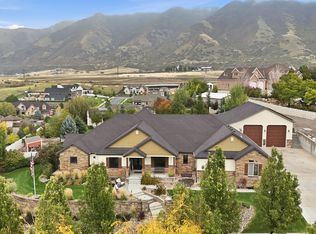
- $2,250,0005 bd7 ba7.4k sqft2591 S Lookout Ridge Dr, Mapleton, UT 84664For Sale
 MLS ID #2191991, Joe Pierson, Real Broker, LLC. UtahRealEstate.com
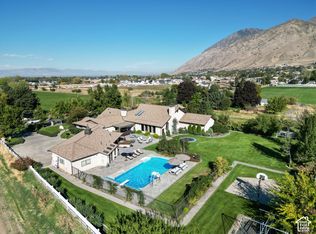
- $2,599,0007 bd6 ba10k sqft910 N 1600 E, Mapleton, UT 84664For Sale
 MLS ID #2187626, Nicole Christensen, ERA Brokers Consolidated (Utah County). UtahRealEstate.com
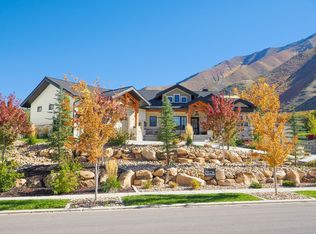
- $2,200,0005 bd6 ba6.7k sqft3167 S Mapleton Estates Dr, Mapleton, UT 84664For Sale
 MLS ID #2186703, Troy Shaw, Oasis Realty Group Inc.. UtahRealEstate.com
- $1,849,9007 bd6 ba7.1k sqft1355 W 1000 S, Mapleton, UT 84664For Sale
 MLS ID #2152551, Cindy Pennington, Coldwell Banker Realty (Provo-Orem-Sundance). UtahRealEstate.com
- $1,970,0007 bd6 ba7.6k sqft3918 S Mapleton Estates Dr, Mapleton, UT 84664For SaleMLS ID #2191217, Vivian A Caceres, Real Broker, LLC. UtahRealEstate.com
- $2,499,0006 bd8 ba7.8k sqft223 E Maple Ridge Dr, Mapleton, UT 84664New ConstructionMLS ID #2185251, D. Joseph Lefgren, KW WESTFIELD. UtahRealEstate.com
- $1,798,9986 bd8 ba9.2k sqft12 Quiet Meadow Ln, Mapleton, UT 84664For SaleMLS ID #2167039, Ellen Jensen, In Depth Realty. UtahRealEstate.com
- $2,199,0006 bd7 ba6k sqft208 E 400 S, Mapleton, UT 84664New ConstructionMLS ID #2180797, D. Joseph Lefgren, KW WESTFIELD. UtahRealEstate.com
- $2,597,0005 bd5 ba6.3k sqft478 S Maple Lake Dr, Mapleton, UT 84664For SaleMLS ID #2168252, Paige Steckling, Real Broker, LLC. UtahRealEstate.com
- $1,295,0007 bd5 ba5.3k sqft3726 S Mapleton Estates Dr, Mapleton, UT 84664For SaleMLS ID #2193661, Caiden Brown, Equity Real Estate (Prosper Group). UtahRealEstate.com
- $1,400,0005 bd4 ba5.5k sqft357 S Aspen Dr, Mapleton, UT 84664For SaleMLS ID #2180073, Mark VonWupperfeld, Equity Real Estate (Advisors). UtahRealEstate.com
- $1,995,0006 bd6 ba6.6k sqft3583 S Mapleton Estates Dr, Mapleton, UT 84664New ConstructionMLS ID #2185252, D. Joseph Lefgren, KW WESTFIELD. UtahRealEstate.com
- $2,250,0007 bd6 ba7.4k sqft885 E 960 S, Salem, UT 84653For SaleMLS ID #2193021, Paul Teasdale, Team Teasdale Realty. UtahRealEstate.com
- $1,384,9007 bd5 ba6.3k sqft1426 S 1450 W, Mapleton, UT 84664For SaleMLS ID #2168385, Chelsea Layne Baker, Intermountain Properties. UtahRealEstate.com
- $1,760,0006 bd5 ba6k sqft258 E Maple Ridge Dr, Mapleton, UT 84664For SaleMLS ID #2185099, Justin Hutchins, Legacy Group Real Estate PLLC. UtahRealEstate.com
- $1,789,0005 bd6 ba4.9k sqft255 E Riverstone Rd Lot 75, Mapleton, UT 84664New ConstructionMLS ID #2176470, Conner Jorgensen, Coldwell Banker Realty (Union Heights). UtahRealEstate.com
- $1,415,0007 bd5 ba5.1k sqft262 N Santa Fe Dr, Mapleton, UT 84664For SaleMLS ID #2142578, Tom Caswell, KW Westfield (Excellence). UtahRealEstate.com
- $3,150,0006 bd5 ba10k sqft423 S 150 E, Mapleton, UT 84664For SaleMLS ID #2160069, Tate Murphy, Equity Real Estate (Prosper Group). UtahRealEstate.com
- $2,400,0005 bd4 ba6.3k sqft3995 N 480 E, Provo, UT 84604For SaleMLS ID #2189504, Jechelle Secretan, RE/MAX Associates. UtahRealEstate.com
- $1,439,0006 bd5 ba6.5k sqft1327 W 500 N, Mapleton, UT 84664For SaleMLS ID #2175469, Josh Johnson, Century 21 Everest. UtahRealEstate.com
