Skip main navigation
Active
  • $1,000,000

    25032 Stallion Bluff Road, Shell Knob, MO 65747

    3beds
    3,257sqft
    : Get pre-qualified
    Single Family Residence
    Built in 1995
    100 Acres Lot
    $919,900 Zestimate®
    $307/sqft
    $-- HOA

    What's special

    Stone fireplaceLarge outbuildingsSecondary family roomMaster bedroom and bathMain level deckBig windowsSitting area
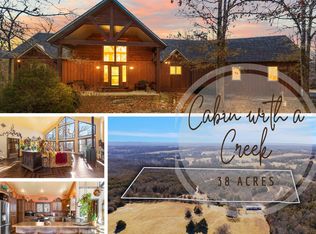
    This beautiful 3 bedroom, 3 bathroom log cabin is one of a kind! The main level has a stone fireplace with glass doors and big windows on both sides. Imagine curling up in front of the glowing fireplace with a hot cup of coffee or cocoa on those chilly winter days. A main level deck runs the length of the home. Perfect for entertaining family and friends or just relaxing and enjoying the views. The loft features the master bedroom and bath with sitting area just off the stairs giving you more space and privacy for some much needed time to yourself. The large open downstairs includes a secondary family room and walk out to the yard, making it a great space to enjoy time with guests. And the house is just the beginning. Outside is fenced with a cattle guard at the entrance, a 2 car detached garage and large outbuildings. There are 100 acres for you to do with as you like. The pasture is an excellent spot for livestock to graze. There is even a corral area all ready for you! A spring runs on the property all year round so ponds won't freeze. The pond provides ample water to livestock along with the native wildlife. This property borders nearly 1000 acres of government owned land, giving you access for: hunting, hiking, mushroom hunting, etc. This is truly an amazing property and the possibilities are endless!
    320 days
    |
    273
    |
    17
    |

    Zillow last checked:

    Listing updated:

    Listed by:

    Stacey A Koehler 417-342-5975,

    Green Mountain Realty, Inc.

    Source: SOMOMLS as distributed by MLS GRID,MLS#: 60299415MLS Logo

    Tour with a local agent

      Facts & features

      Interior

      Bedrooms & bathrooms
      • Bedrooms: 3
      • Bathrooms: 3
      • Full bathrooms: 3
      Rooms
      • Room types: Loft, Living Areas (2), Family Room, Bedroom
      Heating
      • Forced Air, Central, Fireplace(s), Propane, Wood
      Cooling
      • Central Air, Ceiling Fan(s)
      Appliances
      • Included: Dishwasher, Free-Standing Propane Oven, Exhaust Fan, Refrigerator, Electric Water Heater
      • Laundry: In Basement, W/D Hookup
      Features
      • High Speed Internet, Internet - Satellite, Internet - Cellular/Wireless, Internet - Cable, Laminate Counters, Beamed Ceilings, Walk-In Closet(s), Cathedral Ceiling(s), Walk-in Shower
      • Flooring: Carpet, Vinyl, Tile, Laminate
      • Basement: Block,Utility,Interior Entry,Finished,Exterior Entry,Bath/Stubbed,Walk-Out Access,Full
      • Attic: None
      • Has fireplace: Yes
      • Fireplace features: Family Room, Blower Fan, Rock, Wood Burning, Stone, Living Room
      Interior area
      • Total structure area: 3,257
      • Total interior livable area: 3,257 sqft
      • Finished area above ground: 1,871
      • Finished area below ground: 1,386

      Property

      Parking
      • Total spaces: 2
      • Parking features: Driveway, Private
      • Garage spaces: 2
      • Has uncovered spaces: Yes
      Features
      • Levels: Three Or More
      • Stories: 3
      • Patio & porch: Deck, Rear Porch
      • Exterior features: Gas Grill
      • Fencing: Pipe/Steel,Barbed Wire
      • Waterfront features: Wet Weather Creek, Pond
      Lot
      • Size: 100 Acres
      • Features: Acreage, Secluded, Wooded/Cleared Combo, Horses Allowed, Young Trees, Rolling Slope, Pasture, Mature Trees, Level, Hilly, Dead End Street, Adjoins State Land/Forest, Adjoins National Forest, Adjoins Government Land
      Details
      • Additional structures: Outbuilding, Other, Shed(s)
      • Parcel number: 208.0340000000003.000
      • Horses can be raised: Yes

      Construction

      Type & style
      • Home type: SingleFamily
      • Architectural style: Log Cabin
      • Property subtype: Single Family Residence
      Materials
      • Wood Siding
      • Foundation: Block
      • Roof: Metal
      Condition
      • Year built: 1995

      Utilities & green energy

      • Sewer: Septic Tank
      • Water: Private

      Community & HOA

      Community
      • Security: Fire Alarm, Smoke Detector(s)
      • Subdivision: N/A
      Location
      • Region: Shell Knob

      Financial & listing details

      • Price per square foot: $307/sqft
      • Annual tax amount: $1,710
      • Date on market: 7/11/2025
      • Road surface type: Chip And Seal

        Estimated market value

        $919,900

        $874,000 - $966,000

        $2,368/mo

        Price history

        DateEventPrice
        7/11/2025Listed for sale$1,000,000+1157.9%$307/sqft
        Source: SOMOMLS as distributed by MLS GRID #60299415 Report a problem
        6/24/2015Listing removed$79,500$24/sqft
        Source: REALHome Services and Solutions #60029085 Report a problem
        6/23/2015Listed for sale$79,500-57.5%$24/sqft
        Source: RealHome Services & Solutions #60029085 Report a problem
        1/21/2015Listing removed$187,200$57/sqft
        Source: REALHome Services and Solutions Report a problem
        1/16/2015Listed for sale$187,200$57/sqft
        Source: REALHome Services and Solutions Report a problem

        Public tax history

        Tax history is unavailable.

        Monthly payment

        Est. payment

          Payment breakdown

          Explore the cost of this home by adjusting the details. Changes won't be saved.
          All calculations are estimates and provided by Zillow, Inc. for informational purposes only. Actual amounts may vary.
          HOA fees may include property taxes on listings classified as Co-Ops. Contact the listing agent and/or owner for fee details.
          Mortgage interest rates are dependent on a number of factors, including credit score, down payment, and repayment length. Interest rate data provided by Zillow Group Marketplace, Inc. as of 1/1/1970 from various mortgage lenders with which we have lead or other similar arrangements; the Estimated Payment is an average of those rates.
          See how much you could borrow to make a competitive offer.

          Climate risks

          Neighborhood: 65747

          Getting around

          0 / 100
          Car-Dependent
          5 / 100
          Somewhat Bikeable

          Nearby schools

          GreatSchools rating
          Schools provided by the listing agent
          • Elementary: Shell Knob
          • Middle: Shell Knob
          • High: Cassville

          Source: SOMOMLS as distributed by MLS GRID. This data may not be complete. We recommend contacting the local school district to confirm school assignments for this home.

          A local agent can set up tours, give advice and negotiate with sellers.

          Browse local experts

          Similar homes

          Skip to the end of the carouselSkip to the beginning of the carousel