Impressive 5-bedroom home in exceptional condition with a thoughtfully designed interior and backyard made for entertaining. The outdoor retreat features a covered patio with fully equipped kitchen, sparkling pool and spa with tanning ledge and fire feature, expansive travertine decking, and beautiful landscaping. Inside, soaring ceilings and porcelain tile flow through the main living areas. The family room features a cast stone fireplace and opens to an island kitchen with granite counters, arabesque backsplash, stainless appliances, 42-inch cabinetry, pull-out storage, and under-cabinet lighting. The first floor includes a private study, guest bedroom with full bath access, and tucked-away primary suite. Upstairs offers a spacious game room, dedicated media room, three bedrooms, and two full baths. The garage features epoxy flooring and abundant overhead storage.
For sale
$669,000
2615 Granite Shadow Ln, League City, TX 77573
5beds
3,567sqft
Single Family Residence
Built in 2017
7,200 Square Feet Lot
$654,200 Zestimate®
$188/sqft
$65/mo HOA
What's special
- 2 days |
- 157 |
- 11 |
Likely to sell faster than
Zillow last checked:
Listing updated:
Listed by:
Kassandra Brunks TREC #0719462 281-889-3240,
eXp Realty LLC
Source: HAR,MLS#: 54919589
Facts & features
Interior
Bedrooms & bathrooms
- Bedrooms: 5
- Bathrooms: 4
- Full bathrooms: 4
Rooms
- Room types: Family Room, Media Room, Utility Room
Primary bedroom
- Level: First
- Area: 240
- Dimensions: 16x15
Bedroom
- Level: Second
- Area: 132
- Dimensions: 12x11
Bedroom
- Level: Second
- Area: 132
- Dimensions: 12x11
Bedroom
- Level: Second
- Area: 132
- Dimensions: 12x11
Bedroom
- Level: First
- Area: 144
- Dimensions: 12x12
Bedroom
- Level: Second
- Area: 132
- Dimensions: 12x11
Bedroom
- Level: Second
- Area: 132
- Dimensions: 12x11
Bedroom
- Level: Second
- Area: 132
- Dimensions: 12x11
Other
- Level: First
- Area: 144
- Dimensions: 12x12
Other
- Level: First
Other
- Level: Second
Other
- Level: Second
Dining room
- Level: First
- Area: 156
- Dimensions: 13x12
Family room
- Level: First
- Area: 272
- Dimensions: 17x16
Game room
- Level: Second
- Area: 280
- Dimensions: 20x14
Game room
- Level: Second
- Area: 280
- Dimensions: 20x14
Kitchen
- Level: First
- Area: 182
- Dimensions: 14x13
Media room
- Level: Second
- Area: 168
- Dimensions: 14x12
Media room
- Level: Second
- Area: 168
- Dimensions: 14x12
Primary bath
- Level: First
Heating
- Natural Gas
Cooling
- Ceiling Fan(s), Electric
Appliances
- Included: ENERGY STAR Qualified Appliances, Disposal, Electric Oven, Oven, Microwave, Gas Cooktop, Dishwasher
- Laundry: Electric Dryer Hookup, Gas Dryer Hookup, Washer Hookup
Features
- Crown Molding, High Ceilings, Prewired for Alarm System, Wired for Sound, 1 Bedroom Down - Not Primary BR, 3 Bedrooms Up, Primary Bed - 1st Floor, Walk-In Closet(s)
- Flooring: Carpet, Engineered Hardwood, Tile
- Windows: Insulated/Low-E windows
- Number of fireplaces: 1
- Fireplace features: Gas Log
Interior area
- Total structure area: 3,567
- Total interior livable area: 3,567 sqft
Property
Parking
- Total spaces: 2
- Parking features: Attached
- Attached garage spaces: 2
Features
- Stories: 2
- Patio & porch: Covered
- Exterior features: Outdoor Kitchen, Sprinkler System
- Has private pool: Yes
- Pool features: Gunite, In Ground
- Has spa: Yes
- Spa features: Spa/Hot Tub
- Fencing: Back Yard
Lot
- Size: 7,200 Square Feet
- Features: Back Yard, Near Golf Course, Subdivided, 0 Up To 1/4 Acre
Details
- Parcel number: 490700060016000
Construction
Type & style
- Home type: SingleFamily
- Architectural style: Traditional
- Property subtype: Single Family Residence
Materials
- Brick, Cement Siding, Stone
- Foundation: Slab
- Roof: Composition
Condition
- New construction: No
- Year built: 2017
Utilities & green energy
- Sewer: Public Sewer
- Water: Public, Water District
Green energy
- Energy efficient items: Attic Vents, Thermostat, HVAC, HVAC>13 SEER, Exposure/Shade
Community & HOA
Community
- Security: Prewired for Alarm System
- Subdivision: Magnolia Creek
HOA
- Has HOA: Yes
- HOA fee: $775 annually
Location
- Region: League City
Financial & listing details
- Price per square foot: $188/sqft
- Tax assessed value: $571,620
- Annual tax amount: $9,822
- Date on market: 8/13/2026
- Listing terms: Cash,Conventional,FHA,VA Loan
- Exclusions: Washer, Dryer, Refrigerator, Indoor Mounted Tvs
- Road surface type: Concrete
Estimated market value
$654,200
$621,000 - $687,000
$4,356/mo
Price history
| Date | Event | Price |
|---|---|---|
| 8/13/2026 | Listed for sale | $669,000+6.4%$188/sqft |
Source:  HAR #54919589 Report a problem HAR #54919589 Report a problem | ||
| 2/10/2023 | Listing removed | -- |
Source: HAR #93793527 Report a problem | ||
| 1/16/2023 | Pending sale | $629,000$176/sqft |
Source: HAR #93793527 Report a problem | ||
| 1/3/2023 | Price change | $629,000-3.1%$176/sqft |
Source: HAR #93793527 Report a problem | ||
| 11/9/2022 | Listed for sale | $649,000+31.2%$182/sqft |
Source: HAR #93793527 Report a problem | ||
| 9/25/2020 | Listing removed | $494,777$139/sqft |
Source: Texas Flat Fee, REALTORS #79719221 Report a problem | ||
| 9/8/2020 | Pending sale | $494,777$139/sqft |
Source: Texas Flat Fee, REALTORS #79719221 Report a problem | ||
| 9/8/2020 | Price change | $494,777-1%$139/sqft |
Source: Texas Flat Fee, REALTORS #79719221 Report a problem | ||
| 8/17/2020 | Pending sale | $499,777$140/sqft |
Source: Texas Flat Fee, REALTORS #79719221 Report a problem | ||
| 7/24/2020 | Price change | $499,777-2%$140/sqft |
Source: Texas Flat Fee, REALTORS #79719221 Report a problem | ||
| 7/13/2020 | Price change | $509,777-1%$143/sqft |
Source: Texas Flat Fee, REALTORS #79719221 Report a problem | ||
| 7/7/2020 | Price change | $514,777-1%$144/sqft |
Source: Texas Flat Fee, REALTORS #79719221 Report a problem | ||
| 6/30/2020 | Price change | $519,7770%$146/sqft |
Source: Texas Flat Fee, REALTORS #79719221 Report a problem | ||
| 6/11/2020 | Listed for sale | $519,995$146/sqft |
Source: Owner Report a problem | ||
Public tax history
| Year | Property taxes | Tax assessment |
|---|---|---|
| 2025 | $3,152 -4.3% | $571,620 -2.5% |
| 2024 | $3,294 -1.9% | $586,170 +5.7% |
| 2023 | $3,359 +9.3% | $554,648 +14.3% |
| 2022 | $3,072 -2.2% | $485,199 +10% |
| 2021 | $3,140 -9.7% | $441,090 +0.6% |
| 2020 | $3,476 +5.2% | $438,590 +9.3% |
| 2019 | $3,304 | $401,260 +6.4% |
| 2018 | -- | $376,950 |
Find assessor info on the county website
Monthly payment
Est. payment
Payment breakdown
Explore the cost of this home by adjusting the details. Changes won't be saved.Climate risks
Neighborhood: Magnolia Creek
Nearby schools
GreatSchools rating
- 8/10Darwin L Gilmore Elementary SchoolGrades: PK-5Distance: 0.9 mi
- 7/10Victory Lakes Intermediate SchoolGrades: 6-8Distance: 2.6 mi
- 8/10Clear Springs High SchoolGrades: 9-12Distance: 2 mi
Schools provided by the listing agent
- Elementary: Gilmore Elementary School
- Middle: Victorylakes Intermediate School
- High: Clear Springs High School
Source: HAR. This data may not be complete. We recommend contacting the local school district to confirm school assignments for this home.
- $648,3005 bd5 ba3.6k sqft2617 Granite Shadow Ln, League City, TX 77573Off Market
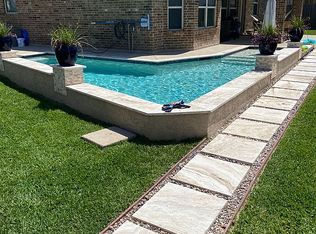
- $450,500-- bd2 ba2.5k sqft2613 Granite Shadow Ln, League City, TX 77573Off Market

- $377,300-- bd2 ba1.8k sqft2616 Arbor Shores Ln, League City, TX 77573Off Market
- $429,140-- bd3 ba3.2k sqft2611 Granite Shadow Ln, League City, TX 77573Off Market

- $541,5005 bd4 ba3.4k sqft2614 Arbor Shores Ln, League City, TX 77573Off Market
- $557,800-- bd3 ba3.6k sqft2618 Arbor Shores Ln, League City, TX 77573Off Market
- $532,6004 bd4 ba3.1k sqft2612 Arbor Shores Ln, League City, TX 77573Off Market
- $377,4003 bd2 ba2k sqft2616 Granite Shadow Ln, League City, TX 77573Off Market
A local agent can set up tours, give advice and negotiate with sellers.
Similar homes
- $585,0004 bd4 ba2.9k sqft2328 Majestic Fairway Ln, League City, TX 77573For Sale
 MLS ID #83854180, Orrin Padgett, Call It Closed Int'l Realty. HAR
 - $719,0004 bd3 ba3.5k sqft2614 Holbrook Springs Ln, League City, TX 77573For Sale
 MLS ID #65923563, Alan Stanfield, Stanfield Properties. HAR
 - $539,0004 bd4 ba3.3k sqft2608 Holbrook Springs Ln, League City, TX 77573For Sale
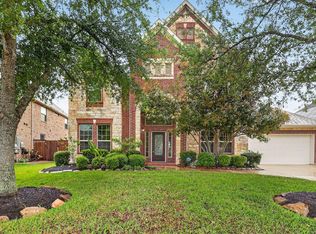 MLS ID #60058192, Lance Wilcox, Keller Williams Realty Metropolitan. HAR
 - $699,9985 bd5 ba4.4k sqft5214 Blue Cypress Ln, League City, TX 77573For Sale
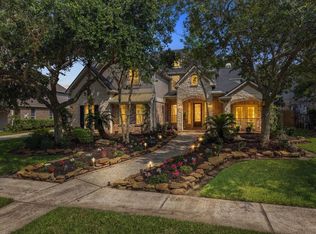 MLS ID #56543357, Paige Pourjahan, TADA Realty Group. HAR
 - $588,0004 bd4 ba3.4k sqft2404 Grey Kirby Dr, League City, TX 77573For SaleMLS ID #80029362, Jessica Holcomb, White Glove Realty. HAR
- $393,0004 bd4 ba2.8k sqft2516 Goldeneye Ln, League City, TX 77573For SaleMLS ID #33696963, Terri Zinke Jackson, Stanfield Properties. HAR
- $539,0004 bd5 ba3.6k sqft2329 Vineyard Terrace Ln, League City, TX 77573For SaleMLS ID #49527116, Erin Rapp, Rapp Management Company, Inc.. HAR
- $525,0004 bd4 ba3k sqft2109 Verde Valley Dr, League City, TX 77573For SaleMLS ID #56100467, Jessica Banis, Alpha Elite Realty. HAR
- $579,0004 bd4 ba2.9k sqft5102 Hidden Brook Ln, League City, TX 77573For SaleMLS ID #3047408, Alex Lyon, Foundations Realty. HAR
- $450,0004 bd4 ba3.4k sqft2181 Brittany Colony Dr, League City, TX 77573For SaleMLS ID #59725428, Mollie Yarborough, Compass RE Texas, LLC - Houston. HAR
- from $639,9905 bd4 ba3.7k sqftWhitaker Plan, Samara : Wentworth Collection, League City, TX 77573New ConstructionLennar Homes
- $449,9004 bd3 ba2.6k sqft2203 Summit Pass Ln, League City, TX 77573For SaleMLS ID #23443707, Christopher Fields, Insearch Properties. HAR
- $409,9003 bd2 ba2.3k sqft2131 Shaly Breeze Ln, League City, TX 77573For SaleMLS ID #88300174, John Prell, Creekview Realty. HAR
- $499,5004 bd4 ba3.8k sqft2146 Brittany Colony Dr, League City, TX 77573For SaleMLS ID #19586136, Daniel Rickert, 1st Texas, Realtors. HAR
- from $654,9905 bd5 ba4.2k sqftNew Haven II Plan, Samara : Wentworth Collection, League City, TX 77573New ConstructionLennar Homes
- $686,9905 bd5 ba4.2k sqft2511 Desert Island Dr, League City, TX 77573New ConstructionHAR
- $450,0005 bd4 ba3.3k sqft310 Watercrest Harbor Ln, League City, TX 77573For SaleMLS ID #29157516, Leon Shapiro, RE/MAX Space Center. HAR
- $360,0004 bd2 ba2.3k sqft2119 Kingfisher Ct, League City, TX 77573For SaleMLS ID #90426368, Jonathan Cottrell, Cottrell Realty. HAR
- from $659,9904 bd4 ba3.9k sqftBerkshire Plan, Samara : Wentworth Collection, League City, TX 77573New ConstructionLennar Homes
- $525,0004 bd3 ba3.1k sqft2109 Noblewood Ct, League City, TX 77573For SaleMLS ID #47233990, Pansy Granberry, Better Homes and Gardens Real Estate Gary Greene - Bay Area. HAR
