Welcome to 25034 Yellow Bluff Road in Hurley, Mississippi, located in the highly sought-after East Central School District! If you've been searching for privacy, quality, and room to spread out, this exceptional property is the one you've been waiting for. Situated on approximately 9 peaceful acres, this meticulously maintained 4-bedroom, 3-bath home offers the perfect blend of comfort and functionality. Inside, you'll find beautiful tile and wood flooring throughout, soaring 10-foot ceilings, elegant crown molding, and a spacious bonus room above the garage that's perfect for a game room, office, or additional living space. The well-appointed kitchen offers abundant cabinetry, while the spacious primary suite features a large walk-in closet, jetted soaking tub, and separate walk-in shower. Step outside and enjoy your own private retreat. Relax under the oversized gazebo overlooking the 30-foot round, 52-inch deep above-ground pool featuring a copper ionization system and a new pool liner. Surrounded by nature, you'll love watching deer roam the property while enjoying the peaceful country setting. A standout feature is the impressive 30' x 50' insulated metal workshop complete with an apartment, full bathroom, washer and dryer hookups, and an electric overhead door that can be conveniently operated from your smartphone. Whether you need space for hobbies, a home business, guests, or extra storage, this versatile building offers endless possibilities. For added peace of mind, the home is also equipped with a Generac whole-home standby generator, helping ensure comfort and reliability during power outages. Homes offering this level of quality, acreage, and amenities rarely become available. Schedule your private showing today and experience everything this incredible property has to offer.
Closed
Price Unknown
25034 Yellow Bluff Rd, Lucedale, MS 39452
4beds
2,450sqft
Residential, Single Family Residence
Built in 2007
9 Acres Lot
$530,000 Zestimate®
$--/sqft
$2,404 Estimated rent
Home value
$530,000
$498,000 - $562,000
$2,404/mo
Zestimate® history
Owner options
List your home for rent
$2,404/mo
Rent Zestimate®
Find your next renter with Zillow Rental Manager. Plus, with online applications, you can quickly screen prospective tenants – for free.
$2,404/mo
Rent Zestimate®
Refinance and save
Refinancing to a lower rate could help reduce your monthly payments and save thousands over the life of the loan.
Explore your selling options
Work with a Zillow partner agent
Leverage their expertise and Zillow's premium Showcase listings to get your home seen by more buyers.
Get startedList with your own agent
Get your home in front of millions of buyers by listing it on Zillow.
Learn how to do itSell it yourself
Take full control of how buyers see your home on Zillow by listing For Sale by Owner (FSBO).
List your homeWhat's special
Separate walk-in showerSpacious primary suiteJetted soaking tubElegant crown moldingLarge walk-in closetOversized gazebo
Zillow last checked:
Listing updated:
Listed by:
Elizabeth Wackenhut 251-377-0884,
Keller Williams
Bought with:
Rachel McCammon, B24530
Coldwell Banker Property Pros
Source: MLS United,MLS#: 4154175
Facts & features
Interior
Bedrooms & bathrooms
- Bedrooms: 4
- Bathrooms: 3
- Full bathrooms: 3
Heating
- Central, Electric, Heat Pump
Cooling
- Central Air, Electric
Appliances
- Included: Dishwasher, Disposal, Microwave, Oven, Refrigerator
Features
- Ceiling Fan(s), Crown Molding, High Ceilings, Walk-In Closet(s)
- Flooring: Ceramic Tile, Wood
- Doors: French Doors
- Has fireplace: No
Interior area
- Total structure area: 2,450
- Total interior livable area: 2,450 sqft
Property
Parking
- Total spaces: 2
- Parking features: Garage
- Garage spaces: 2
Accessibility
- Accessibility features: Accessible Doors
Features
- Levels: One and One Half
- Stories: 1
- Patio & porch: Deck, Patio, Porch
- Exterior features: Garden, Rain Gutters
- Has private pool: Yes
- Pool features: Above Ground
Lot
- Size: 9 Acres
- Features: Garden
Details
- Additional structures: In-law, Guest House, Workshop
- Parcel number: 00081510.020
Construction
Type & style
- Home type: SingleFamily
- Property subtype: Residential, Single Family Residence
Materials
- Brick Veneer
- Foundation: Slab
- Roof: Architectural Shingles
Condition
- Move In Ready
- New construction: No
- Year built: 2007
Utilities & green energy
- Sewer: Septic Tank
- Water: Well
- Utilities for property: Electricity Connected, Sewer Connected, Fiber to the House
Community & HOA
Community
- Subdivision: Metes And Bounds
Location
- Region: Lucedale
Financial & listing details
- Tax assessed value: $290,584
- Annual tax amount: $3,153
- Date on market: 6/27/2026
- Electric utility on property: Yes
Price history
| Date | Event | Price |
|---|---|---|
| 8/21/2026 | Sold | -- |
Source: MLS United #4154175 Report a problem | ||
| 7/15/2026 | Pending sale | $539,000$220/sqft |
Source: MLS United #4154175 Report a problem | ||
| 6/27/2026 | Listed for sale | $539,000+79.7%$220/sqft |
Source: MLS United #4154175 Report a problem | ||
| 5/2/2018 | Sold | -- |
Source: MLS United #3331074 Report a problem | ||
| 4/3/2018 | Pending sale | $299,900$122/sqft |
Source: R Evans Realty, LLC #331074 Report a problem | ||
| 3/8/2018 | Listed for sale | $299,900$122/sqft |
Source: R Evans Realty, LLC #331074 Report a problem | ||
| 8/2/2017 | Listing removed | $299,900$122/sqft |
Source: Owner Report a problem | ||
| 7/8/2017 | Price change | $299,900-1.7%$122/sqft |
Source: Owner Report a problem | ||
| 6/9/2017 | Price change | $305,000-3.2%$124/sqft |
Source: Owner Report a problem | ||
| 5/23/2017 | Listed for sale | $315,000$129/sqft |
Source: Owner Report a problem | ||
Public tax history
| Year | Property taxes | Tax assessment |
|---|---|---|
| 2025 | $3,153 +18.6% | $29,058 -39.8% |
| 2024 | $2,658 +0.6% | $48,304 |
| 2023 | $2,641 +2.6% | $48,304 |
| 2022 | $2,574 -0.3% | $48,304 -0.3% |
| 2021 | $2,581 +2% | $48,454 +106.8% |
| 2020 | $2,530 -0.9% | $23,430 |
| 2018 | $2,554 +0% | $23,430 |
| 2017 | $2,554 +2.7% | $23,430 |
| 2016 | $2,487 | $23,430 -89.2% |
| 2015 | $2,487 +8.8% | $216,140 +871.7% |
| 2014 | $2,285 +2.6% | $22,244 |
| 2013 | $2,226 +5.4% | $22,244 +4.9% |
| 2012 | $2,112 -5.3% | $21,210 -6.4% |
| 2011 | $2,230 -0.2% | $22,655 -0.1% |
| 2010 | $2,233 +0.3% | $22,686 |
| 2009 | $2,226 -0.7% | $22,686 +0.4% |
| 2008 | $2,241 | $22,605 |
Find assessor info on the county website
Neighborhood: 39452
Nearby homes
- $1,040-- bd-- ba-- sqft25034 Yellow Bluff Rd, Lucedale, MS 39452Off Market
- $574,0004 bd4 ba3.1k sqft25030 Yellow Bluff Rd, Lucedale, MS 39452Off Market
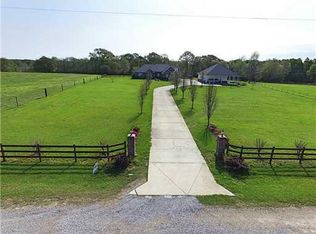
- $293,900-- bd-- ba1.9k sqft25002 Yellow Bluff Rd, Lucedale, MS 39452Off Market
- $511,5004 bd2 ba1.9k sqft25018 Yellow Bluff Rd, Lucedale, MS 39452Off Market
- $311,000-- bd2 ba2.2k sqft25024 Yellow Bluff Rd, Lucedale, MS 39452Off Market
- $328,4003 bd2 ba2.6k sqft25044 Yellow Bluff Rd, Lucedale, MS 39452Off Market
- $361,2005 bd3 ba3.3k sqft25021 Yellow Bluff Rd, Lucedale, MS 39452Off Market
- $900-- bd-- ba-- sqft25021 Yellow Bluff Rd, Lucedale, MS 39452Off Market
Nearby schools
GreatSchools rating
- 6/10East Central Lower Elementary SchoolGrades: PK-2Distance: 4.5 mi
- 8/10East Central Middle SchoolGrades: 6-8Distance: 4.6 mi
- 9/10East Central High SchoolGrades: 9-12Distance: 4.6 mi
Schools provided by the listing agent
- Elementary: East Central Elem
Source: MLS United. This data may not be complete. We recommend contacting the local school district to confirm school assignments for this home.
Sell for more on Zillow
Get a Zillow Showcase℠ listing at no additional cost and you could sell for .
$530,000
2% more
+$10,600
With Zillow Showcase(estimated)
$540,600
Sell for more on Zillow
Get a Zillow Showcase℠ listing at no additional cost and you could sell for .
$530,000
2% more
+$10,600
With Zillow Showcase(estimated)
$540,600
- Mississippi
- Jackson County
- Lucedale
- 39452
- 25034 Yellow Bluff Rd
