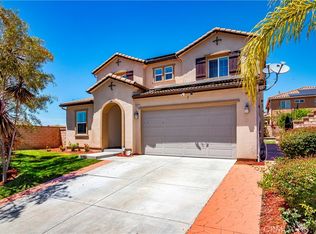
**Luxury Live Auction! Bidding to start from $800,000!** Welcome home to this stunning residence located behind the gates of The Heights at Five Knolls. Offering 4 bedrooms and 3.5 bathrooms, this beautifully appointed home combines modern design, flexible living spaces and effortless indoor-outdoor living. From the moment you enter, soaring ceilings, abundant natural light and an open floor plan create an impressive sense of space. The expansive great room is anchored by a beautifully designed kitchen featuring a spacious center island, quartz countertops, stainless steel KitchenAid appliances and plenty of room for gathering with family and friends. Beautiful resort-style doors open to seamlessly extend the living space outdoors, creating the perfect setting for Southern California living. Fire up the barbecue for dinner, entertain family and friends or simply unwind beneath the covered patio and enjoy a quiet evening at home. The backyard offers an inviting extension of the interior and a wonderful space to relax, gather and make memories. The main level also features a private en-suite bedroom, ideal for extended guests or multi-generational living. Upstairs, you'll find three additional bedrooms along with a versatile bonus room that can easily become a second family room, game room, home office or whatever best complements your lifestyle. The spacious primary suite provides a relaxing retreat at the end of the day, while the en-suite bathroom features dual vanities, a separate walk-in shower, deep soaking tub and generous walk-in closet. Thoughtfully designed for both everyday living and entertaining, this home offers the space, versatility and lifestyle today's buyers are looking for. **All that's missing is you—welcome home to Stella Place!**
For sale
Listed by: Harcourts Cornerstone Realty Group • Angela Waters • Contact: 818-357-7477
$800,000
20523 Stella Pl, Santa Clarita, CA 91350
4beds
3,153sqft
Single Family Residence
Built in 2016
0.95 Acres Lot
$802,800 Zestimate®
$254/sqft
$263/mo HOA
What's special
- 11 days
- 2,964
- 344
Likely to sell faster than
Zillow last checked:
Listing updated:
Listed by:
Angela Waters DRE #01199777 818-357-7477,
Harcourts Cornerstone Realty Group
Source: CRMLS,MLS#: GD26202493 Originating MLS: California Regional MLS
Originating MLS: California Regional MLSFacts & features
Interior
Bedrooms & bathrooms
- Bedrooms: 4
- Bathrooms: 4
- Full bathrooms: 2
- 3/4 bathrooms: 1
- 1/2 bathrooms: 1
- Main level bathrooms: 2
- Main level bedrooms: 1
Rooms
- Room types: Bonus Room, Bedroom, Entry/Foyer, Family Room, Foyer, Great Room, Kitchen, Laundry, Living Room, Primary Bedroom, Other, Pantry, Dining Room
Bedroom
- Features: Bedroom on Main Level
Bathroom
- Features: Bathroom Exhaust Fan, Bathtub, Closet, Dual Sinks, Enclosed Toilet, Full Bath on Main Level, Linen Closet, Quartz Counters, Soaking Tub, Separate Shower
Kitchen
- Features: Built-in Trash/Recycling, Kitchen Island, Kitchen/Family Room Combo, Quartz Counters, Remodeled, Self-closing Cabinet Doors, Self-closing Drawers, Updated Kitchen, Walk-In Pantry
Other
- Features: Walk-In Closet(s)
Pantry
- Features: Walk-In Pantry
Heating
- Central
Cooling
- Central Air
Appliances
- Included: 6 Burner Stove, Dishwasher, Free-Standing Range, Disposal, Gas Oven, Gas Range, Microwave, Refrigerator, Tankless Water Heater, Dryer, Washer
- Laundry: Washer Hookup, Gas Dryer Hookup, Inside, Laundry Room, Upper Level
Features
- Breakfast Bar, Built-in Features, Separate/Formal Dining Room, High Ceilings, Open Floorplan, Pantry, Quartz Counters, Recessed Lighting, Two Story Ceilings, Bedroom on Main Level, Entrance Foyer, Primary Suite, Walk-In Pantry, Walk-In Closet(s)
- Doors: French Doors, Sliding Doors
- Windows: Blinds, Double Pane Windows, Plantation Shutters
- Has fireplace: No
- Fireplace features: None
- Common walls with other units/homes: No Common Walls
Interior area
- Total interior livable area: 3,153 sqft
Property
Parking
- Total spaces: 3
- Parking features: Door-Single, Driveway, Garage Faces Front, Garage
- Attached garage spaces: 3
Accessibility
- Accessibility features: None
Features
- Levels: Two
- Stories: 2
- Entry location: Front Door
- Patio & porch: Covered, Open, Patio
- Exterior features: Barbecue, Lighting
- Pool features: Community, Association
- Has spa: Yes
- Spa features: Association, Community
- Fencing: Good Condition,Stone
Lot
- Size: 0.95 Acres
- Features: 0-1 Unit/Acre, Front Yard, Landscaped
Details
- Parcel number: 2801028035
- Zoning: SCUR3
- Special conditions: Standard
Construction
Type & style
- Home type: SingleFamily
- Architectural style: Mediterranean,Spanish
- Property subtype: Single Family Residence
Materials
- Drywall, Stucco, Copper Plumbing
- Foundation: Slab
- Roof: Concrete
Condition
- Updated/Remodeled,Turnkey
- New construction: No
- Year built: 2016
Details
- Builder model: Brighton
- Builder name: Brookfield Residential
Utilities & green energy
- Electric: Standard
- Sewer: Public Sewer
- Water: Public
- Utilities for property: Cable Available, Electricity Connected, Natural Gas Connected, Phone Available, Sewer Connected, Water Connected
Community & HOA
Community
- Features: Curbs, Gutter(s), Hiking, Street Lights, Suburban, Sidewalks, Gated, Pool
- Security: Carbon Monoxide Detector(s), Security Gate, Gated Community, Key Card Entry, Smoke Detector(s)
- Subdivision: Brighton (Brigh)
HOA
- Has HOA: Yes
- Amenities included: Clubhouse, Controlled Access, Maintenance Grounds, Meeting/Banquet/Party Room, Picnic Area, Pool, Recreation Room, Spa/Hot Tub, Trail(s)
- HOA fee: $263 monthly
- HOA name: Five Knolls Master Association
- HOA phone: 661-295-9474
Location
- Region: Santa Clarita
Financial & listing details
- Price per square foot: $254/sqft
- Tax assessed value: $1,082,429
- Date on market: 9/18/2026
- Cumulative days on market: 11 days
- Listing terms: Cash,Cash to New Loan,Conventional,FHA,VA Loan
- Inclusions: Washer, Dryer, Some patio furniture, All Kitchen Appliances
- Road surface type: Paved
Estimated market value
$802,800
$763,000 - $843,000
$5,270/mo
Price history
| Date | Event | Price |
|---|---|---|
| 9/18/2026 | Listed for sale | $800,000-33.3%$254/sqft |
Source:  CRMLS #GD26202493 Report a problem CRMLS #GD26202493 Report a problem | ||
| 8/12/2025 | Listing removed | $1,199,900-2.8%$381/sqft |
Source:  SDMLS #SR25044200 Report a problem SDMLS #SR25044200 Report a problem | ||
| 6/26/2025 | Listed for sale | $1,234,000+23.4%$391/sqft |
Source: SDMLS #SR25044200 Report a problem | ||
| 7/20/2021 | Sold | $1,000,000+2.6%$317/sqft |
Source: Public Record Report a problem | ||
| 6/24/2021 | Pending sale | $975,000$309/sqft |
Source: CRMLS #BB21135817 Report a problem | ||
| 6/23/2021 | Listed for sale | $975,000+40.1%$309/sqft |
Source: CRMLS #BB21135817 Report a problem | ||
| 3/16/2017 | Sold | $696,000-7.7%$221/sqft |
Source: Public Record Report a problem | ||
| 12/21/2016 | Sold | $754,000$239/sqft |
Source: Public Record Report a problem | ||
Public tax history
| Year | Property taxes | Tax assessment |
|---|---|---|
| 2026 | -- | $1,082,429 +2% |
| 2025 | $18,061 +4.1% | $1,061,206 +2% |
| 2024 | $17,345 +3.1% | $1,040,399 +2% |
| 2023 | $16,817 0% | $1,020,000 +2% |
| 2022 | $16,822 +1.2% | $1,000,000 +36.6% |
| 2021 | $16,616 +22.9% | $732,312 +1% |
| 2020 | $13,523 | $724,804 +2% |
| 2019 | $13,523 +9% | $710,593 +2% |
| 2018 | $12,404 | $696,660 +2% |
| 2017 | $12,404 | $683,000 |
Find assessor info on the county website
Monthly payment
Est. payment
Payment breakdown
Explore the cost of this home by adjusting the details. Changes won't be saved.Climate risks
Neighborhood: Saugus
Nearby schools
Schools provided by the listing agent
- Elementary: Emblem
- Middle: Sierra Vista
- High: Canyon
Source: CRMLS. This data may not be complete. We recommend contacting the local school district to confirm school assignments for this home.
- $1,338,0005 bd5 ba3.5k sqft20529 Stella Pl, Santa Clarita, CA 91350Off Market
- $1,120,6005 bd4 ba3.5k sqft20517 Stella Pl, Santa Clarita, CA 91350Off Market
- $1,139,4005 bd4 ba3.5k sqft20535 Stella Pl, Santa Clarita, CA 91350Off Market
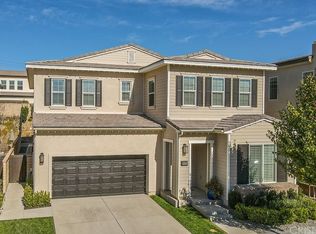
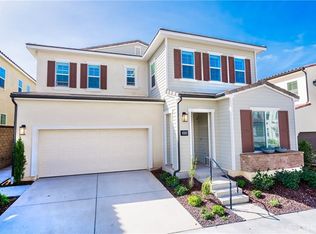
- $1,064,4005 bd4 ba3.5k sqft20530 Stella Pl, Santa Clarita, CA 91350Off Market
Similar homes
- $788,0004 bd3 ba2.2k sqft27464 Honeydew Ct, Santa Clarita, CA 91350For Sale
 MLS ID #IG26208063, Nazar Kalayji, Fiv Realty Co.. CRMLS
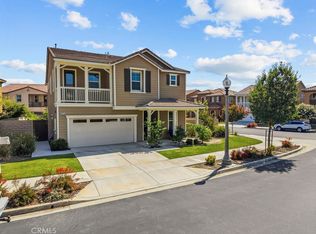
 - $885,0003 bd4 ba2.9k sqft20726 Celadon Ct, Santa Clarita, CA 91350For Sale
 MLS ID #SR26122665, Pamela Ingram, RE/MAX of Santa Clarita. CRMLS
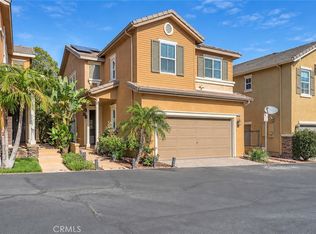
 - $695,0004 bd3 ba2.1k sqft28215 Clementine Dr, Santa Clarita, CA 91350For Sale
 MLS ID #SR26204870, David Cid, Luxury Collective. CRMLS
 - $900,0004 bd3 ba2.7k sqft20251 Dorothy St, Santa Clarita, CA 91350For Sale
 MLS ID #SR26089088, Sharon Penny, eXp Realty of California Inc. CRMLS
