EXQUISITE DESIGNER HOME in the gated 5 Knolls community in the heart of Santa Clarita, featuring a pool-sized lot with no rear neighbors! Built in 2016 & enhanced with sophisticated upgrades, this exceptional residence blends luxury, functionality & quintessential Southern California indoor-outdoor living. A striking approach features custom hardscape, mature landscaping & ambient exterior lighting. Inside, rich hardwood flooring, plantation shutters, custom board-and-batten millwork & curated finishes create a timeless aesthetic. Formal living and dining spaces flow to a beautiful butler’s pantry with custom wine storage & onward to the expansive kitchen and family room. The chef-inspired kitchen features quartz countertops, oversized island, stone backsplash, stainless-steel appliances, custom lighting and LG French-door refrigerator. The main level offers a full bedroom and bath, powder room and executive office with built-in bookcases, cabinetry and custom desk. A flexible space currently used as a home gym offers additional possibilities. Upstairs are four generously sized bedrooms plus a spacious loft, with private balconies, en-suite baths, walk-in closets & plantation shutters. The loft features built-in cabinetry and floating shelves. The luxurious primary suite offers a spa-inspired bath with dual vanities, stone countertops, freestanding soaking tub, matte-black fixtures, designer mirrors and custom lighting, plus an expansive walk-in closet with custom built-ins. The upstairs laundry room provides linen storage and utility sink. Step outside to an exceptional entertainer’s backyard with breathtaking views. Mature landscaping, professional lighting and low-maintenance turf create a private setting, while the California Room with sliding doors connects indoor and outdoor living. The covered patio features overhead fans, recessed lighting and a wall-mounted electric fireplace. Landscaping includes crepe myrtle, African sumac, Solano, apple, peach and Meyer lemon trees, privacy hedge and white rose garden, plus French drain system. Additional upgrades include epoxy garage floors, painted walls, overhead storage, garage refrigerator and upgraded gutters. Five Knolls amenities include pool/spa, clubhouse, basketball court, playgrounds, dog park and scenic hiking trails. Conveniently located between I-5 and SR-14, minutes from Valencia shopping, dining and amenities, this remarkable home delivers refined design, versatility and resort-inspired living.
For sale
Listed by: Prime Real Estate • Bri King • Contact: 661-433-4485
$1,175,000
20551 Arden Pl, Santa Clarita, CA 91350
5beds
3,589sqft
Single Family Residence
Built in 2016
1.21 Acres Lot
$1,156,200 Zestimate®
$327/sqft
$268/mo HOA
What's special
- 13 days
- 393
- 23
Zillow last checked:
Listing updated:
Listed by:
Bri King DRE #01357740 661-433-4485,
Prime Real Estate
Source: CRMLS,MLS#: SR26201482 Originating MLS: California Regional MLS
Originating MLS: California Regional MLSFacts & features
Interior
Bedrooms & bathrooms
- Bedrooms: 5
- Bathrooms: 4
- Full bathrooms: 4
- Main level bathrooms: 1
- Main level bedrooms: 1
Rooms
- Room types: Kitchen, Primary Bedroom, Dining Room
Primary bedroom
- Features: Primary Suite
Bathroom
- Features: Bathtub, Dual Sinks, Quartz Counters, Soaking Tub, Separate Shower, Walk-In Shower
Kitchen
- Features: Kitchen Island, Kitchen/Family Room Combo, Quartz Counters, Walk-In Pantry
Heating
- Central
Cooling
- Central Air
Appliances
- Included: Dishwasher, Gas Cooktop, Range Hood
- Laundry: Laundry Room
Features
- Breakfast Bar, Balcony, Ceiling Fan(s), Separate/Formal Dining Room, Recessed Lighting, Primary Suite
- Flooring: Carpet
- Windows: Double Pane Windows
- Has fireplace: No
- Fireplace features: None
- Common walls with other units/homes: No Common Walls
Interior area
- Total interior livable area: 3,589 sqft
Property
Parking
- Total spaces: 3
- Parking features: Garage
- Attached garage spaces: 3
Features
- Levels: Two
- Stories: 2
- Entry location: 1
- Patio & porch: Concrete, Open, Patio
- Pool features: Community, Gunite, In Ground, Association
- Has spa: Yes
- Spa features: Association, Community, In Ground
- Has view: Yes
- View description: Neighborhood
Lot
- Size: 1.21 Acres
- Features: 0-1 Unit/Acre, Back Yard, Lawn, Landscaped
Details
- Parcel number: 2801028026
- Special conditions: Standard
Construction
Type & style
- Home type: SingleFamily
- Architectural style: Traditional
- Property subtype: Single Family Residence
Materials
- Stucco
- Foundation: Slab
- Roof: Tile
Condition
- New construction: No
- Year built: 2016
Utilities & green energy
- Sewer: Public Sewer
- Water: Public
- Utilities for property: Electricity Connected, Natural Gas Connected, Sewer Connected, Water Connected
Community & HOA
Community
- Features: Curbs, Gutter(s), Street Lights, Suburban, Sidewalks, Gated, Pool
- Security: Gated Community
- Subdivision: Brighton (Brigh)
HOA
- Has HOA: Yes
- Amenities included: Clubhouse, Controlled Access, Sport Court, Dog Park, Maintenance Grounds, Meeting/Banquet/Party Room, Barbecue, Picnic Area, Playground, Pool, Pet Restrictions, Spa/Hot Tub, Security
- HOA fee: $268 monthly
- HOA name: Five Knolls
- HOA phone: 661-295-9474
Location
- Region: Santa Clarita
Financial & listing details
- Price per square foot: $327/sqft
- Tax assessed value: $926,123
- Date on market: 9/17/2026
- Cumulative days on market: 13 days
- Listing terms: Cash,Cash to New Loan,Conventional,FHA,VA Loan
- Inclusions: Washer, Dryer, Refrigerator
- Exclusions: Patio Plants
Estimated market value
$1,156,200
$1.10M - $1.21M
$5,564/mo
Price history
| Date | Event | Price |
|---|---|---|
| 9/18/2026 | Listed for sale | $1,175,000+53.1%$327/sqft |
Source:  CRMLS #SR26201482 Report a problem CRMLS #SR26201482 Report a problem | ||
| 4/5/2016 | Sold | $767,500$214/sqft |
Source: Public Record Report a problem | ||
Public tax history
| Year | Property taxes | Tax assessment |
|---|---|---|
| 2026 | -- | $926,123 +2% |
| 2025 | $17,001 +3.7% | $907,965 +2% |
| 2024 | $16,389 +3.2% | $890,163 +2% |
| 2023 | $15,883 +0.1% | $872,710 +2% |
| 2022 | $15,865 +1.1% | $855,599 +2% |
| 2021 | $15,695 +0.7% | $838,823 +1% |
| 2020 | $15,588 | $830,223 +2% |
| 2019 | $15,588 +9.4% | $813,945 +2% |
| 2018 | $14,250 | $797,986 +2% |
| 2017 | $14,250 | $782,340 |
Find assessor info on the county website
Monthly payment
Est. payment
Payment breakdown
Explore the cost of this home by adjusting the details. Changes won't be saved.Climate risks
Neighborhood: Saugus
- $1,183,0005 bd4 ba3.5k sqft20551 Arden Pl, Canyon Country, CA 91351Off Market
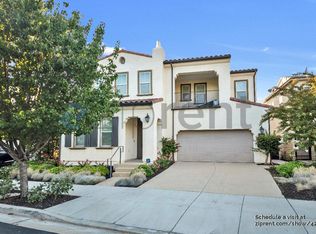
- $1,120,8004 bd4 ba3.5k sqft20545 Arden Pl, Santa Clarita, CA 91350Off Market
- $1,287,6004 bd4 ba3.5k sqft20557 Arden Pl, Santa Clarita, CA 91350Off Market
- $1,108,7004 bd4 ba3.1k sqft20550 Arden Pl, Santa Clarita, CA 91350Off Market
Similar homes
- $1,075,0005 bd4 ba3.5k sqft27624 Solana Way, Santa Clarita, CA 91350For Sale
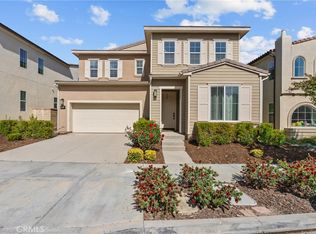 MLS ID #SR26086972, Michelle Dubner, Equity Union. CRMLS
 - $1,100,0005 bd3 ba2.7k sqft28035 Linda Ln, Santa Clarita, CA 91350For Sale
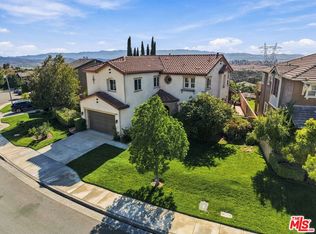 MLS ID #26988547, Gayane Yaffa DRE # 01922521, Christie's International Real Estate SoCal. CLAW
 - $800,0004 bd4 ba3.1k sqft20523 Stella Pl, Santa Clarita, CA 91350For Sale
 MLS ID #GD26202493, Angela Waters, Harcourts Cornerstone Realty Group. CRMLS
 - $1,100,0004 bd3 ba2.3k sqft21215 Georgetown Dr, Santa Clarita, CA 91350For Sale
 MLS ID #SR26194384, Neal Weichel, RE/MAX of Santa Clarita. CRMLS
