Welcome to this beautifully maintained home in the highly desirable Five Knolls community of Santa Clarita, conveniently located near Golden Valley Road and Five Knolls Drive. This residence combines modern comfort with the amenities of a vibrant master-planned community.
Step inside to an inviting open-concept floor plan featuring spacious living and dining areas ideal for both everyday living and entertaining. Recessed lighting and vinyl plank flooring enhance the bright, contemporary feel throughout the main living spaces.
The kitchen is appointed with granite countertops, stainless steel appliances, ample cabinetry, and generous counter space. Open to the family room, the layout makes it easy to prepare meals while staying connected with family and guests.
Upstairs, all three bedrooms offer comfortable separation from the main living areas. The spacious primary suite features a walk-in closet and a private en-suite bathroom, while the secondary bedrooms provide flexibility for family, guests, or a home office.
Additional highlights include a dedicated in-unit laundry room and a finished garage featuring an EV charging port, plenty of storage, and a water softener.
Five Knolls residents enjoy access to an array of community amenities, including a resort-style pool and spa, neighborhood dog park, and multiple recreational parks and open spaces. With its functional floor plan, updated finishes, and desirable Santa Clarita location, this home offers an excellent opportunity to enjoy the Five Knolls lifestyle.
For sale
Price cut: $5K (9/23)
$720,000
27470 Poppy Ct, Santa Clarita, CA 91350
3beds
1,895sqft
Single Family Residence
Built in 2017
0.88 Acres Lot
$-- Zestimate®
$380/sqft
$260/mo HOA
What's special
Bright contemporary feelPrivate en-suite bathroomNeighborhood dog parkAmple cabinetrySpacious primary suiteResort-style pool and spaUpdated finishes
- 25 days
- 958
- 52
Zillow last checked:
Listing updated:
Listed by:
David Samuels DRE #02219765 747-746-9817,
Keller Williams Westlake Village
Source: CSMAOR,MLS#: 226004210
Facts & features
Interior
Bedrooms & bathrooms
- Bedrooms: 3
- Bathrooms: 3
- Full bathrooms: 2
- 1/2 bathrooms: 1
Heating
- Central Furnace
Cooling
- Central Air
Appliances
- Laundry: In Unit, Laundry Room, Inside, Laundry Area, Upper Level
Features
- Flooring: Wood/Wood Like
- Has fireplace: No
- Common walls with other units/homes: End Unit
Interior area
- Total structure area: 1,895
- Total interior livable area: 1,895 sqft
Video & virtual tour
Property
Parking
- Total spaces: 2
- Parking features: Garage Attached, Direct Access, Garage - 1 Door
- Attached garage spaces: 2
Features
- Levels: Two
- Stories: 2
- Entry location: Main Level
- Exterior features: Curbs
- Has private pool: Yes
- Pool features: Association
- Has spa: Yes
- Spa features: Association Spa, In Ground
- Fencing: Fenced
- Has view: Yes
- View description: Canyon
Lot
- Size: 0.88 Acres
- Features: Corners Established, Square Lot, Level
Details
- Parcel number: 2801028078
- Special conditions: Standard
Construction
Type & style
- Home type: SingleFamily
- Property subtype: Single Family Residence
- Attached to another structure: Yes
Condition
- Year built: 2017
Utilities & green energy
- Sewer: In Street
- Water: In Street
Community & HOA
Community
- Features: Community Mailbox
- Security: Carbon Monoxide Detector(s), Fire/Smoke Det System, Smoke Detector(s)
HOA
- Has HOA: Yes
- Amenities included: Barbecue, Clubhouse, Trail(s), Outdoor Cooking Area, Picnic Area, Playground, Sport Court
- Services included: Building & Grounds, Clubhouse, Earthquake Insurance
- HOA fee: $260 monthly
- HOA name: Five Knolls Master HOA
Location
- Region: Santa Clarita
Financial & listing details
- Price per square foot: $380/sqft
- Tax assessed value: $593,075
- Date on market: 9/4/2026
- Cumulative days on market: 28 days
- Listing terms: Conventional
Estimated market value
Not available
Estimated sales range
Not available
Not available
Price history
| Date | Event | Price |
|---|---|---|
| 9/23/2026 | Price change | $720,000-0.7%$380/sqft |
Source:  CSMAOR #226004210 Report a problem CSMAOR #226004210 Report a problem | ||
| 9/4/2026 | Listed for sale | $725,000+44.7%$383/sqft |
Source: CSMAOR #226004210 Report a problem | ||
| 8/19/2025 | Listing removed | $3,695$2/sqft |
Source: Zillow Rentals Report a problem | ||
| 7/29/2025 | Price change | $3,695-4%$2/sqft |
Source: Zillow Rentals Report a problem | ||
| 7/12/2025 | Price change | $3,850-3.6%$2/sqft |
Source: Zillow Rentals Report a problem | ||
| 6/11/2025 | Price change | $3,995-3.7%$2/sqft |
Source: Zillow Rentals Report a problem | ||
| 5/24/2025 | Price change | $4,150-3.5%$2/sqft |
Source: Zillow Rentals Report a problem | ||
| 5/16/2025 | Listed for rent | $4,300$2/sqft |
Source: Zillow Rentals Report a problem | ||
| 5/15/2017 | Sold | $501,000$264/sqft |
Source: Public Record Report a problem | ||
Public tax history
| Year | Property taxes | Tax assessment |
|---|---|---|
| 2026 | -- | $593,075 +2% |
| 2025 | $10,983 +4.1% | $581,447 +2% |
| 2024 | $10,546 +3.9% | $570,047 +2% |
| 2023 | $10,145 +0.1% | $558,871 +2% |
| 2022 | $10,130 +0.7% | $547,914 +2% |
| 2021 | $10,064 +0.4% | $537,171 +1% |
| 2020 | $10,026 | $531,664 +2% |
| 2019 | $10,026 +11.3% | $521,240 +2% |
| 2018 | $9,006 | $511,020 +171.8% |
| 2017 | $9,006 | $188,000 |
Find assessor info on the county website
Monthly payment
Est. payment
Payment breakdown
Explore the cost of this home by adjusting the details. Changes won't be saved.Climate risks
Neighborhood: Saugus
Nearby schools
Schools provided by the listing agent
- Elementary: Emblem
- Middle: La Mesa
- High: Golden Valley
Source: CSMAOR. This data may not be complete. We recommend contacting the local school district to confirm school assignments for this home.
- $820,5004 bd2 ba2.2k sqft27474 Poppy Ct, Santa Clarita, CA 91350Off Market

- $764,6003 bd3 ba1.8k sqft27478 Lemongrass Ct, Santa Clarita, CA 91350Off Market
- $856,1004 bd3 ba2.4k sqft27470 Lemongrass Ct, Santa Clarita, CA 91350Off Market
- $885,7004 bd3 ba2.4k sqft27478 Poppy Ct, Santa Clarita, CA 91350Off Market
Similar homes
- $699,9003 bd3 ba2k sqft28606 N Pietro Dr, Valencia, CA 91354For Sale
 MLS ID #26005827, Christie M Limpus. GAVAR
 - $699,0002 bd2 ba1.5k sqft28852 Horizon Ct, Santa Clarita, CA 91351New Construction
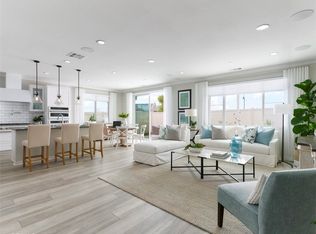 MLS ID #OC26210526, Yvonne Espinoza, TRI Pointe Homes, Inc. CRMLS
 - $720,0002 bd3 ba1.5k sqftNot Listed, Santa Clarita, CA 91355For Sale
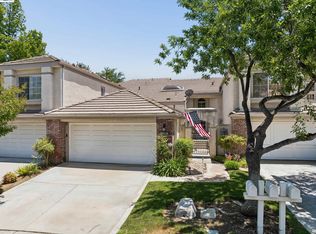 MLS ID #41139341, Bret Fouche. Bay East AOR
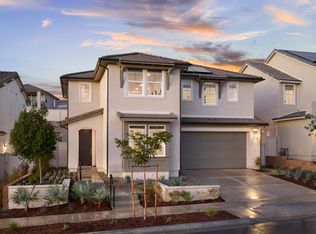
 - from $891,6964 bd3 ba2.6k sqftPlan 5 Plan, Luna at Skyline, Santa Clarita, CA 91350New Construction
 TRI Pointe Homes
