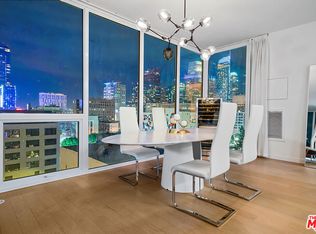
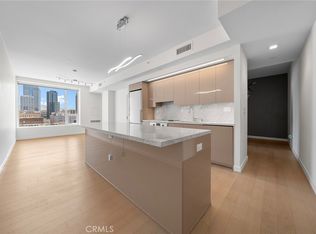
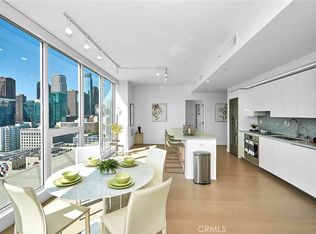
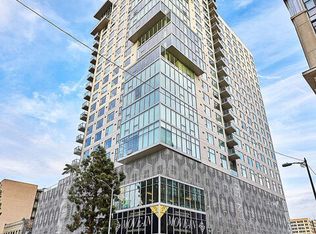
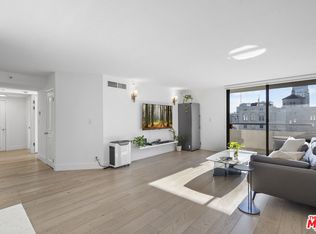
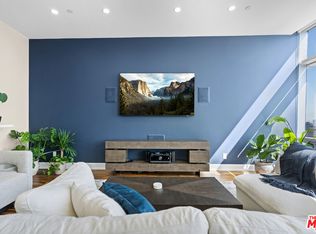
VIEWS, VIEWS, VIEWS! Welcome to elevated South Park living at Ten50, DTLA's premier modern high-rise. This exceptional 2BR/2BA residence offers sweeping south-facing views, abundant natural light, hardwood floors throughout, and brand-new hardwood flooring in both bedrooms. The elegant kitchen features Carrera marble countertops and backsplash, Domus & Domas Italian cabinetry, Bertazzoni induction cooktop, Liebherr refrigerator, Bosch panelized dishwasher, stainless-steel oven, in-unit washer/dryer, 2 assigned parking spaces with EV charger installed, and low average electricity costs. Ten50 offers resort-style amenities including pool, spa, BBQ, sundeck, clubhouse, fitness center, movie room, media center, and pool table. South Park DTLA is positioned at the center of major neighborhood transformation leading into the 2028 Olympics, with Crypto.com Arena designated within the LA28 Downtown venue zone and the long-stalled Oceanwide Plaza megaproject next to LA Live now under new ownership, with exterior cleanup efforts underway. These developments underscore the potential long-term upside, renewed investment interest, and Olympic-driven momentum in this premier Downtown micro-market. A rare chance to invest in the future of Los Angeles today at an incredible low price. AGENTS: Please see private and showing remarks.
For sale
Price cut: $35K (9/8)
$820,000
1050 S Grand Ave Unit 1303, Los Angeles, CA 90015
2beds
1,150sqft
Residential, Condominium
Built in 2017
-- sqft lot
$797,300 Zestimate®
$713/sqft
$1,277/mo HOA
What's special
- 9 days
- 159
- 17
Zillow last checked:
Listing updated:
Listed by:
Rasmus Ray Lee DRE # 01490488 213-448-0957,
Premier Real Estate 213-995-5055
Source: CLAW,MLS#: 26990803
Facts & features
Interior
Bedrooms & bathrooms
- Bedrooms: 2
- Bathrooms: 2
- Full bathrooms: 2
Rooms
- Room types: Breakfast Bar, Dining Area, Living Room, Patio Open
Bedroom
- Features: Dressing Area, Walk-In Closet(s)
Bathroom
- Features: Low Flow Toilet(s), Shower Over Tub, Shower and Tub, Shower Stall, Tile
Kitchen
- Features: Counter Top, Kitchen Island
Heating
- Central
Cooling
- Central Air
Appliances
- Included: Built-In Electric, Built-Ins, Electric Cooktop, Electric Cooking Appliances, Electric Oven, Range, Range Hood, Dryer, Dishwasher, Freezer, Disposal, Ice Maker, Microwave, Range/Oven, Recirculated Exhaust Fan, Refrigerator, Washer, Water Line to Refrigerator, Vented Exhaust Fan, Central Water Heater
- Laundry: Laundry Closet, In Unit, Inside, Laundry Area, Laundry Closet Stacked, Laundry - Closet Stacked, Stackable W/D Hookup
Features
- High Ceilings, Living Room Balcony, Wired for Data, Recessed Lighting, Track Lighting, Built-Ins, Elevator, Breakfast Counter / Bar, Dining Area, Kitchen Island, Living Room
- Flooring: Hardwood, Tile
- Windows: Double Pane Windows, Blinds
- Has fireplace: No
- Fireplace features: None
Interior area
- Total structure area: 1,150
- Total interior livable area: 1,150 sqft
Video & virtual tour
Property
Parking
- Total spaces: 2
- Parking features: Above Street Level, Assigned, Community Structure, Secured, Covered, Garage Door Opener, Garage, Gated, Guest, Parking Space, Tandem
- Garage spaces: 2
Accessibility
- Accessibility features: DisabilityAccess, Doors - Swing In, Doors w/Lever Handles, Handicap Access
Features
- Levels: One
- Stories: 22
- Entry location: Elevator
- Patio & porch: Patio, Rooftop Sky Deck, Sun Deck, Sun Terrace
- Exterior features: Balcony, Living Room Balcony
- Pool features: Rooftop Swimming Pool, Association, Heated, Filtered, Community
- Spa features: Association Spa, Community, Heated, Rooftop Spa
- Fencing: Gate
- Has view: Yes
- View description: City, City Lights, Walk Street, Tree Top
Lot
- Size: 0.5 Acres
- Features: Corners Established, Sidewalks, Street Lighting, Landscaped, Gutters, Corner Lot, City Lot
Details
- Parcel number: 5139010087
- Zoning: LAR5
- Special conditions: Standard
- Other equipment: Network Wire
Construction
Type & style
- Home type: Condo
- Architectural style: Modern
- Property subtype: Residential, Condominium
- Attached to another structure: Yes
Materials
- Concrete, Glass, Metal Siding, Drywall Walls
- Foundation: Slab, Quake Bracing, Concrete Perimeter
Condition
- Year built: 2017
Utilities & green energy
- Sewer: In Connected and Paid
- Water: District
Community & HOA
Community
- Features: Community Mailbox
- Security: Gated with Guard, Exterior Security Lights, Gated Community, 24 Hour Security, Automatic Gate, Carbon Monoxide Detector(s), Card/Code Access, Secured Community, Security Lights, Fire and Smoke Detection System, Fire Sprinkler System, Gated, Gated Community with Guard, Guarded, Smoke Detector(s), T.V., 24-Hour Closed Circuit Building, On-Site Guard
- Subdivision: Ten50
HOA
- Has HOA: Yes
- Amenities included: Assoc Barbecue, Landscaping, Clubhouse, Controlled Access, Elevator(s), Exercise Room, Fitness Center, Gated, Gated Community Guard, Gated Parking, Guest Parking, Hot Water, Onsite Property Management, Outdoor Cooking Area, Pool, Security, Spa/Hot Tub, Picnic Area, Rec Multipurpose Rm, Meeting Room
- Services included: Clubhouse, Building and Grounds, Insurance, Maintenance Paid, Security, Sewer, Trash, Utilities, Water
- HOA fee: $1,213 monthly
- Second HOA fee: $64 monthly
Location
- Region: Los Angeles
Financial & listing details
- Price per square foot: $713/sqft
- Tax assessed value: $836,400
- Date on market: 9/21/2026
- Inclusions: 2 (tandem) parking spaces with EV charger installed.
- Road surface type: Paved
Estimated market value
$797,300
$757,000 - $837,000
$4,442/mo
Price history
| Date | Event | Price |
|---|---|---|
| 9/8/2026 | Price change | $820,000-4.1%$713/sqft |
Source:  CLAW #26840773 Report a problem CLAW #26840773 Report a problem | ||
| 8/15/2026 | Price change | $855,000-2.4%$743/sqft |
Source: CLAW #26840773 Report a problem | ||
| 8/1/2026 | Price change | $875,888-2.1%$762/sqft |
Source: CLAW #26840773 Report a problem | ||
| 6/23/2026 | Listed for sale | $895,000+9.1%$778/sqft |
Source: CLAW #26840773 Report a problem | ||
| 11/5/2024 | Sold | $820,000-3.5%$713/sqft |
Source: CLAW #24-439265 Report a problem | ||
| 10/23/2024 | Pending sale | $850,000$739/sqft |
Source: CLAW #24-439265 Report a problem | ||
| 10/4/2024 | Contingent | $850,000$739/sqft |
Source: CLAW #24-439265 Report a problem | ||
| 9/19/2024 | Listed for sale | $850,000-21.9%$739/sqft |
Source: CLAW #24-439265 Report a problem | ||
| 4/26/2022 | Listing removed | -- |
Source: CLAW #22-139239 Report a problem | ||
| 4/13/2022 | Price change | $1,089,000-2.3%$947/sqft |
Source: CLAW #22-139239 Report a problem | ||
| 3/23/2022 | Listed for sale | $1,115,000+12.1%$970/sqft |
Source: CLAW #22-139239 Report a problem | ||
| 7/31/2017 | Sold | $995,000$865/sqft |
Source:  CLAW #17242324 Report a problem CLAW #17242324 Report a problem | ||
Public tax history
| Year | Property taxes | Tax assessment |
|---|---|---|
| 2026 | -- | $836,400 +2% |
| 2025 | $10,460 -25.3% | $820,000 -26.1% |
| 2024 | $13,996 +2.1% | $1,109,939 +2% |
| 2023 | $13,708 +4.9% | $1,088,176 +2% |
| 2022 | $13,063 +1.3% | $1,066,840 +2% |
| 2021 | $12,891 -0.5% | $1,045,922 +1% |
| 2020 | $12,958 | $1,035,198 +2% |
| 2019 | $12,958 +4.4% | $1,014,900 +2% |
| 2018 | $12,414 | $995,000 |
Find assessor info on the county website
Monthly payment
Est. payment
Payment breakdown
Explore the cost of this home by adjusting the details. Changes won't be saved.Climate risks
Neighborhood: Downtown
Nearby schools
Schools provided by the listing agent
- District: Los Angeles Unified
Source: CLAW. This data may not be complete. We recommend contacting the local school district to confirm school assignments for this home.
- $1,349,0002 bd2 ba1.3k sqft1050 S Grand Ave UNIT 901, Los Angeles, CA 90015For Sale
- $670,0001 bd1 ba840 sqft1050 S Grand Ave UNIT 1208, Los Angeles, CA 90015Sold
- $1,295,0002 bd2 ba1.3k sqft1050 S Grand Ave UNIT 2001, Los Angeles, CA 90015For Sale
- $799,7002 bd2 ba980 sqft1050 S Grand Ave UNIT 1504, Los Angeles, CA 90015Off Market
Similar homes
- $820,0002 bd2 ba1.1k sqft1155 S Grand Ave APT 1108, Los Angeles, CA 90015For Sale
 MLS ID #26965799, Abraham Hernandez DRE # 01773826, Loftway. CLAW
 - $795,0002 bd2 ba1.5k sqft330 W 11th St APT 406, Los Angeles, CA 90015For Sale
 MLS ID #26867371, Greg Stangl DRE # 01440433, The Agency. CLAW
 - $668,0002 bd2 ba1.1k sqft600 W 9th St APT 1214, Los Angeles, CA 90015For Sale
 MLS ID #26858047, Kyung Li Kim DRE # 02044016, Dream Realty & Investments Inc. CLAW
 - $849,0001 bd2 ba1.1k sqft900 W Olympic Blvd Unit 32G, Los Angeles, CA 90015For Sale
 MLS ID #26853903, Yvonne Neustadter DRE # 01882489, The Property Lab, Inc.. CLAW
