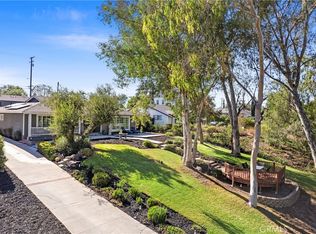
**PRICE IMPROVEMENT** Welcome to 16366 Cameo Court in the highly sought after Cameo community of Whittier. Built in 2017, this beautifully maintained 5 bedroom, 4.5 bathroom home offers 3,579 square feet of thoughtfully designed living space. The open concept layout features a versatile flex room near the entry, an expansive great room filled with natural light, and a gourmet kitchen with quartz countertops, stainless steel appliances, generous cabinetry, and an oversized island ideal for entertaining. A desirable main level bedroom with ensuite bath provides flexibility for guests or multigenerational living. Upstairs includes four additional spacious bedrooms, a large loft perfect for a secondary living area or media space, and an oversized laundry room. A whole house fan enhances comfort and efficiency. Residents enjoy resort style amenities including pool, spa, BBQ areas, playground, and beautifully maintained green space, offering an exceptional lifestyle in one of Whittier's premier newer communities.
For sale
Listed by: Circa Properties, Inc. • Kevin Kim • 562-644-2833
Price cut: $100 (11/4)
$1,399,900
16366 Cameo Ct, Whittier, CA 90604
5beds
3,579sqft
Single Family Residence
Built in 2017
0.7 Acres Lot
$1,392,900 Zestimate®
$391/sqft
$243/mo HOA
What's special
- 266 days
- 614
- 26
Zillow last checked:
Listing updated:
Listed by:
Kevin Kim DRE #01845504 562-644-2833,
Circa Properties, Inc.
Source: CRMLS,MLS#: PW26224928 Originating MLS: California Regional MLS
Facts & features
Interior
Bedrooms & bathrooms
- Bedrooms: 5
- Bathrooms: 5
- Full bathrooms: 4
- 1/2 bathrooms: 1
- Main level bathrooms: 2
- Main level bedrooms: 1
Rooms
- Room types: Bedroom, Family Room, Loft, Living Room, Primary Bathroom, Primary Bedroom, Other, Dining Room
Bedroom
- Features: Bedroom on Main Level
Bathroom
- Features: Bathroom Exhaust Fan, Bathtub, Dual Sinks, Full Bath on Main Level, Soaking Tub, Separate Shower, Tub Shower, Walk-In Shower
Kitchen
- Features: Kitchen Island, Quartz Counters
Other
- Features: Walk-In Closet(s)
Heating
- Central, Forced Air
Cooling
- Central Air, Whole House Fan
Appliances
- Included: Dishwasher, Electric Oven, Gas Cooktop, Microwave, Range Hood, Water Softener
- Laundry: Laundry Room, Upper Level
Features
- Breakfast Bar, Crown Molding, Separate/Formal Dining Room, Eat-in Kitchen, Open Floorplan, Pantry, Quartz Counters, Bedroom on Main Level, Loft, Walk-In Closet(s)
- Flooring: Carpet, Vinyl
- Doors: Sliding Doors
- Windows: Double Pane Windows
- Has fireplace: No
- Fireplace features: None
- Common walls with other units/homes: No Common Walls
Interior area
- Total interior livable area: 3,579 sqft
Property
Parking
- Total spaces: 2
- Parking features: Garage
- Attached garage spaces: 2
Accessibility
- Accessibility features: None
Features
- Levels: Two
- Stories: 2
- Entry location: 1
- Patio & porch: Concrete, Patio
- Pool features: Association
- Has spa: Yes
- Spa features: Association
- Fencing: Block
Lot
- Size: 0.7 Acres
- Features: 0-1 Unit/Acre, Greenbelt
Details
- Parcel number: 8036026122
- Special conditions: Standard
Construction
Type & style
- Home type: SingleFamily
- Property subtype: Single Family Residence
Materials
- Stucco
- Foundation: Slab
- Roof: Tile
Condition
- Turnkey
- New construction: No
- Year built: 2017
Utilities & green energy
- Sewer: Public Sewer
- Water: Public
- Utilities for property: Electricity Connected, Natural Gas Connected, Sewer Connected, Water Connected
Community & HOA
Community
- Features: Curbs, Street Lights
- Security: Carbon Monoxide Detector(s), Fire Detection System, Smoke Detector(s)
HOA
- Has HOA: Yes
- Amenities included: Fire Pit, Outdoor Cooking Area, Barbecue, Picnic Area, Pool, Spa/Hot Tub
- HOA fee: $243 monthly
- HOA name: Cameo Owners Association
- HOA phone: 949-768-7261
Location
- Region: Whittier
Financial & listing details
- Price per square foot: $391/sqft
- Tax assessed value: $1,461,281
- Date on market: 10/16/2026
- Cumulative days on market: 267 days
- Listing terms: Cash to New Loan
Estimated market value
$1,392,900
$1.32M - $1.46M
$6,861/mo
Price history
| Date | Event | Price |
|---|---|---|
| 11/4/2026 | Price change | $1,399,9000%$391/sqft |
Source:  CRMLS #PW26224928 Report a problem | ||
| 10/16/2026 | Listed for sale | $1,400,000+3.7%$391/sqft |
Source: CRMLS #PW26224928 Report a problem | ||
| 12/22/2021 | Sold | $1,350,000+3.8%$377/sqft |
Source: Public Record Report a problem | ||
| 12/13/2021 | Pending sale | $1,299,998$363/sqft |
Source: CRMLS #PW21245968 Report a problem | ||
| 11/20/2021 | Contingent | $1,299,998$363/sqft |
Source: CRMLS #PW21245968 Report a problem | ||
| 11/12/2021 | Listed for sale | $1,299,998+19.3%$363/sqft |
Source: CRMLS #PW21245968 Report a problem | ||
| 4/27/2020 | Listing removed | $1,090,000$305/sqft |
Source: Realty One Group Synergy #PW20056674 Report a problem | ||
| 2/29/2020 | Price change | $1,090,000-3.1%$305/sqft |
Source: Realty One Group Synergy #PW19269907 Report a problem | ||
| 11/22/2019 | Listed for sale | $1,125,000$314/sqft |
Source: Realty One Group Synergy #PW19269907 Report a problem | ||
Public tax history
| Year | Property taxes | Tax assessment |
|---|---|---|
| 2026 | -- | $1,461,281 +2% |
| 2025 | $17,032 +8.8% | $1,432,629 +2% |
| 2024 | $15,654 +2.3% | $1,404,539 +2% |
| 2023 | $15,303 +0.9% | $1,377,000 +2% |
| 2022 | $15,163 +35.8% | $1,350,000 +38.2% |
| 2021 | $11,164 +0.2% | $976,543 +1% |
| 2020 | $11,143 | $966,531 +2% |
| 2019 | $11,143 +6.6% | $947,580 +2% |
| 2018 | $10,453 | $929,000 |
Find assessor info on the county website
Monthly payment
Est. payment
Payment breakdown
Explore the cost of this home by adjusting the details. Changes won't be saved.Climate risks
Neighborhood: East La Mirada
Nearby schools
Schools provided by the listing agent
- Elementary: Meadow Green
- Middle: Rancho-Starbuck
- High: La Habra
Source: CRMLS. This data may not be complete. We recommend contacting the local school district to confirm school assignments for this home.
Similar homes
- $1,499,8005 bd5 ba3.5k sqft16342 Cameo Ct, Whittier, CA 90604For Sale
 MLS ID #PW26152367, Linda Pennino, Coldwell Banker Realty. CRMLS
- $1,590,0005 bd3 ba3.1k sqft16603 Blackburn Dr, La Mirada, CA 90638For Sale
 MLS ID #PW26218035, James Paik, Sunny Hills Real Estate, Inc.. CRMLS
- $1,649,0007 bd7 ba3.6k sqft14502 Broadway, Whittier, CA 90604For Sale
 MLS ID #PW26169401, Michael Kahn, First Team Real Estate. CRMLS
- $1,650,0005 bd4 ba2.7k sqft2943 San Juan Dr, Fullerton, CA 92835For Sale
 MLS ID #PW26237325, Alex Horowitz, Coldwell Banker Diamond. CRMLS
