Completely updated 2022. Plus a 400 sq ft sunroom. All appliances are included: 2 full refrigerators, outside kitchen refrigerator, wine cooler, microwave/convection oven, large keurig plumbed in coffee machine, washer and dryer. Oversized granite island, quartz backsplash, soft close kitchen cabinets. In ground fiberglass pool with new pump and salt filter, all pool furniture with large hot tub. Pool is very private with fully fenced back yard backing up to greenway. Ceiling fans in all rooms. Wood burning with gas available fireplace.
For sale
$375,000
2504 Crosshill Rd, Fort Smith, AR 72908
3beds
2,102sqft
Single Family Residence
Built in 1981
10,554 Square Feet Lot
$367,700 Zestimate®
$178/sqft
$-- HOA
What's special
All pool furnitureIn ground fiberglass poolWasher and dryerOutside kitchen refrigeratorBacking up to greenwayLarge hot tubWine cooler
- 48 days
- 529
- 34
Zillow last checked:
Listing updated:
Listed by:
Melissa Covey 720-971-1599,
LL Jones Realty, LLC 918-315-9766
Source: Western River Valley BOR,MLS#: 1090441Originating MLS: Fort Smith Board of Realtors
Facts & features
Interior
Bedrooms & bathrooms
- Bedrooms: 3
- Bathrooms: 2
- Full bathrooms: 2
Heating
- Gas
Cooling
- Central Air, Electric
Appliances
- Included: Some Electric Appliances, Some Gas Appliances, Double Oven, Dryer, Dishwasher, Exhaust Fan, Disposal, Gas Water Heater, Microwave, Oven, Range, Refrigerator, Range Hood, Self Cleaning Oven, Washer
- Laundry: Electric Dryer Hookup, Gas Dryer Hookup, Washer Hookup, Dryer Hookup
Features
- Attic, Built-in Features, Ceiling Fan(s), Cathedral Ceiling(s), Eat-in Kitchen, Granite Counters, Storage, Walk-In Closet(s), Sun Room
- Flooring: Ceramic Tile
- Windows: Double Pane Windows, Vinyl, Blinds, Skylight(s)
- Has basement: No
- Number of fireplaces: 1
- Fireplace features: Family Room
Interior area
- Total interior livable area: 2,102 sqft
Video & virtual tour
Property
Parking
- Total spaces: 2
- Parking features: Attached, Garage, Garage Door Opener, Workshop in Garage
- Has attached garage: Yes
- Covered spaces: 2
Accessibility
- Accessibility features: Accessible Doors
Features
- Levels: One
- Stories: 1
- Patio & porch: Deck, Patio
- Exterior features: Concrete Driveway
- Has private pool: Yes
- Pool features: Pool, Private, In Ground
- Has spa: Yes
- Spa features: Hot Tub
- Fencing: Back Yard,Partial
Lot
- Size: 10,554 Square Feet
- Dimensions: 120 x 90
- Features: City Lot, Landscaped, Level, Subdivision, Secluded
Details
- Additional structures: None
- Parcel number: 1266110260000000
Construction
Type & style
- Home type: SingleFamily
- Architectural style: Ranch
- Property subtype: Single Family Residence
Materials
- Brick
- Foundation: Slab
- Roof: Architectural,Shingle
Condition
- Year built: 1981
Utilities & green energy
- Sewer: Public Sewer
- Water: Public
- Utilities for property: Cable Available, Electricity Available, Fiber Optic Available, Natural Gas Available, Sewer Available, Water Available
Community & HOA
Community
- Features: Curbs
- Subdivision: Fianna Hills Ix-X-Xi
HOA
- Services included: Other
- HOA name: Fianna Hills Home Owners Association
Location
- Region: Fort Smith
Financial & listing details
- Price per square foot: $178/sqft
- Tax assessed value: $267,285
- Annual tax amount: $2,198
- Date on market: 7/23/2026
- Road surface type: Paved
Estimated market value
$367,700
$349,000 - $386,000
$2,007/mo
Price history
| Date | Event | Price |
|---|---|---|
| 9/4/2026 | Listed for sale | $375,000$178/sqft |
Source: Western River Valley BOR #1090441 Report a problem | ||
| 8/10/2026 | Pending sale | $375,000$178/sqft |
Source: Western River Valley BOR #1090441 Report a problem | ||
| 7/23/2026 | Listed for sale | $375,000+102.7%$178/sqft |
Source: Western River Valley BOR #1090441 Report a problem | ||
| 2/27/2017 | Sold | $185,000$88/sqft |
Source: Western River Valley BOR #1006642 Report a problem | ||
| 2/13/2017 | Pending sale | $185,000$88/sqft |
Source: Warnock Real Estate LLC #1006642 Report a problem | ||
| 1/10/2017 | Listed for sale | $185,000-14%$88/sqft |
Source: Warnock Real Estate LLC #1006642 Report a problem | ||
| 11/16/2016 | Listing removed | $215,000$102/sqft |
Source: Owner Report a problem | ||
| 8/17/2016 | Price change | $215,000-10%$102/sqft |
Source: Owner Report a problem | ||
| 8/11/2016 | Listed for sale | $239,000$114/sqft |
Source: Owner Report a problem | ||
Public tax history
| Year | Property taxes | Tax assessment |
|---|---|---|
| 2025 | $1,577 -28.3% | $37,860 |
| 2024 | $2,198 | $37,860 |
| 2023 | $2,198 | $37,860 |
| 2022 | $2,198 | $37,860 |
| 2021 | $2,198 +3.5% | $37,860 |
| 2020 | $2,123 +10% | $37,860 +13.9% |
| 2019 | $1,930 | $33,250 |
| 2018 | $1,930 +10.6% | $33,250 |
| 2017 | $1,746 | $33,250 |
| 2016 | $1,746 +25.1% | $33,250 |
| 2015 | $1,396 -27.9% | $33,250 -20.5% |
| 2014 | $1,935 -8% | $41,830 +4.3% |
| 2013 | $2,105 +4.5% | $40,090 +4.5% |
| 2012 | $2,013 +4.8% | $38,350 +4.8% |
| 2011 | $1,922 +22.3% | $36,610 0% |
| 2010 | $1,572 +6.2% | $36,611 +5% |
| 2009 | $1,481 +5.7% | $34,868 +4.5% |
| 2008 | $1,401 +6% | $33,352 +4.8% |
| 2007 | $1,321 | $31,836 +5% |
| 2006 | -- | $30,320 |
| 2005 | -- | $30,320 |
| 2004 | -- | $30,320 +2.5% |
| 2003 | -- | $29,590 |
| 2002 | -- | $29,590 +4.4% |
| 2001 | -- | $28,330 |
| 2000 | -- | $28,330 |
Find assessor info on the county website
Monthly payment
Est. payment
Payment breakdown
Explore the cost of this home by adjusting the details. Changes won't be saved.Climate risks
Neighborhood: 72908
Nearby schools
Schools provided by the listing agent
- Elementary: Cook
- Middle: Ramsey
- High: Southside
- District: Fort Smith
Source: Western River Valley BOR. This data may not be complete. We recommend contacting the local school district to confirm school assignments for this home.
Similar homes
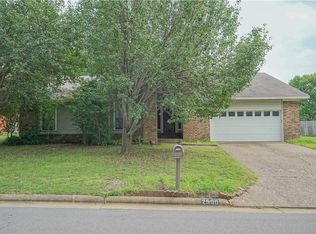
- $439,9003 bd3 ba2.9k sqft2708 Heather Oaks Way, Fort Smith, AR 72908For Sale
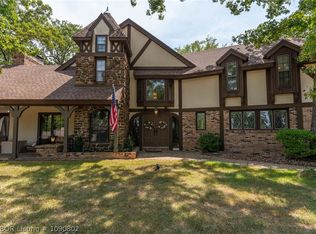 MLS ID #1090802, Erica Brown, Real Broker NWA. Western River Valley BOR
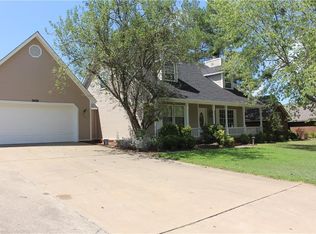
 - $357,5004 bd3 ba2.4k sqft1520 Rockhurst Dr, Fort Smith, AR 72908For Sale
 MLS ID #1090980, Katie Everett, Weichert, REALTORS® - The Griffin Company. Western River Valley BOR
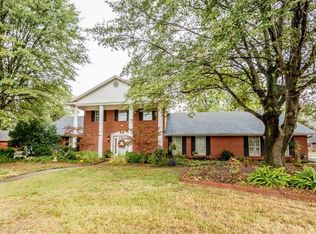
 - $439,9003 bd3 ba2.9k sqft10609 Jenny Lind Rd, Fort Smith, AR 72908For Sale
 MLS ID #1091049, Telitha Fleck, O'Neal Real Estate- Fort Smith. Western River Valley BOR
 - $420,0004 bd3 ba2.3k sqft810 Karry Ln, Fort Smith, AR 72916For Sale
 MLS ID #1091387, Cassie Elwonger- Team, Keller Williams Platinum Realty. Western River Valley BOR
