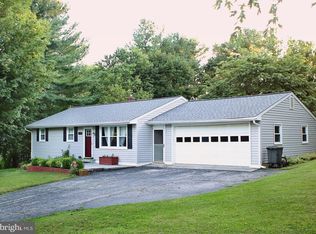
Come see this charming starter rancher on a beautiful lot just minutes from Hampstead. Enjoy a quiet country setting at a great price, with convenient commuting options north and south. This rancher has been freshly painted throughout in neutral colors. The main level features new engineered hardwood flooring in the living room and hallway, along with new carpet in the bedrooms. A full hall bath and a half bath off the kitchen near the back door add convenience. The kitchen offers attractive cabinetry and recently updated stainless-steel appliances. The lower level includes a spacious family room with a wood stove, an additional room suitable for a playroom, office, or guest room, plus a laundry and storage area. The beautiful backyard includes a covered patio off the kitchen overlooking the yard—an easy space to finish for added living area. Two sheds and a large one-car detached garage provide excellent storage. The yard offers a relaxing place to unwind after a long day. The roof and HVAC system are newer, and the wood stove adds comfort during cooler winter months. A few small updates, such as new kitchen flooring and replacing the family room carpet, would further enhance this already desirable property.
For sale
$350,000
2504 Fairmount Rd, Hampstead, MD 21074
3beds
2,040sqft
:
Get pre-qualified$2,332/mo
Single Family Residence
Built in 1968
0.51 Acres Lot
$355,100 Zestimate®
$172/sqft
$-- HOA
What's special
Recently updated stainless-steel appliancesLaundry and storage areaBeautiful backyardFull hall bathLarge one-car detached garageTwo shedsAttractive cabinetry
- 9 days |
- 926 |
- 77 |
Likely to sell faster than
Zillow last checked:
Listing updated:
Listed by:
Paul Hudson 410-971-6536,
Cummings & Co. Realtors 4108230033
Source: Bright MLS,MLS#: MDCR2036434
Facts & features
Interior
Bedrooms & bathrooms
- Bedrooms: 3
- Bathrooms: 2
- Full bathrooms: 1
- 1/2 bathrooms: 1
- Main level bathrooms: 2
- Main level bedrooms: 3
Rooms
- Room types: Living Room, Kitchen, Family Room, Laundry, Office
Family room
- Level: Lower
Kitchen
- Level: Main
Laundry
- Level: Lower
Living room
- Level: Main
Office
- Level: Lower
Heating
- Heat Pump, Electric, Wood
Cooling
- Central Air, Ceiling Fan(s), Electric
Appliances
- Included: Electric Water Heater
- Laundry: Lower Level, Laundry Room
Features
- Dry Wall
- Flooring: Engineered Wood, Carpet, Vinyl
- Basement: Connecting Stairway
- Number of fireplaces: 1
- Fireplace features: Wood Burning
Interior area
- Total structure area: 2,080
- Total interior livable area: 2,040 sqft
- Finished area above ground: 1,040
- Finished area below ground: 1,000
Video & virtual tour
Property
Parking
- Total spaces: 5
- Parking features: Other, Asphalt, Driveway, Detached
- Garage spaces: 1
- Uncovered spaces: 4
- Details: Garage Sqft: 250
Accessibility
- Accessibility features: None
Features
- Levels: Two
- Stories: 2
- Patio & porch: Patio
- Pool features: None
Lot
- Size: 0.51 Acres
- Features: Adjoins - Open Space, Rural
Details
- Additional structures: Above Grade, Below Grade
- Parcel number: 0708006563
- Zoning: AGRIC
- Zoning description: Residential
- Special conditions: Standard
Construction
Type & style
- Home type: SingleFamily
- Architectural style: Ranch/Rambler
- Property subtype: Single Family Residence
Materials
- Brick Front, Vinyl Siding
- Foundation: Block
- Roof: Architectural Shingle
Condition
- Very Good
- New construction: No
- Year built: 1968
Utilities & green energy
- Electric: 200+ Amp Service
- Sewer: Private Septic Tank, Private Sewer
- Water: Well
- Utilities for property: Cable Connected, Cable
Community & HOA
Community
- Subdivision: None Available
HOA
- Has HOA: No
Location
- Region: Hampstead
Financial & listing details
- Price per square foot: $172/sqft
- Tax assessed value: $315,033
- Annual tax amount: $3,438
- Date on market: 7/17/2026
- Listing agreement: Exclusive Right To Sell
- Listing terms: Conventional,Cash,FHA,USDA Loan,VA Loan
- Inclusions: All Appliances
- Ownership: Fee Simple
Estimated market value
$355,100
$337,000 - $373,000
$2,717/mo
Price history
| Date | Event | Price |
|---|---|---|
| 7/26/2026 | Listed for sale | $350,000$172/sqft |
Source:  Bright MLS #MDCR2036434 Report a problem Bright MLS #MDCR2036434 Report a problem | ||
| 7/22/2026 | Pending sale | $350,000$172/sqft |
Source: Bright MLS #MDCR2036434 Report a problem | ||
| 7/17/2026 | Listed for sale | $350,000+37.3%$172/sqft |
Source: Bright MLS #MDCR2036434 Report a problem | ||
| 11/23/2016 | Sold | $255,000-1.5%$125/sqft |
Source: Public Record Report a problem | ||
| 8/2/2016 | Price change | $259,000-2.3%$127/sqft |
Source: RE/MAX Advantage Realty #CR9576369 Report a problem | ||
| 2/23/2016 | Listed for sale | $265,000+0%$130/sqft |
Source: RE/MAX Advantage Realty #CR9576369 Report a problem | ||
| 8/28/2015 | Listing removed | $264,900$130/sqft |
Source: Eldersburg - WEICHERT, REALTORS - Property Concepts #CR8563316 Report a problem | ||
| 5/27/2015 | Price change | $264,900-3.6%$130/sqft |
Source: Eldersburg - WEICHERT, REALTORS - Property Concepts #CR8563316 Report a problem | ||
| 2/27/2015 | Listed for sale | $274,900+0.9%$135/sqft |
Source: Weichert Realtors Property Concepts #CR8563316 Report a problem | ||
| 6/18/2007 | Sold | $272,500+10.1%$134/sqft |
Source: Public Record Report a problem | ||
| 3/28/2005 | Sold | $247,450+135.7%$121/sqft |
Source: Public Record Report a problem | ||
| 8/31/2004 | Sold | $105,000-10.6%$51/sqft |
Source: Public Record Report a problem | ||
| 4/3/1997 | Sold | $117,500$58/sqft |
Source: Public Record Report a problem | ||
Public tax history
| Year | Property taxes | Tax assessment |
|---|---|---|
| 2025 | $3,438 +7.9% | $298,900 +6% |
| 2024 | $3,186 +6.4% | $281,933 +6.4% |
| 2023 | $2,994 +6.8% | $264,967 +6.8% |
| 2022 | $2,802 +4.7% | $248,000 +4.7% |
| 2021 | $2,677 +4.9% | $236,900 +4.9% |
| 2020 | $2,552 +5.2% | $225,800 +5.2% |
| 2019 | $2,426 +2.4% | $214,700 +2.4% |
| 2018 | $2,370 +2.4% | $209,700 +2.4% |
| 2017 | $2,313 | $204,700 +2.5% |
| 2016 | -- | $199,700 +3.4% |
| 2015 | -- | $193,200 +3.5% |
| 2014 | -- | $186,700 +3.6% |
| 2013 | -- | $180,200 |
| 2012 | -- | $180,200 |
| 2011 | -- | $180,200 -28.1% |
| 2010 | -- | $250,760 +7.5% |
| 2009 | -- | $233,336 +8.1% |
| 2008 | -- | $215,913 +8.8% |
| 2007 | -- | $198,490 +13.1% |
| 2006 | -- | $175,532 +15% |
| 2005 | -- | $152,576 +17.7% |
| 2004 | -- | $129,620 +4.6% |
| 2003 | -- | $123,882 +4.9% |
| 2002 | -- | $118,146 +5.1% |
| 2001 | -- | $112,410 |
Find assessor info on the county website
Monthly payment
Est. payment
Payment breakdown
Explore the cost of this home by adjusting the details. Changes won't be saved.Climate risks
Neighborhood: 21074
Getting around
0 / 100
Car-DependentNearby schools
GreatSchools rating
- 5/10Manchester Elementary SchoolGrades: PK-5Distance: 3.1 mi
- 6/10North Carroll Middle SchoolGrades: 6-8Distance: 1.8 mi
- 8/10Manchester Valley High SchoolGrades: 9-12Distance: 2.6 mi
Schools provided by the listing agent
- Elementary: Manchester
- Middle: North Carroll
- High: Manchester Valley
- District: Carroll County Public Schools
Source: Bright MLS. This data may not be complete. We recommend contacting the local school district to confirm school assignments for this home.
- $399,3003 bd2 ba2k sqft2506 Fairmount Rd, Hampstead, MD 21074Off Market
- $316,600-- bd1 ba1k sqft2502 Fairmount Rd, Hampstead, MD 21074Off Market
- $368,9003 bd1 ba1k sqft2520 Fairmount Rd, Hampstead, MD 21074Off Market
- $328,100-- bd1 ba1k sqft4521 Foxtail Rd, Hampstead, MD 21074Off Market
- $395,8003 bd1 ba1.1k sqft4519 Foxtail Rd, Hampstead, MD 21074Off Market
- $360,0003 bd2 ba1.3k sqft4517 Foxtail Rd, Hampstead, MD 21074Sold
- $348,500-- bd1 ba1k sqft2522 Fairmount Rd, Hampstead, MD 21074Off Market
- $413,900-- bd1 ba1.5k sqft2500 Fairmount Rd, Hampstead, MD 21074Off Market
A local agent can set up tours, give advice and negotiate with sellers.
Similar homes
- $360,0003 bd2 ba1.3k sqft2564 Mindi Dr, Manchester, MD 21102For Sale

 MLS ID #MDCR2036492, Dana Crum, Keller Williams Keystone Realty. Bright MLS
 - $425,0003 bd2 ba1.4k sqft785 Woodsman Cir, Hampstead, MD 21074For Sale
 MLS ID #MDCR2035854, Natasha Pilgrim, Corner House Realty. Bright MLS
 - $324,9003 bd3 ba1.9k sqft974 Sugar Maple St, Hampstead, MD 21074For Sale
 MLS ID #MDCR2035814, melinda smith, RE/MAX Solutions. Bright MLS
 - $350,0004 bd2 ba1.5k sqft16 Ritters Ln, Owings Mills, MD 21117For Sale
 MLS ID #MDBC2168066, Chance Hazelton, Northrop Realty. Bright MLS
 - $345,0003 bd2 ba1.9k sqft42 Vegas Dr, Hanover, PA 17331For SaleMLS ID #PAYK2107080, Diane Lawrence, RE/MAX Quality Service, Inc.. Bright MLS
- $419,9003 bd3 ba1.9k sqft3320 Lineboro Rd, Manchester, MD 21102For SaleMLS ID #MDCR2035996, Robin Nesbitt, Berkshire Hathaway HomeServices Homesale Realty. Bright MLS
- $459,9004 bd2 ba1.4k sqft2718 Aspen Dr, Hampstead, MD 21074For SaleMLS ID #MDCR2035882, Rebecca McCormick, RE/MAX Solutions. Bright MLS
- $375,0003 bd2 ba1.5k sqft818 Uniontown Rd, Westminster, MD 21158For SaleMLS ID #MDCR2033916, Brian T Donoughe, Northrop Realty. Bright MLS
- $385,0003 bd1 ba1.1k sqft15022 Hanover Pike, Upperco, MD 21155For SaleMLS ID #MDBC2168414, Abby Templin, Cummings & Co. Realtors. Bright MLS
- $395,0003 bd2 ba1.9k sqft2715 Reservoir Rd, Spring Grove, PA 17362For SaleMLS ID #PAYK2105808, Wendy Parde, The Exchange Real Estate Company LLC. Bright MLS
- $339,9003 bd2 ba1.5k sqft144 Bond St, New Freedom, PA 17349For SaleMLS ID #PAYK2104282, Cal Yoder, Top Shelf Real Estate. Bright MLS
- $355,0003 bd3 ba1.3k sqft1023 Cherrytown Rd, Westminster, MD 21158For SaleMLS ID #MDCR2035482, Galen Roop, Cummings & Co. Realtors. Bright MLS
- $525,0004 bd3 ba3k sqft718 Spotters Ct, Hampstead, MD 21074For SaleMLS ID #MDCR2035788, Natasha Pilgrim, Corner House Realty. Bright MLS
- $400,0004 bd3 ba1.8k sqft239 Race Horse Rd, Hanover, PA 17331For SaleMLS ID #PAAD2024762, Dan Bateman, Harget Realty Group. Bright MLS
- $349,9003 bd1 ba1.5k sqft21304 W Liberty Rd, Parkton, MD 21120For SaleMLS ID #MDBC2168828, Gabe diaz, EXP Realty, LLC. Bright MLS
- $285,0002 bd1 ba1.4k sqft1802 Dubs Church Rd, Hanover, PA 17331For SaleMLS ID #PAYK2106994, Mary Lynn Casey, Coldwell Banker Realty. Bright MLS
- $365,0003 bd2 ba1.1k sqft3321 Old Westminster Pike, Finksburg, MD 21048For SaleMLS ID #MDCR2034746, Shannon Jackson, Cummings & Co. Realtors. Bright MLS
- $385,0003 bd2 ba1.3k sqft515 Locust Ave, Westminster, MD 21157For SaleMLS ID #MDCR2035734, Ali Haghgoo, EXP Realty, LLC. Bright MLS
- $385,0003 bd1 ba1.5k sqft803 Greenview Ct, Reisterstown, MD 21136For SaleMLS ID #MDBC2165918, Jordan Sealey, Long & Foster Real Estate, Inc.. Bright MLS
- $389,9004 bd3 ba2k sqft98 Clover Run, Abbottstown, PA 17301For SaleMLS ID #PAYK2107842, Judd Gemmill, The Exchange Real Estate Company LLC. Bright MLS
