Skip main navigation
Sold
  • Price Unknown

    2504 Parkway Ave NE, Rio Rancho, NM 87144

    4beds
    2,833sqft
    Single Family Residence
    Built in 2022
    5,662 Square Feet Lot
    $474,000 Zestimate®
    $--/sqft
    $3,299 Estimated rent

    Home value

    $474,000

    $450,000 - $498,000

    $3,299/mo

    Zestimate® history
    Loading
    Loading...

    Owner options

    List your home for rent

    $3,299/mo

    Rent Zestimate®

    Find your next renter with Zillow Rental Manager. Plus, with online applications, you can quickly screen prospective tenants – for free.

    Learn more

    $3,299/mo

    Rent Zestimate®

    Refinance and save

    $477/mo

    Est. payment

    Refinancing to a lower rate could help reduce your monthly payments and save thousands over the life of the loan.

    See today's rates

    $477/mo

    Est. payment

    Explore your selling options

    Work with a Zillow partner agent

    Leverage their expertise and Zillow's premium Showcase listings to get your home seen by more buyers.

    Get started

    List with your own agent

    Get your home in front of millions of buyers by listing it on Zillow.

    Learn how to do it

    Sell it yourself

    Take full control of how buyers see your home on Zillow by listing For Sale by Owner (FSBO).

    List your home

    What's special

    Immaculate garagePrivate balconyBeautiful hard-surface flooring throughoutAbundant pantry storageUpper level primary bedroomCustom shuttersSpa-like bath
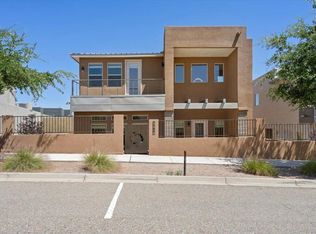
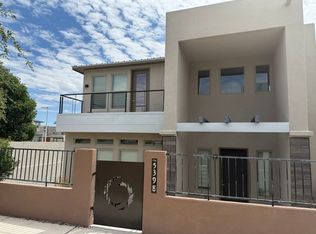
    MOVE IN READY!!! Discover this exceptional two-story home featuring 4 bedrooms and 3.5 baths, including dual primary suites--one on each level. The upper level primary bedroom offers a private balcony, spa-like bath, and upstairs laundry nearby. Enjoy gathering around the oversized kitchen island with Corian countertops, designer light fixtures, and abundant pantry storage. Elegant finishes include 10-foot ceilings, custom shutters, fireplace, dual thermostats, and beautiful hard-surface flooring throughout--no carpet. The immaculate garage, covered patio, and professionally xeriscaped walled backyard provide the perfect blend of luxury, comfort, and low-maintenance living.

    Zillow last checked:

    Listing updated:

    Listed by:

    Adrian M. Martinez 505-610-3323,

    Coldwell Banker Legacy,

    Stacy A Martinez 505-508-6037,

    Coldwell Banker Legacy

    Bought with:

    Blanca Nohelia Martinez, 54447

    Coldwell Banker Legacy

    Source: SWMLS,MLS#: 1107333MLS Logo

    Facts & features

    Interior

    Bedrooms & bathrooms
    • Bedrooms: 4
    • Bathrooms: 4
    • Full bathrooms: 2
    • 3/4 bathrooms: 1
    • 1/2 bathrooms: 1
    Primary bedroom
    • Level: Lower
    • Area: 182.23
    • Dimensions: 13.11 x 13.9
    Primary bedroom
    • Level: Upper
    • Area: 192.57
    • Dimensions: 14.7 x 13.1
    Bedroom 3
    • Level: Upper
    • Area: 197.38
    • Dimensions: 14.2 x 13.9
    Bedroom 4
    • Level: Upper
    • Area: 134.2
    • Dimensions: 12.2 x 11
    Dining room
    • Level: Lower
    • Area: 216.3
    • Dimensions: 21 x 10.3
    Kitchen
    • Level: Main
    • Area: 195.5
    • Dimensions: 17 x 11.5
    Living room
    • Level: Main
    • Area: 297.71
    • Dimensions: 17.11 x 17.4
    Heating
    • Central, Forced Air, Natural Gas
    Cooling
    • Multi Units, Refrigerated
    Appliances
    • Laundry: Electric Dryer Hookup
    Features
    • Dual Sinks, In-Law Floorplan, Kitchen Island, Main Level Primary, Separate Shower
    • Flooring: Tile, Wood
    • Windows: Double Pane Windows, Insulated Windows, Vinyl
    • Has basement: No
    • Number of fireplaces: 1
    • Fireplace features: Gas Log
    Interior area
    • Total structure area: 2,833
    • Total interior livable area: 2,833 sqft

    Property

    Parking
    • Total spaces: 2
    • Parking features: Attached, Garage, Garage Door Opener
    • Attached garage spaces: 2
    Accessibility
    • Accessibility features: None
    Features
    • Levels: Two
    • Stories: 2
    • Patio & porch: Balcony
    • Exterior features: Balcony, Private Yard
    • Pool features: Community
    • Fencing: Wall
    Lot
    • Size: 5,662 Square Feet
    • Features: Planned Unit Development, Xeriscape
    Details
    • Parcel number: 1012077143007
    • Zoning description: R-1

    Construction

    Type & style
    • Home type: SingleFamily
    • Architectural style: Contemporary
    • Property subtype: Single Family Residence
    Materials
    • Frame
    • Roof: Metal,Pitched,Tar/Gravel
    Condition
    • Resale
    • New construction: No
    • Year built: 2022
    Details
    • Builder name: Twilight Homes

    Utilities & green energy

    • Sewer: Public Sewer
    • Water: Public
    • Utilities for property: Electricity Connected, Natural Gas Connected, Sewer Connected, Water Connected
    Green energy
    • Energy generation: None
    • Water conservation: Water-Smart Landscaping

    Community & HOA

    Community
    • Subdivision: The M
    HOA
    • Has HOA: Yes
    • Services included: Clubhouse, Common Areas, Pool(s)
    • HOA fee: $477 quarterly
    Location
    • Region: Rio Rancho

    Financial & listing details

    • Tax assessed value: $521,423
    • Annual tax amount: $6,819
    • Date on market: 7/15/2026
    • Cumulative days on market: 19 days
    • Listing terms: Cash,Conventional,FHA,VA Loan
    • Road surface type: Paved

    Price history

    DateEventPrice
    8/28/2026Sold--
    Source: SWMLS #1107333 Report a problem
    8/4/2026Pending sale$475,000$168/sqft
    Source: SWMLS #1107333 Report a problem
    7/15/2026Listed for sale$475,000-13.6%$168/sqft
    Source: SWMLS #1107333 Report a problem
    5/2/2026Listing removed$550,000$194/sqft
    Source: SWMLS #1094062 Report a problem
    4/21/2026Listed for sale$550,000$194/sqft
    Source: SWMLS #1094062 Report a problem
    4/12/2026Pending sale$550,000$194/sqft
    Source: SWMLS #1094062 Report a problem
    2/3/2026Price change$550,000-2.7%$194/sqft
    Source: SWMLS #1094062 Report a problem
    12/29/2025Price change$565,000-1.7%$199/sqft
    Source: SWMLS #1094062 Report a problem
    11/6/2025Listed for sale$575,000-2.7%$203/sqft
    Source: SWMLS #1094062 Report a problem
    10/28/2025Listing removed$591,000$209/sqft
    Source: SWMLS #1089485 Report a problem
    8/11/2025Listed for sale$591,000$209/sqft
    Source: SFARMLS #202503604 Report a problem

    Public tax history

    YearProperty taxesTax assessment
    2025$6,580 -0.9%$173,808 +3%
    2024$6,637 -0.5%$168,745 -0.2%
    2023$6,671 +422%$169,093 +875.6%
    2022$1,278 -87.3%$17,333 +528.2%
    2021$10,098 $2,759
    Find assessor info on the county website

    Neighborhood: 87144

    Nearby schools

    GreatSchools rating
    Schools provided by the listing agent
    • Elementary: Vista Grande
    • Middle: Mountain View
    • High: V. Sue Cleveland

    Source: SWMLS. This data may not be complete. We recommend contacting the local school district to confirm school assignments for this home.

    Get a cash offer in 3 minutes
    Find out how much your home could sell for in as little as 3 minutes with a no-obligation cash offer.
    Estimated market value
    $474,000
    Get a cash offer in 3 minutes
    Find out how much your home could sell for in as little as 3 minutes with a no-obligation cash offer.
    Estimated market value
    $474,000