Skip main navigation
Closed
  • $345,000

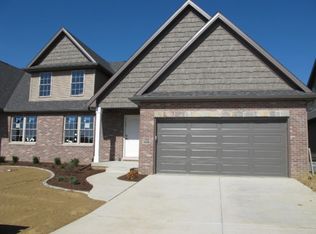
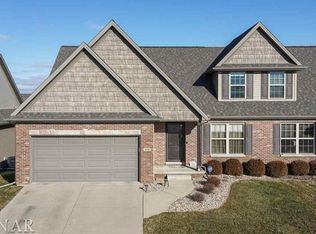
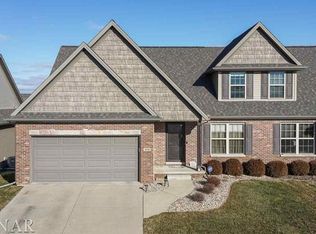
    2504 Shepard Rd, Normal, IL 61761

    3beds
    3,026sqft
    Townhouse, Single Family Residence
    Built in 2011
    5,355 Square Feet Lot
    $345,100 Zestimate®
    $114/sqft
    $2,661 Estimated rent

    Home value

    $345,100

    $328,000 - $362,000

    $2,661/mo

    Zestimate® history
    Loading
    Loading...

    Owner options

    List your home for rent

    $2,661/mo

    Rent Zestimate®

    Find your next renter with Zillow Rental Manager. Plus, with online applications, you can quickly screen prospective tenants – for free.

    Learn more

    $2,661/mo

    Rent Zestimate®

    Refinance and save

    $2,570/mo

    Est. payment

    Refinancing to a lower rate could help reduce your monthly payments and save thousands over the life of the loan.

    See today's rates

    $2,570/mo

    Est. payment

    Explore your selling options

    Work with a Zillow partner agent

    Leverage their expertise and Zillow's premium Showcase listings to get your home seen by more buyers.

    Get started

    List with your own agent

    Get your home in front of millions of buyers by listing it on Zillow.

    Learn how to do it

    Sell it yourself

    Take full control of how buyers see your home on Zillow by listing For Sale by Owner (FSBO).

    List your home

    What's special

    Two additional bedroomsBeautiful breakfast islandWalk-in pantryDedicated home officeLow-maintenance ultradeckMain-floor laundryOpen floor plan
    This is the one you've been waiting for! Enjoy the convenience of true main-level living with hardwood flooring and a spacious primary suite featuring a private shower, double sinks, and a huge walk-in closet, plus main-floor laundry, a dedicated home office, mud room and a convenient guest half bath. The kitchen is designed to impress with a beautiful breakfast island, walk-in pantry, and under-cabinet lighting. An open floor plan and vaulted ceilings create a bright, airy feel throughout. Step outside to the screened-in porch with low-maintenance UltraDeck - the perfect space to relax or entertain. The finished lower level offers two additional bedrooms, a full bath, and a comfortable family room, perfect for guests or extra living space. Upgrades: Roof - May 2026, July 2025 - Living room, mud room, office, and kitchen freshly painted; Sept 1, 2024 - New gas range installed; Oct 2025 - Ducts professionally cleaned. Sept 2025 - New Sink Aerator. You will find that this is the perfect home for you!

    Zillow last checked:

    Listing updated:

    Listed by:

    Raji Vijay (309)532-4989,

    Brilliant Real Estate

    Bought with:

    Jaiden Snodgrass

    RE/MAX Rising

    Source: MRED as distributed by MLS GRID,MLS#: 12581595MLS Logo

    Facts & features

    Interior

    Bedrooms & bathrooms
    • Bedrooms: 3
    • Bathrooms: 3
    • Full bathrooms: 2
    • 1/2 bathrooms: 1
    Rooms
    • Room types: Office, Storage
    Primary bedroom
    • Features: Flooring (Hardwood), Window Treatments (All), Bathroom (Full)
    • Level: Main
    • Area: 210 Square Feet
    • Dimensions: 14X15
    Bedroom 2
    • Features: Flooring (Carpet), Window Treatments (All)
    • Level: Basement
    • Area: 156 Square Feet
    • Dimensions: 13X12
    Bedroom 3
    • Features: Flooring (Carpet), Window Treatments (All)
    • Level: Basement
    • Area: 221 Square Feet
    • Dimensions: 13X17
    Dining room
    • Features: Flooring (Hardwood)
    • Level: Main
    • Area: 170 Square Feet
    • Dimensions: 17X10
    Family room
    • Features: Flooring (Carpet), Window Treatments (All)
    • Level: Basement
    • Area: 435 Square Feet
    • Dimensions: 15X29
    Kitchen
    • Features: Kitchen (Eating Area-Breakfast Bar), Flooring (Hardwood)
    • Level: Main
    • Area: 209 Square Feet
    • Dimensions: 19X11
    Laundry
    • Features: Flooring (Ceramic Tile)
    • Level: Main
    • Area: 72 Square Feet
    • Dimensions: 6X12
    Living room
    • Features: Flooring (Hardwood), Window Treatments (All)
    • Level: Main
    • Area: 255 Square Feet
    • Dimensions: 15X17
    Office
    • Features: Flooring (Hardwood), Window Treatments (All)
    • Level: Main
    • Area: 195 Square Feet
    • Dimensions: 13X15
    Storage
    • Features: Flooring (Other)
    • Level: Basement
    • Area: 210 Square Feet
    • Dimensions: 14X15
    Heating
    • Natural Gas
    Cooling
    • Central Air
    Appliances
    • Included: Double Oven, Range, Microwave, Dishwasher, Refrigerator, Washer, Dryer
    • Laundry: Main Level, Gas Dryer Hookup, Electric Dryer Hookup, In Unit
    Features
    • Cathedral Ceiling(s), 1st Floor Bedroom, Walk-In Closet(s)
    • Flooring: Hardwood
    • Basement: Finished,Full
    • Number of fireplaces: 1
    • Fireplace features: Gas Log, Living Room
    Interior area
    • Total structure area: 3,026
    • Total interior livable area: 3,026 sqft
    • Finished area below ground: 1,303

    Property

    Parking
    • Total spaces: 4
    • Parking features: Concrete, Garage Door Opener, Yes, Garage Owned, Attached, Driveway, Owned, Garage
    • Attached garage spaces: 2
    • Has uncovered spaces: Yes
    Accessibility
    • Accessibility features: Bath Grab Bars, Disability Access
    Features
    • Patio & porch: Deck, Patio, Porch, Screened
    Lot
    • Size: 5,355 Square Feet
    • Dimensions: 45 X 119
    Details
    • Parcel number: 1424152014
    • Special conditions: None

    Construction

    Type & style
    • Home type: Townhouse
    • Property subtype: Townhouse, Single Family Residence
    Materials
    • Vinyl Siding, Brick
    • Roof: Asphalt
    Condition
    • New construction: No
    • Year built: 2011

    Utilities & green energy

    • Electric: Circuit Breakers
    • Sewer: Public Sewer
    • Water: Public

    Community & HOA

    Community
    • Subdivision: Blackstone Trails
    HOA
    • Services included: None
    Location
    • Region: Normal

    Financial & listing details

    • Price per square foot: $114/sqft
    • Tax assessed value: $348,018
    • Annual tax amount: $8,143
    • Date on market: 6/10/2026
    • Listing terms: Conventional
    • Ownership: Fee Simple

    Price history

    DateEventPrice
    10/14/2026Sold$345,000-1.4%$114/sqft
    Source: MRED as distributed by MLS GRID #12581595 Report a problem
    7/16/2026Contingent$349,900$116/sqft
    Source: MRED as distributed by MLS GRID #12581595 Report a problem
    6/10/2026Listed for sale$349,900+9.2%$116/sqft
    Source: MRED as distributed by MLS GRID #12581595 Report a problem
    4/15/2022Sold$320,500+6.9%$106/sqft
    Source: MRED as distributed by MLS GRID #11304991 Report a problem
    2/1/2022Pending sale$299,900$99/sqft
    Source: RE/MAX International #11304991 Report a problem
    1/31/2022Contingent$299,900$99/sqft
    Source: MRED as distributed by MLS GRID #11304991 Report a problem
    1/27/2022Listed for sale$299,900+25%$99/sqft
    Source: MRED as distributed by MLS GRID #11304991 Report a problem
    11/17/2011Sold$240,000$79/sqft
    Source: Public Record Report a problem

    Public tax history

    YearProperty taxesTax assessment
    2025$8,545 +4.9%$116,006 +9.1%
    2024$8,143 +6.7%$106,291 +11.7%
    2023$7,632 +13.3%$95,175 +10.7%
    2022$6,736 +4.4%$85,984 +6%
    2021$6,449 $81,125 +1.1%
    2020-- $80,282 +0.5%
    2019-- $79,850 +1.1%
    2018$6,102 $79,005
    2017$6,102 +3.7%$79,005
    2016$5,884 +4.3%$79,005 +2.4%
    2015$5,641 $77,154
    2014$5,641 +1.9%$77,154
    2013$5,537 +34635.6%$77,154 -0.8%
    2012$16 $77,753 +38391.6%
    2011$16 $202
    Find assessor info on the county website

    Neighborhood: 61761

    Nearby schools

    GreatSchools rating
    Schools provided by the listing agent
    • Elementary: Sugar Creek Elementary
    • Middle: Kingsley Jr High
    • High: Normal Community High School
    • District: 5

    Source: MRED as distributed by MLS GRID. This data may not be complete. We recommend contacting the local school district to confirm school assignments for this home.

    Sell for more on Zillow
    Get a Zillow Showcase℠ listing at no additional cost and you could sell for .
    $345,100
    2% more
    +$6,902
    With Zillow Showcase(estimated)

    $352,002

    Sell for more on Zillow
    Get a Zillow Showcase℠ listing at no additional cost and you could sell for .
    $345,100
    2% more
    +$6,902
    With Zillow Showcase(estimated)

    $352,002