Are you searching for peace and quiet in Parkville? This home backs to treed woods and private street that has No Outlet. Eagles nest near by and everyone watches for them. This home checks the boxes and could be your perfect fit! Fresh paint, new Countertops, with solid hardwood floors. All SS appliances stay! Why not sit in the Hot Tub for relaxing evenings in your private backyard that comes with your new home? Don't wait or you will miss it!
Coming soon 08/28
$310,000
8024 NW Cadwallader Rd, Kansas City, MO 64152
3beds
1,668sqft
Single Family Residence
Built in 1965
0.25 Acres Lot
$-- Zestimate®
$186/sqft
$-- HOA
What's special
- --
- on Zillow |
- 113
- views |
- 17
- saves |
Zillow last checked:
Listing updated:
Listed by:
Kathy Roberts 816-935-4474,
Platinum Realty LLC
Source: Heartland MLS as distributed by MLS GRID,MLS#: 2636828
Facts & features
Interior
Bedrooms & bathrooms
- Bedrooms: 3
- Bathrooms: 2
- Full bathrooms: 1
- 1/2 bathrooms: 1
Primary bedroom
- Features: Ceiling Fan(s), Walk-In Closet(s)
- Level: Second
- Area: 143 Square Feet
- Dimensions: 13 x 11
Bedroom 2
- Level: Second
Bedroom 3
- Level: Second
Primary bathroom
- Level: Second
Kitchen
- Features: Ceiling Fan(s), Pantry
- Level: First
- Area: 264 Square Feet
- Dimensions: 22 x 12
Living room
- Features: Fireplace
- Level: First
- Area: 209 Square Feet
- Dimensions: 19 x 11
Recreation room
- Features: Area Rug(s)
- Level: Lower
Heating
- Natural Gas
Cooling
- Electric
Appliances
- Included: Dishwasher, Disposal, Dryer, Exhaust Fan, Humidifier, Refrigerator, Gas Range, Washer
- Laundry: In Basement, In Garage
Features
- Ceiling Fan(s)
- Flooring: Carpet, Wood
- Doors: Storm Door(s)
- Windows: Storm Window(s), Wood Frames
- Basement: Full
- Number of fireplaces: 1
- Fireplace features: Living Room
Interior area
- Total structure area: 1,668
- Total interior livable area: 1,668 sqft
- Finished area above ground: 1,448
- Finished area below ground: 220
Property
Parking
- Total spaces: 2
- Parking features: Attached, Garage Door Opener, Garage Faces Front
- Attached garage spaces: 2
Features
- Patio & porch: Deck, Patio
- Has spa: Yes
- Spa features: Hot Tub
- Fencing: Metal
Lot
- Size: 0.25 Acres
- Dimensions: 75 x 145
Details
- Additional structures: Shed(s)
- Parcel number: 206.024300003008000
Construction
Type & style
- Home type: SingleFamily
- Architectural style: Traditional
- Property subtype: Single Family Residence
Materials
- Frame, Vinyl Siding
- Roof: Composition
Condition
- Year built: 1965
Utilities & green energy
- Sewer: Public Sewer
- Water: Public
Community & HOA
Community
- Security: Security System, Smoke Detector(s)
- Subdivision: Other
HOA
- Has HOA: No
Location
- Region: Kansas City
Financial & listing details
- Price per square foot: $186/sqft
- Tax assessed value: $135,119
- Annual tax amount: $2,298
- Date on market: 8/14/2026
- Listing terms: Cash,Conventional,FHA,VA Loan
- Ownership: Private
Estimated market value
Not available
Estimated sales range
Not available
Not available
Price history
| Date | Event | Price |
|---|---|---|
| 8/30/2007 | Sold | -- |
Source: Agent Provided Report a problem | ||
Public tax history
| Year | Property taxes | Tax assessment |
|---|---|---|
| 2025 | $2,298 +11.6% | $25,673 |
| 2024 | $2,058 +0.1% | $25,673 |
| 2023 | $2,056 -3.2% | $25,673 |
| 2022 | $2,124 -0.3% | $25,673 |
| 2021 | $2,131 +12% | $25,673 +13.8% |
| 2020 | $1,902 | $22,563 |
| 2018 | -- | $22,563 |
| 2017 | $1,881 -0.6% | $22,563 |
| 2016 | $1,892 -0.3% | $22,563 |
| 2015 | $1,898 +1.3% | $22,563 |
| 2013 | $1,874 | $22,563 |
| 2012 | -- | $22,563 |
| 2011 | -- | $22,563 |
| 2010 | -- | $22,563 |
| 2009 | -- | $22,563 |
Find assessor info on the county website
Monthly payment
Est. payment
Payment breakdown
Explore the cost of this home by adjusting the details. Changes won't be saved.Climate risks
Neighborhood: Royal Oaks North
Nearby schools
GreatSchools rating
- 8/10Graden Elementary SchoolGrades: K-5Distance: 0.6 mi
- 8/10Lakeview Middle SchoolGrades: 6-8Distance: 0.9 mi
- 8/10Park Hill South High SchoolGrades: 9-12Distance: 3.8 mi
Schools provided by the listing agent
- Elementary: Graden
- Middle: Lakeview
- High: Park Hill South
Source: Heartland MLS as distributed by MLS GRID. This data may not be complete. We recommend contacting the local school district to confirm school assignments for this home.
- $254,2003 bd1 ba1.2k sqft8018 NW Cadwallader Rd, Kansas City, MO 64152Off Market
- $248,2003 bd1 ba1.1k sqft8030 NW Cadwallader Rd, Kansas City, MO 64152Off Market
- $--3 bd2 ba1.6k sqft8012 NW Cadwallader Rd, Kansas City, MO 64152Sold
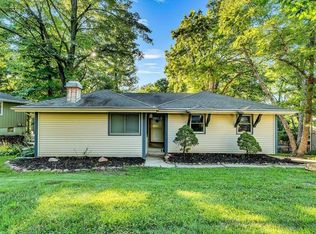
- $224,1003 bd1 ba960 sqft8036 NW Cadwallader Rd, Kansas City, MO 64152Off Market
- $384,8003 bd2 ba1.7k sqft8101 NW 68th St, Kansas City, MO 64152Off Market
- $340,4003 bd2 ba1.5k sqft8006 NW Cadwallader Rd, Kansas City, MO 64152Off Market
- $258,9004 bd1 ba1.2k sqft8042 NW Cadwallader Rd, Kansas City, MO 64152Off Market
- $256,5003 bd1 ba1.1k sqft8009 NW Cadwallader Rd, Kansas City, MO 64152Off Market
A local agent can set up tours, give advice and negotiate with sellers.
A local lender can help you make sure your offer is ready when you are.
Similar homes
- $275,0004 bd2 ba1.8k sqft7414 NW Park Forest Ln, Kansas City, MO 64152For Sale
 MLS ID #2636076, Haley Lake, RE/MAX PROFESSIONALS. Heartland MLS as distributed by MLS GRID
 - $285,0003 bd3 ba1.6k sqft7312 NW 77th Ter, Kansas City, MO 64152For Sale
 MLS ID #2635639, Austin New, RE/MAX Premier Properties. Heartland MLS as distributed by MLS GRID
 - $299,9503 bd2 ba2k sqft2602 NW 86th St, Kansas City, MO 64154For Sale
 MLS ID #2636762, Kelli Becks, Keller Williams Realty Partners Inc.. Heartland MLS as distributed by MLS GRID
 - $360,0003 bd3 ba1.6k sqft13101 NW Porter Rd, Parkville, MO 64152For Sale
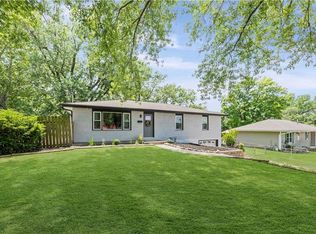 MLS ID #2636751, Meredith Kirby, Weichert, Realtors Welch & Co.. Heartland MLS as distributed by MLS GRID
 - $317,0003 bd3 ba1.7k sqft7320 NW 78th St, Kansas City, MO 64152For SaleMLS ID #2631739, Tony Farr TEAM, RE/MAX House of Dreams. Heartland MLS as distributed by MLS GRID
- $320,0003 bd3 ba1k sqft8209 NW 79th Ter, Kansas City, MO 64152For SaleMLS ID #2634928, Sharp Homes Team, Epique Realty. Heartland MLS as distributed by MLS GRID
- $285,0003 bd2 ba1.8k sqft1616 NW 67th Ter, Kansas City, MO 64118For SaleMLS ID #2636675, Tyler Meierarend, RE/MAX Premier Properties. Heartland MLS as distributed by MLS GRID
- $350,0003 bd3 ba1.7k sqft8706 N Carson Ave, Kansas City, MO 64153For SaleMLS ID #2636787, Anna Wilson, United Real Estate Kansas City. Heartland MLS as distributed by MLS GRID
- $329,0003 bd3 ba2.1k sqft12911 NW Porter Rd, Kansas City, MO 64152For SaleMLS ID #2635424, Pamela Chyba, ListWithFreedom.com Inc. Heartland MLS as distributed by MLS GRID
- $310,0004 bd2 ba1.7k sqft400 West St, Parkville, MO 64152For SaleMLS ID #2624587, Joanna Berkebile, RE/MAX Revolution. Heartland MLS as distributed by MLS GRID
- $325,0005 bd4 ba2.3k sqft5524 NW Raintree Dr, Kansas City, MO 64152For SaleMLS ID #2635868, Brad Whitford, HomeSmart Legacy. Heartland MLS as distributed by MLS GRID
- $320,0003 bd3 ba1.5k sqft7218 N Pennsylvania Ave, Kansas City, MO 64118For SaleMLS ID #2628229, Jill Zeil, Keller Williams KC North. Heartland MLS as distributed by MLS GRID
- $295,0004 bd3 ba2k sqft8108 N Serene Ave, Kansas City, MO 64152For SaleMLS ID #2626336, Julia Deng Palmer, America Real Estate. Heartland MLS as distributed by MLS GRID
- $357,5003 bd3 ba1.7k sqft11015 NW Crooked Rd, Kansas City, MO 64152For SaleMLS ID #2635659, Brent Gieseke, Exit Realty Professionals. Heartland MLS as distributed by MLS GRID
- $350,0003 bd3 ba2.2k sqft8517 NW 81st Ter, Kansas City, MO 64152For SaleMLS ID #2630984, Lin Van Meter, RE/MAX Innovations. Heartland MLS as distributed by MLS GRID
- $375,0004 bd3 ba1.9k sqft7013 N Winan Ave, Parkville, MO 64152For SaleMLS ID #2635467, Melissa Burns, Real Broker, LLC-MO. Heartland MLS as distributed by MLS GRID
- $245,0003 bd1 ba888 sqft6907 NW 72nd Ter, Kansas City, MO 64152For SaleMLS ID #2621712, Wally Melte, Platinum Realty LLC. Heartland MLS as distributed by MLS GRID
- $335,0004 bd3 ba2.3k sqft6916 N Overland Dr, Kansas City, MO 64151For SaleMLS ID #2634544, Benji Lytle, Opendoor Brokerage LLC. Heartland MLS as distributed by MLS GRID
- $322,9003 bd3 ba1.9k sqft5720 N Belton Ave, Kansas City, MO 64151For SaleMLS ID #2631550, John Simone, ReeceNichols-KCN. Heartland MLS as distributed by MLS GRID
- $--3 bd2 ba1.3k sqft1705ne67th St, Kansas City, MO 64118AuctionAuction.com 1
