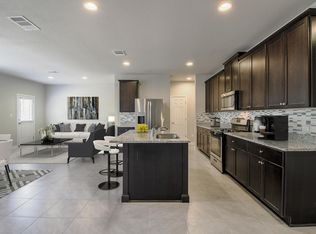
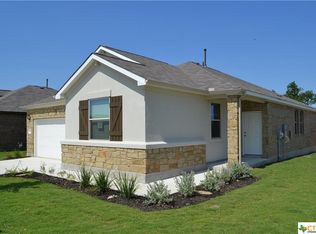
The work has already been done. 216 Mary Max Circle stands apart from the others. A newer 30-year architectural shingled roof, bright fresh paint inside and out, and brand new carpet in all the bedrooms. Established live oaks in the backyard set this one apart. Light ceramic tile through the common areas and a spacious open layout with room for a large dining table and island seating keeps everyone connected without crowding. Expansive quartz counters and 26 kitchen cabinets are an embarrassment of storage, and the true walk-in pantry gives staple items and large appliances an out-of-sight home. Granite double vanities in both baths. With no entry steps and a wide-open floorplan, this home is more accessible than most in the neighborhood without having been purposely built that way. The split plan puts real distance between the bedroom wings: a natural fit for families with older kids, multigenerational households, or roommates. Stainless steel fridge, microwave, and dishwasher stay. Two-inch blinds on every window, front and back yard irrigation, wood fence, and native landscaping. No project list required. Retreat on Willow Creek is a small, newer, quiet community on the west side of San Marcos, settled under mature oaks and removed from the noise. Walk the dogs a mile to Purgatory Creek Natural Area, or explore the network of parks and trails woven through the neighborhood. Bike 3.5 miles to Texas State University or into downtown San Marvelous. Thai, Mexican food, and BBQ are a walk away. Austin is 30 miles out, and the interstate is easy from this address. This is the kind of neighborhood that earns its reputation quietly.
Active
Price cut: $9K (8/11)
$299,999
216 Mary Max Cir, San Marcos, TX 78666
4beds
1,890sqft
Single Family Residence
Built in 2017
5,976 Square Feet Lot
$-- Zestimate®
$159/sqft
$29/mo HOA
What's special
Wood fenceWide-open floorplanExpansive quartz countersNative landscapingTrue walk-in pantrySettled under mature oaks
- 3 days |
- 144 |
- 14 |
Likely to sell faster than
Zillow last checked:
Listing updated:
Listed by:
Gabrielle Moore (866)277-6005,
All City Real Estate Ltd. Co
Source: Central Texas MLS,MLS#: 620335 Originating MLS: Four Rivers Association of REALTORS
Originating MLS: Four Rivers Association of REALTORSFacts & features
Interior
Bedrooms & bathrooms
- Bedrooms: 4
- Bathrooms: 2
- Full bathrooms: 2
Heating
- Central, Natural Gas
Cooling
- Central Air, 1 Unit
Appliances
- Included: Dishwasher, Disposal, Gas Range, Gas Water Heater, Ice Maker, Refrigerator, Some Gas Appliances, Microwave, Range
- Laundry: Laundry in Utility Room, Main Level, Laundry Room
Features
- All Bedrooms Down, Ceiling Fan(s), Separate/Formal Dining Room, Double Vanity, Entrance Foyer, Primary Downstairs, Living/Dining Room, Multiple Dining Areas, Main Level Primary, Open Floorplan, Quartz Counters, Recessed Lighting, Split Bedrooms, See Remarks, Shower Only, Separate Shower, Smart Thermostat, Tub Shower, Walk-In Closet(s), Breakfast Bar, Kitchen Island
- Flooring: Carpet, Ceramic Tile
- Windows: Double Pane Windows
- Attic: Other,See Remarks
- Has fireplace: No
- Fireplace features: None
Interior area
- Total interior livable area: 1,890 sqft
Video & virtual tour
Property
Parking
- Total spaces: 2
- Parking features: Attached, Door-Single, Garage Faces Front, Garage
- Attached garage spaces: 2
Features
- Levels: One
- Stories: 1
- Patio & porch: Covered, Porch
- Exterior features: Porch, Rain Gutters
- Pool features: None
- Fencing: Back Yard,Full,Privacy,Wood
- Has view: Yes
- View description: None
- Body of water: None
Lot
- Size: 5,976 Square Feet
Details
- Parcel number: R150837
Construction
Type & style
- Home type: SingleFamily
- Architectural style: Contemporary/Modern
- Property subtype: Single Family Residence
Materials
- Brick, Masonry, Stucco
- Foundation: Slab
- Roof: Composition,Shingle
Condition
- Resale
- Year built: 2017
Utilities & green energy
- Sewer: Not Connected (at lot), Public Sewer
- Water: Not Connected (at lot), Public
- Utilities for property: Electricity Available, Natural Gas Connected, High Speed Internet Available, Trash Collection Public, Underground Utilities
Green energy
- Energy efficient items: Lighting, Thermostat, Windows
- Water conservation: Water-Smart Landscaping
Community & HOA
Community
- Features: Trails/Paths, Curbs, Sidewalks
- Security: Smoke Detector(s)
- Subdivision: The Retreat On Willow Creek Ph 4
HOA
- Has HOA: Yes
- HOA fee: $88 quarterly
- HOA name: The Retreat on Willow Creek Residential
- HOA phone: 830-264-2454
Location
- Region: San Marcos
Financial & listing details
- Price per square foot: $159/sqft
- Tax assessed value: $340,879
- Date on market: 8/12/2026
- Listing agreement: Exclusive Right To Sell
- Listing terms: Cash,Conventional,FHA,VA Loan
- Electric utility on property: Yes
Estimated market value
Not available
Estimated sales range
Not available
Not available
Price history
| Date | Event | Price |
|---|---|---|
| 8/11/2026 | Price change | $299,999-2.9%$159/sqft |
Source:  Unlock MLS #9540305 Report a problem Unlock MLS #9540305 Report a problem | ||
| 8/6/2026 | Price change | $2,099-2.4%$1/sqft |
Source: Unlock MLS #5904991 Report a problem | ||
| 8/5/2026 | Price change | $309,000-0.3%$163/sqft |
Source: Unlock MLS #9540305 Report a problem | ||
| 7/27/2026 | Listed for rent | $2,150$1/sqft |
Source: Unlock MLS #5904991 Report a problem | ||
| 7/11/2026 | Price change | $309,990-6.1%$164/sqft |
Source: Unlock MLS #9540305 Report a problem | ||
| 7/8/2026 | Price change | $329,990+6.5%$175/sqft |
Source: Unlock MLS #9540305 Report a problem | ||
| 7/4/2026 | Price change | $309,990-3.1%$164/sqft |
Source: Unlock MLS #9540305 Report a problem | ||
| 6/26/2026 | Price change | $319,990-1.5%$169/sqft |
Source: Unlock MLS #9540305 Report a problem | ||
| 6/3/2026 | Price change | $325,000-3%$172/sqft |
Source: Unlock MLS #9540305 Report a problem | ||
| 5/17/2026 | Listed for sale | $335,000$177/sqft |
Source: Unlock MLS #9540305 Report a problem | ||
| 11/2/2017 | Sold | -- |
Source: Agent Provided Report a problem | ||
Public tax history
| Year | Property taxes | Tax assessment |
|---|---|---|
| 2025 | -- | $340,879 +3.7% |
| 2024 | $6,472 -1.4% | $328,827 -4.7% |
| 2023 | $6,562 +3.2% | $345,000 +11.2% |
| 2022 | $6,360 +27.4% | $310,332 +34.4% |
| 2021 | $4,990 -3% | $230,970 -1.1% |
| 2020 | $5,147 -5.3% | $233,500 +1% |
| 2019 | $5,434 -4.7% | $231,100 -0.3% |
| 2018 | $5,704 | $231,720 |
Find assessor info on the county website
Monthly payment
Est. payment
Payment breakdown
Explore the cost of this home by adjusting the details. Changes won't be saved.Climate risks
Neighborhood: Hunter's Hill
Nearby schools
GreatSchools rating
- 8/10Hernandez Elementary SchoolGrades: K-5Distance: 0.6 mi
- 5/10Miller Middle SchoolGrades: 6-8Distance: 0.2 mi
- 4/10San Marcos High SchoolGrades: 9-12Distance: 2.9 mi
Schools provided by the listing agent
- Elementary: Hernandez Elementary
- Middle: Doris Miller Middle School
- High: San Marcos High School
- District: San Marcos Cisd
Source: Central Texas MLS. This data may not be complete. We recommend contacting the local school district to confirm school assignments for this home.
- $353,9005 bd3 ba2.5k sqft220 Mary Max Cir, San Marcos, TX 78666Off Market

- $341,5003 bd2 ba1.5k sqft212 Mary Max Cir, San Marcos, TX 78666Off Market
- $407,3004 bd3 ba2.2k sqft224 Mary Max Cir, San Marcos, TX 78666Off Market

- $385,2004 bd2 ba1.8k sqft208 Mary Max Cir, San Marcos, TX 78666Off Market
- $407,200-- bd-- ba2.1k sqft213 Braeden Brooke Dr, San Marcos, TX 78666Off Market
- $341,9003 bd2 ba1.5k sqft217 Braeden Brooke Dr, San Marcos, TX 78666Off Market
- $374,100-- bd-- ba1.8k sqft209 Braeden Brooke Dr, San Marcos, TX 78666Off Market
- $384,100-- bd-- ba1.8k sqft228 Mary Max Cir, San Marcos, TX 78666Off Market
A local agent can set up tours, give advice and negotiate with sellers.
Similar homes
- $344,9003 bd2 ba1.7k sqft2621 Deer Stand Loop, San Marcos, TX 78666Active

 MLS ID #617203, Ann Flink, Kelly Right Real Estate of Tex. Central Texas MLS
 - $299,9003 bd3 ba2.2k sqft280 Cordero Dr, San Marcos, TX 78666Active
 MLS ID #619481, Robby Roden, 3Z Realty. Central Texas MLS
 - $329,9994 bd3 ba2.1k sqft225 Horsemint Way, San Marcos, TX 78666Active
 MLS ID #613879, Pyper Olson, JPAR San Antonio. Central Texas MLS
 - $315,0003 bd3 ba1.7k sqft1104 Hilltop Dr, San Marcos, TX 78666Active
 MLS ID #617237, Mae Watts Parrish, Texas Premier Realty. Central Texas MLS
 - $345,0004 bd2 ba1.7k sqft109 Tulip Garden Trl, San Marcos, TX 78666ActiveMLS ID #612713, Ysolette Dailey, Realty Texas LLC. Central Texas MLS
- $368,0004 bd3 ba1.8k sqft2047 Lisa Ln, San Marcos, TX 78666ActiveMLS ID #617560, Monica Katz, Monica & Company Real Estate. Central Texas MLS
- $378,0004 bd3 ba2k sqft2043 Nevada St, San Marcos, TX 78666ActiveMLS ID #617890, Derrik Hammer, Hammer Real Estate Company. Central Texas MLS
- $325,0004 bd2 ba1.7k sqft204 Whipporwill Ln, San Marcos, TX 78666ActiveMLS ID #608685, Mark Wolfington, RE/MAX GO - NB. Central Texas MLS
- $260,0003 bd2 ba1.3k sqft328 Fairfax Ave, San Marcos, TX 78666ActiveMLS ID #617395, Esther Talley, Olive Fox Properties Group LLC. Central Texas MLS
- $270,0004 bd2 ba1.8k sqft464 Copper Hill Dr, New Braunfels, TX 78130ActiveMLS ID #622256, Amanda Lopez, San Antonio Elite Realty. Central Texas MLS
- $345,0003 bd2 ba1.9k sqft334 Blue Oak Blvd, San Marcos, TX 78666ActiveMLS ID #620377, Tyler Zimmerman, Compass RE Texas, LLC. Central Texas MLS
- $375,0004 bd3 ba1.4k sqft1405 Girard Ave, San Marcos, TX 78666ActiveMLS ID #612587, Natalie Butler-Megerson, Real Broker, LLC. Central Texas MLS
- $349,9003 bd2 ba2.1k sqft318 Blue Oak Blvd, San Marcos, TX 78666ActiveMLS ID #613696, Adrianne Craft, Keller Williams Realty- Hays C. Central Texas MLS
- $350,0003 bd2 ba1.8k sqft348 Lacey Oak Loop, San Marcos, TX 78666ActiveMLS ID #610421, Robbie Wiley, Real Broker, LLC. Central Texas MLS
- $334,0003 bd3 ba1.9k sqft214 Alford St, San Marcos, TX 78666ActiveMLS ID #593294, Tracy McGhee, Texas Land And Property. Central Texas MLS
- $210,5002 bd2 ba1k sqft109 Bosque Dr, San Marcos, TX 78666ActiveMLS ID #620751, Jodi Adams, The Damron Group REALTORS. Central Texas MLS
- $229,9003 bd2 ba1.3k sqft105 Casita Cv, San Marcos, TX 78666ActiveMLS ID #605526, Richard Clark, Clark Real Estate Agency. Central Texas MLS
- $235,0003 bd2 ba1.3k sqft125 Hazel Grv, San Marcos, TX 78666ActiveMLS ID #603596, Jeffrey Embree, Waterloo Realty. Central Texas MLS
- $422,9003 bd2 ba2.5k sqft431 Field Corn Ln, San Marcos, TX 78666ActiveMLS ID #620354, Caroline Camfield, The Right Move Real Estate G.. Central Texas MLS
- $370,0004 bd3 ba1.9k sqft304 Sonterra Dr, San Marcos, TX 78666ActiveMLS ID #611373, Jeff Smith, San Antonio Elite Realty. Central Texas MLS
