Only END unit available! Welcome to Heritage Pointe, one of Lynchburg's most desirable townhome communities! This beautiful 3-bedroom, 2.5-bath end unit is thoughtfully designed for comfort and functionality. The spacious open-concept kitchen boasts quartz countertops, a stylish tile backsplash, under cabinet and island custom lighting, pantry, a 10-foot peninsula with seating, and stainless steel appliances-including refrigerator. Enjoy all the natural light this end unit offers and bright living areas with modern lighting and vaulted ceilings in every bedroom. The primary suite features a stylish layout, walk-in closet with motion sensor lights, and oversized private bath. Luxury vinyl plank floors flow throughout both levels. Washer and Dryer are included. Welcoming Front Porch, Grilling relaxing patio, conveniently located near Universities, Dining, and Shopping makes this beauty the total package
For sale
$318,900
556 Leesville Rd #508, Lynchburg, VA 24502
3beds
1,600sqft
Townhouse
Built in 2024
2,874 Square Feet Lot
$316,500 Zestimate®
$199/sqft
$100/mo HOA
What's special
Modern lightingGrilling relaxing patioOversized private bathWelcoming front porchSpacious open-concept kitchenNatural lightQuartz countertops
- 2 days |
- 122 |
- 5 |
Zillow last checked:
Listing updated:
Listed by:
Michelle Wingo Stebbings 434-258-9998 C21JRASSOC@AOL.COM,
Century 21 ALL-SERVICE-FOR 434-525-1212
Source: LMLS,MLS#: 368626 Originating MLS: Lynchburg Board of Realtors
Originating MLS: Lynchburg Board of RealtorsFacts & features
Interior
Bedrooms & bathrooms
- Bedrooms: 3
- Bathrooms: 3
- Full bathrooms: 2
- 1/2 bathrooms: 1
Primary bedroom
- Level: Second
- Area: 182
- Dimensions: 14 x 13
Bedroom
- Dimensions: 0 x 0
Bedroom 2
- Level: Second
- Area: 110
- Dimensions: 10 x 11
Bedroom 3
- Level: Second
- Area: 110
- Dimensions: 10 x 11
Bedroom 4
- Area: 0
- Dimensions: 0 x 0
Bedroom 5
- Area: 0
- Dimensions: 0 x 0
Dining room
- Level: First
- Area: 221
- Dimensions: 17 x 13
Family room
- Area: 0
- Dimensions: 0 x 0
Great room
- Level: First
- Area: 266
- Dimensions: 19 x 14
Kitchen
- Level: First
- Area: 221
- Dimensions: 17 x 13
Living room
- Area: 0
- Dimensions: 0 x 0
Office
- Area: 0
- Dimensions: 0 x 0
Heating
- Heat Pump
Cooling
- Heat Pump
Appliances
- Included: Dishwasher, Dryer, Microwave, Electric Range, Refrigerator, Electric Water Heater
- Laundry: Main Level
Features
- Ceiling Fan(s), Great Room, Main Level Den, Primary Bed w/Bath, Pantry, Walk-In Closet(s)
- Flooring: Carpet, Vinyl Plank
- Windows: Drapes
- Basement: Slab
- Attic: Access,Pull Down Stairs
Interior area
- Total structure area: 1,600
- Total interior livable area: 1,600 sqft
- Finished area above ground: 1,600
- Finished area below ground: 0
Property
Features
- Levels: Two
- Patio & porch: Patio, Porch
Lot
- Size: 2,874 Square Feet
Details
- Parcel number: 25522065
Construction
Type & style
- Home type: Townhouse
- Property subtype: Townhouse
Materials
- Vinyl Siding
- Roof: Shingle
Condition
- Year built: 2024
Utilities & green energy
- Electric: AEP/Appalachian Powr
- Sewer: City
- Water: City
Community & HOA
Community
- Subdivision: Heritage Pointe
HOA
- Has HOA: Yes
- Amenities included: Parking, Playground
- Services included: Maintenance Grounds, Neighborhood Lights
- HOA fee: $100 monthly
Location
- Region: Lynchburg
Financial & listing details
- Price per square foot: $199/sqft
- Tax assessed value: $295,900
- Annual tax amount: $2,485
- Date on market: 8/14/2026
- Cumulative days on market: 2 days
Estimated market value
$316,500
$301,000 - $332,000
$1,973/mo
Price history
| Date | Event | Price |
|---|---|---|
| 8/14/2026 | Listed for sale | $318,900+10%$199/sqft |
Source:  LMLS #368626 Report a problem LMLS #368626 Report a problem | ||
| 3/1/2024 | Sold | $290,000$181/sqft |
Source: LMLS #349989 Report a problem | ||
| 1/17/2024 | Pending sale | $290,000$181/sqft |
Source: LMLS #349989 Report a problem | ||
| 1/12/2024 | Listed for sale | $290,000$181/sqft |
Source: LMLS #349989 Report a problem | ||
Public tax history
| Year | Property taxes | Tax assessment |
|---|---|---|
| 2025 | $2,486 +1.4% | $295,900 +7.4% |
| 2024 | $2,451 +297.4% | $275,400 +297.4% |
| 2023 | $617 +455.6% | $69,300 +593% |
| 2022 | $111 | $10,000 |
| 2021 | $111 | $10,000 |
| 2020 | $111 | $10,000 |
| 2019 | $111 | $10,000 |
| 2018 | $111 | $10,000 |
Find assessor info on the county website
Monthly payment
Est. payment
Payment breakdown
Explore the cost of this home by adjusting the details. Changes won't be saved.Climate risks
Neighborhood: 24502
Nearby schools
GreatSchools rating
- 2/10Heritage Elementary SchoolGrades: PK-5Distance: 0.5 mi
- 1/10Sandusky Middle SchoolGrades: 6-8Distance: 1.7 mi
- 2/10Heritage High SchoolGrades: 9-12Distance: 0.4 mi
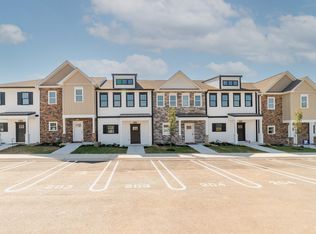
- $302,0003 bd3 ba1.6k sqft556 Leesville Rd #100, Lynchburg, VA 24502Sold
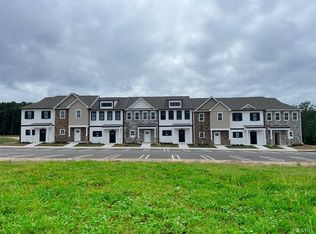
- $275,0003 bd3 ba1.5k sqft556 Leesville Rd #1007, Lynchburg, VA 24502Sold
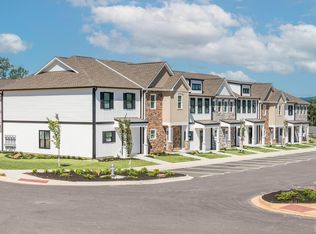
- $285,0003 bd3 ba1.6k sqft556 Leesville Rd #704, Lynchburg, VA 24502Sold
- $287,0003 bd3 ba1.5k sqft556 Leesville Rd #305, Lynchburg, VA 24502Sold
- $310,0003 bd3 ba1.6k sqft556 Leesville Rd #808, Lynchburg, VA 24502Sold
- $285,0003 bd3 ba1.6k sqft556 Leesville Rd #505, Lynchburg, VA 24502Sold
- $300,0003 bd3 ba1.6k sqft556 Leesville Rd #1203, Lynchburg, VA 24502Sold
- $310,0003 bd3 ba1.6k sqft556 Leesville Rd #1208, Lynchburg, VA 24502Sold
- $300,0003 bd3 ba1.6k sqft556 Leesville Rd #1204, Lynchburg, VA 24502Sold
A local agent can set up tours, give advice and negotiate with sellers.
A local lender can help you make sure your offer is ready when you are.
Similar homes
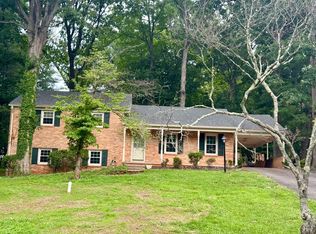
- $324,9003 bd3 ba2k sqft212 Chesterfield Rd, Lynchburg, VA 24502For Sale
 MLS ID #368152, Teresa D. Hudson, John Stewart Walker, Inc. LMLS
 - $292,9003 bd4 ba2.1k sqft710 Wyndhurst Dr, Lynchburg, VA 24502For Sale
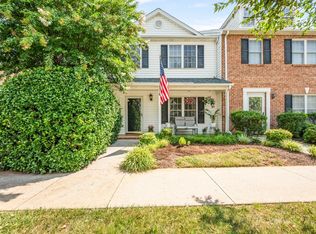 MLS ID #368434, Nadine Blakely, Re/Max 1st Olympic. LMLS
 - $314,9004 bd3 ba1.7k sqft536 Leesville Road #501, Lynchburg, VA 24502For Sale
 MLS ID #365861, Ashley C. Eiban. eXp Realty
 - $299,9004 bd3 ba1.7k sqft536 Leesville Road #502, Lynchburg, VA 24502For SaleMLS ID #365862, Ashley C. Eiban. eXp Realty
- $289,9002 bd3 ba1.5k sqft556 Leesville Rd #1201, Lynchburg, VA 24502For SaleMLS ID #368329, Tyler Voogd, LPT Realty, Inc. LMLS
- $319,0003 bd2 ba1.3k sqft420 Capstone Dr #101, Lynchburg, VA 24502For SaleMLS ID #368635, Jill Rufus, eXp Realty LLC-Stafford. LMLS
- $229,9003 bd2 ba1.6k sqft7105 Morton Dr, Lynchburg, VA 24502For SaleMLS ID #368595, Marie Mitchell, Karl Miller Realty LLC. LMLS
- $292,0003 bd3 ba1.6k sqft556 Leesville Rd #703, Lynchburg, VA 24502For SaleMLS ID #367204, Christina Hall, eXp Realty LLC-Lynchburg. LMLS
- $279,9004 bd2 ba1.8k sqft50 Village Rd, Lynchburg, VA 24502For SaleMLS ID #368397, Jonathan McKinney, BHHS Dawson Ford Garbee-Forest. LMLS
- $294,9004 bd4 ba2k sqft110 Aaron Pl APT 207, Lynchburg, VA 24502For SaleMLS ID #368060, Chris Stokes, Alliance Realty Group. LMLS
- $312,5003 bd4 ba1.8k sqft125 Willard Way, Lynchburg, VA 24502For SaleMLS ID #368213, Tracy Ellett, Keller Williams. LMLS
- $314,9004 bd3 ba1.7k sqft536 Leesville Lot Rd #501, Lynchburg, VA 24502New ConstructionMLS ID #365861, Ashley C. Eiban, eXp Realty LLC-Lynchburg. LMLS
- $299,9004 bd3 ba1.7k sqft536 Leesville Rd Unit 205, Lynchburg, VA 24502For SaleMLS ID #364851, Ashley C. Eiban, eXp Realty LLC-Lynchburg. LMLS
- $299,9004 bd3 ba1.7k sqft536 Leesville Rd Unit 206, Lynchburg, VA 24502For SaleMLS ID #364775, Ashley C. Eiban, eXp Realty LLC-Lynchburg. LMLS
- $314,9003 bd2 ba1.5k sqft1432 Nelson Dr, Lynchburg, VA 24502For SaleMLS ID #366598, Luther Maddy, Elite Realty. LMLS
- $279,0002 bd3 ba1.5k sqft556 Leesville Rd #807, Lynchburg, VA 24502For SaleMLS ID #368132, Lynita F. Tuck, Century 21 ALL-SERVICE. LMLS
- $279,0002 bd3 ba1.5k sqft556 Leesville Rd #801, Lynchburg, VA 24502For SaleMLS ID #368123, Lynita F. Tuck, Century 21 ALL-SERVICE. LMLS
- $289,9003 bd3 ba1.4k sqft207 Capstone Dr, Lynchburg, VA 24502For SaleMLS ID #367464, Corrie Barrick, eXp Realty LLC-Stafford. LMLS
- $319,9003 bd2 ba1.6k sqft110 Saint David Dr, Lynchburg, VA 24502For SaleMLS ID #367812, Marie Mitchell, Karl Miller Realty LLC. LMLS
- $189,0003 bd3 ba1.2k sqft138 Cape Charles Sq #138, Lynchburg, VA 24502For SaleMLS ID #368629, Megan McGrath, Keller Williams. LMLS
