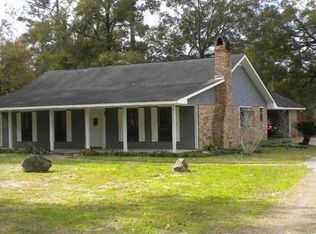
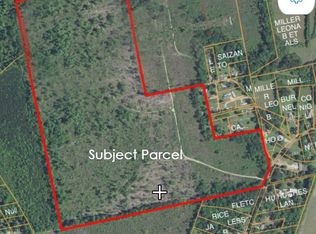
MOTIVATED SELLERS! If you've been searching for an updated home full of charm and character on acreage, you won't want to miss this one. This beautiful property offers 3 spacious bedrooms, 2.5 baths, a bonus room currently being used as an additional bedroom, and an attached office/flex space. A 28x40 shop with electricity includes a built-in room with air conditioning, providing incredible flexibility for hobbies, storage, or workspace needs. The chef-inspired kitchen features rich custom cabinetry, granite counters, stainless steel appliances, double wall ovens, and soft-close drawers. The inviting living room showcases soaring vaulted ceilings with exposed wooden beams and a cozy wood-burning fireplace. Situated on a gorgeous 2-acre lot, the property features updated landscaping, mature trees, and beautiful azalea-lined front and side yards leading to a peaceful tree-lined backyard. Added bonus-the home also includes a whole-home generator.
Pending
Price cut: $5K (6/8)
$370,000
25041 Joe May Rd, Denham Springs, LA 70726
3beds
2,186sqft
Single Family Residence, Residential
Built in 1988
2 Acres Lot
$-- Zestimate®
$169/sqft
$-- HOA
What's special
Updated landscapingPeaceful tree-lined backyardDouble wall ovensRich custom cabinetryStainless steel appliancesGranite countersMature trees
- 101 days
- 68
- 3
Zillow last checked:
Listing updated:
Listed by:
Vivian McMorris,
Supreme 225-267-7447
Source: ROAM MLS,MLS#: 2026009201
Facts & features
Interior
Bedrooms & bathrooms
- Bedrooms: 3
- Bathrooms: 3
- Full bathrooms: 2
- Partial bathrooms: 1
Primary bedroom
- Features: En Suite Bath, Ceiling Fan(s)
- Level: Main
- Area: 217.44
- Width: 14.4
Bedroom 1
- Level: Main
- Area: 273.28
- Width: 22.4
Bedroom 2
- Level: Main
- Area: 156
- Dimensions: 12 x 13
Primary bathroom
- Features: Double Vanity, Walk-In Closet(s)
Dining room
- Level: Main
- Area: 127.6
- Width: 11
Kitchen
- Features: Granite Counters, Cabinets Custom Built
- Level: Main
- Area: 106.11
Living room
- Level: Main
- Area: 445.76
Heating
- Central
Cooling
- Central Air, Ceiling Fan(s)
Appliances
- Included: Electric Cooktop, Dishwasher, Disposal, Microwave, Double Oven, Separate Cooktop, Stainless Steel Appliance(s)
Features
- Beamed Ceilings, Vaulted Ceiling(s)
- Windows: Skylight(s)
- Has fireplace: Yes
- Fireplace features: Wood Burning
Interior area
- Total structure area: 3,549
- Total interior livable area: 2,186 sqft
Property
Parking
- Total spaces: 4
- Parking features: 4+ Cars Park, Carport, Driveway
- Has carport: Yes
Features
- Stories: 1
- Patio & porch: Covered, Porch, Patio
- Exterior features: Rain Gutters
Lot
- Size: 2 Acres
- Dimensions: 200 x 581 x 174 x 588
Details
- Additional structures: Storage, Workshop
- Parcel number: 0278440
- Special conditions: Standard,Owner/Agent
- Other equipment: Generator
Construction
Type & style
- Home type: SingleFamily
- Architectural style: Acadian
- Property subtype: Single Family Residence, Residential
Materials
- Brick Siding, Brick
- Foundation: Slab
Condition
- New construction: No
- Year built: 1988
Utilities & green energy
- Gas: Atmos
- Sewer: Septic Tank
- Water: Public
Community & HOA
Community
- Security: Security System
- Subdivision: Rural Tract (no Subd)
Location
- Region: Denham Springs
Financial & listing details
- Price per square foot: $169/sqft
- Tax assessed value: $273,310
- Annual tax amount: $2,110
- Price range: $370K - $370K
- Date on market: 5/19/2026
- Listing terms: Cash,Conventional,FHA,FMHA/Rural Dev,VA Loan
Estimated market value
Not available
Estimated sales range
Not available
Not available
Price history
| Date | Event | Price |
|---|---|---|
| 7/24/2026 | Pending sale | $370,000$169/sqft |
Source: | ||
| 6/8/2026 | Price change | $370,000-1.3%$169/sqft |
Source: | ||
| 5/19/2026 | Listed for sale | $375,000+19%$172/sqft |
Source: | ||
| 3/29/2024 | Sold | -- |
Source: | ||
| 3/4/2024 | Pending sale | $315,000$144/sqft |
Source: | ||
| 2/23/2024 | Contingent | $315,000$144/sqft |
Source: | ||
| 1/28/2024 | Listed for sale | $315,000$144/sqft |
Source: | ||
| 1/16/2024 | Contingent | $315,000$144/sqft |
Source: | ||
| 1/11/2024 | Price change | $315,000-13.7%$144/sqft |
Source: | ||
| 11/29/2023 | Price change | $365,000-5.2%$167/sqft |
Source: | ||
| 11/22/2023 | Listed for sale | $385,000$176/sqft |
Source: | ||
| 6/4/2007 | Sold | -- |
Source: Public Record Report a problem | ||
Public tax history
| Year | Property taxes | Tax assessment |
|---|---|---|
| 2025 | $2,110 +1.3% | $27,331 |
| 2024 | $2,082 +28.3% | $27,331 +31.4% |
| 2023 | $1,623 -0.7% | $20,800 |
| 2022 | $1,634 +13.5% | $20,800 |
| 2021 | $1,440 +0.5% | $20,800 |
| 2020 | $1,432 +39.6% | $20,800 +24.6% |
| 2019 | $1,026 +3.7% | $16,690 +3.9% |
| 2017 | $989 -27.1% | $16,070 -15.8% |
| 2015 | $1,357 | $19,090 |
| 2014 | $1,357 +14.8% | $19,090 |
| 2013 | $1,183 +2.1% | $19,090 |
| 2012 | $1,158 -5.3% | $19,090 -2.6% |
| 2011 | $1,223 -0.6% | $19,590 |
| 2010 | $1,230 -0.8% | $19,590 -90% |
| 2009 | $1,240 -2.9% | $195,900 |
| 2008 | $1,277 +8% | $195,900 +12% |
| 2007 | $1,182 -9.9% | $174,900 |
| 2006 | $1,313 -2.4% | $174,900 +900% |
| 2005 | $1,345 +276.6% | $17,490 +65.5% |
| 2004 | $357 +1.5% | $10,570 |
| 2003 | $352 +0.4% | $10,570 |
| 2002 | $350 -0.2% | $10,570 |
| 2001 | $351 | $10,570 |
Find assessor info on the county website
Monthly payment
Est. payment
Payment breakdown
Explore the cost of this home by adjusting the details. Changes won't be saved.Climate risks
Neighborhood: 70726
Nearby schools
Schools provided by the listing agent
- District: Livingston Parish
Source: ROAM MLS. This data may not be complete. We recommend contacting the local school district to confirm school assignments for this home.