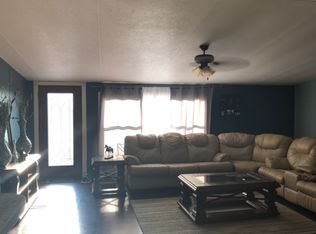
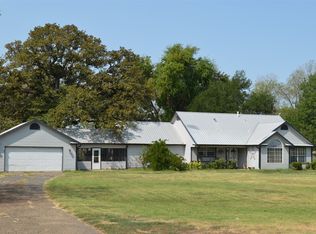
Lovely, newer home located in Cumby, TX. Beautiful nature on top of plenty of privacy, so sit back and relax on the back porch. Far enough from the metroplex but only about an hour to Dallas. Come tour your new home today.
ALL ROOMS ON SECOND FLOOR.
Sold
Price Unknown
2844 Farm Road 2653 N, Cumby, TX 75433
4beds
2,295sqft
Single Family Residence
Built in 2021
3.54 Acres Lot
$473,800 Zestimate®
$--/sqft
$2,853 Estimated rent
Home value
$473,800
Estimated sales range
Not available
$2,853/mo
Zestimate® history
Loading...
Owner options
List your home for rent
$2,853/mo
Rent Zestimate®
Find your next renter with Zillow Rental Manager. Plus, with online applications, you can quickly screen prospective tenants – for free.
Learn more$2,853/mo
Rent Zestimate®
Refinance and save
Refinancing to a lower rate could help reduce your monthly payments and save thousands over the life of the loan.
See today's ratesExplore your selling options
Work with a Zillow partner agent
Leverage their expertise and Zillow's premium Showcase listings to get your home seen by more buyers.
Get startedList with your own agent
Get your home in front of millions of buyers by listing it on Zillow.
Learn how to do itSell it yourself
Take full control of how buyers see your home on Zillow by listing For Sale by Owner (FSBO).
List your homeWhat's special
Zillow last checked:
Listing updated:
Listed by:
Laurent Maksoud 0740643 9724892931,
John Hill, Broker 806-928-8884
Bought with:
Danielle Watkins
CENTURY 21 Judge Fite Co.
Source: NTREIS,MLS#: 20760986
Facts & features
Interior
Bedrooms & bathrooms
- Bedrooms: 4
- Bathrooms: 4
- Full bathrooms: 3
- 1/2 bathrooms: 1
Primary bedroom
- Features: Closet Cabinetry, Dual Sinks, En Suite Bathroom
- Level: Second
- Dimensions: 16 x 16
Primary bedroom
- Features: Built-in Features, Sitting Area in Primary, Walk-In Closet(s)
- Level: Second
- Dimensions: 16 x 16
Bedroom
- Level: Second
- Dimensions: 12 x 11
Bedroom
- Level: Second
- Dimensions: 12 x 12
Primary bathroom
- Features: Built-in Features, En Suite Bathroom, Garden Tub/Roman Tub, Stone Counters, Sitting Area in Primary, Separate Shower
- Level: Second
- Dimensions: 12 x 8
Primary bathroom
- Features: Built-in Features, En Suite Bathroom, Stone Counters
- Level: Second
- Dimensions: 5 x 8
Dining room
- Level: First
- Dimensions: 16 x 14
Other
- Features: Built-in Features, Stone Counters
- Level: Second
- Dimensions: 10 x 5
Half bath
- Level: Second
- Dimensions: 8 x 4
Kitchen
- Features: Built-in Features, Granite Counters
- Level: First
- Dimensions: 14 x 10
Laundry
- Features: Built-in Features
- Level: First
- Dimensions: 6 x 8
Living room
- Features: Ceiling Fan(s)
- Level: First
- Dimensions: 17 x 14
Office
- Level: First
- Dimensions: 6 x 8
Heating
- Central, Electric, ENERGY STAR Qualified Equipment
Cooling
- Central Air, Electric, ENERGY STAR Qualified Equipment
Appliances
- Included: Dishwasher, Electric Range, Microwave, Tankless Water Heater
- Laundry: Washer Hookup, Electric Dryer Hookup, Laundry in Utility Room
Features
- Built-in Features, Decorative/Designer Lighting Fixtures, Double Vanity, Granite Counters, High Speed Internet, Walk-In Closet(s), Wired for Sound
- Flooring: Ceramic Tile, Luxury Vinyl Plank, Marble
- Windows: Window Coverings
- Has basement: No
- Has fireplace: No
Interior area
- Total interior livable area: 2,295 sqft
Property
Parking
- Total spaces: 2
- Parking features: Door-Single, Driveway, Electric Gate, Electric Vehicle Charging Station(s), Garage Faces Front, Garage, Garage Door Opener, Gated, Inside Entrance, Oversized
- Attached garage spaces: 2
- Has uncovered spaces: Yes
Features
- Levels: Two
- Stories: 2
- Patio & porch: Rear Porch, Front Porch, Covered
- Exterior features: Outdoor Kitchen, Storage
- Pool features: None
- Fencing: Barbed Wire,Gate,Perimeter,Wire
Lot
- Size: 3.54 Acres
- Features: Acreage, Level, Native Plants, Pond on Lot, Few Trees
- Residential vegetation: Partially Wooded
Details
- Additional structures: Shed(s), Storage
- Parcel number: R000028401
Construction
Type & style
- Home type: SingleFamily
- Architectural style: Contemporary/Modern,Other,Detached
- Property subtype: Single Family Residence
- Attached to another structure: Yes
Materials
- Fiber Cement
- Foundation: Slab
- Roof: Composition
Condition
- Year built: 2021
Utilities & green energy
- Electric: Photovoltaics Seller Owned
- Sewer: Aerobic Septic
- Water: Community/Coop
- Utilities for property: Electricity Available, Septic Available, Underground Utilities, Water Available
Green energy
- Energy efficient items: Insulation
- Energy generation: Solar
Community & neighborhood
Security
- Security features: Smoke Detector(s)
Location
- Region: Cumby
- Subdivision: None
Other
Other facts
- Listing terms: Cash,Conventional,1031 Exchange,FHA,USDA Loan,VA Loan
Price history
| Date | Event | Price |
|---|---|---|
| 12/30/2025 | Sold | -- |
Source: NTREIS #20760986 Report a problem | ||
| 11/24/2025 | Pending sale | $514,897$224/sqft |
Source: NTREIS #20760986 Report a problem | ||
| 11/18/2025 | Contingent | $514,897$224/sqft |
Source: NTREIS #20760986 Report a problem | ||
| 8/20/2025 | Price change | $514,8970%$224/sqft |
Source: NTREIS #20760986 Report a problem | ||
| 6/10/2025 | Price change | $514,8980%$224/sqft |
Source: NTREIS #20760986 Report a problem | ||
| 5/21/2025 | Price change | $514,8990%$224/sqft |
Source: NTREIS #20760986 Report a problem | ||
| 5/6/2025 | Price change | $514,9000%$224/sqft |
Source: NTREIS #20760986 Report a problem | ||
| 4/30/2025 | Price change | $514,9900%$224/sqft |
Source: NTREIS #20760986 Report a problem | ||
| 4/23/2025 | Price change | $514,9960%$224/sqft |
Source: NTREIS #20760986 Report a problem | ||
| 4/1/2025 | Price change | $514,9970%$224/sqft |
Source: NTREIS #20760986 Report a problem | ||
| 3/18/2025 | Price change | $514,9980%$224/sqft |
Source: NTREIS #20760986 Report a problem | ||
| 3/10/2025 | Price change | $514,9990%$224/sqft |
Source: NTREIS #20760986 Report a problem | ||
| 2/3/2025 | Price change | $515,000-1.9%$224/sqft |
Source: NTREIS #20760986 Report a problem | ||
| 10/23/2024 | Listed for sale | $524,999-0.5%$229/sqft |
Source: NTREIS #20760986 Report a problem | ||
| 8/22/2024 | Listing removed | -- |
Source: NTREIS #20540739 Report a problem | ||
| 4/6/2024 | Listed for sale | $527,850$230/sqft |
Source: NTREIS #20540739 Report a problem | ||
| 4/1/2024 | Contingent | $527,850$230/sqft |
Source: NTREIS #20540739 Report a problem | ||
| 2/23/2024 | Listed for sale | $527,850$230/sqft |
Source: NTREIS #20540739 Report a problem | ||
Public tax history
| Year | Property taxes | Tax assessment |
|---|---|---|
| 2024 | -- | $524,250 +54.6% |
| 2023 | -- | $339,010 +7.3% |
| 2022 | -- | $316,000 +50.5% |
| 2021 | -- | $209,950 +41.7% |
| 2020 | -- | $148,160 +76.4% |
| 2018 | -- | $83,970 |
Find assessor info on the county website
Neighborhood: 75433
Nearby schools
GreatSchools rating
- NACUMBY COLLEGIATE ELGrades: PK-2Distance: 5.9 mi
- 3/10Cumby Collegiate MiddleGrades: 3-7Distance: 5.9 mi
- 6/10Cumby High SchoolGrades: 8-12Distance: 6 mi
Schools provided by the listing agent
- Elementary: Cumby
- Middle: Cumby
- High: Cumby
- District: Cumby ISD
Source: NTREIS. This data may not be complete. We recommend contacting the local school district to confirm school assignments for this home.
Get a cash offer in 3 minutes
Find out how much your home could sell for in as little as 3 minutes with a no-obligation cash offer.
Estimated market value
$473,800
Get a cash offer in 3 minutes
Find out how much your home could sell for in as little as 3 minutes with a no-obligation cash offer.
Estimated market value
$473,800
- Texas
- Hopkins County
- Cumby
- 75433
- 2844 Farm Road 2653 N