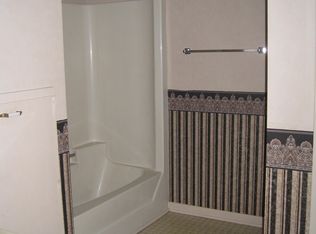
Enjoy the Pamlico Plantation lifestyle in this beautifully updated, move-in-ready townhome! From the renovated kitchen and baths to the finished sunroom and beautiful back deck, this home is in excellent condition and ready for its next owner to enjoy. The 3-bedroom, 2-bath floor plan offers updated laminate flooring, a renovated kitchen, and baths featuring cultured marble shower surrounds. The finished sunroom is a wonderful place to relax and take in the peaceful views of the community's green space and pond. Step outside to the beautiful back deck or head downstairs to the covered patio underneath -- a great spot for outdoor living, entertaining, or simply enjoying the quiet surroundings. The ground level also offers a large workshop area and additional storage, plus a generator hookup for added convenience. Upgraded exterior steps with Lumberock add another thoughtful touch. And here's another important plus: this home is NOT in a flood zone! Pamlico Plantation offers a wonderful array of amenities, including a marina on beautiful Broad Creek, clubhouse, swimming pool, boat ramp, tennis courts, pickleball court, basketball court, gazebo, and picnic area. Each property is eligible for use of a boat slip in the marina, making it easy to enjoy the boating and waterfront lifestyle. Townhome amenities include exterior maintenance, county water, common area maintenance, and a termite bond. If you've been looking for a well-maintained, updated home in a waterfront community with plenty of ways to enjoy the outdoors, this one deserves a look!
For sale
$398,000
166 Bayou Place, Washington, NC 27889
3beds
1,621sqft
Townhouse
Built in 1987
1,742 Square Feet Lot
$-- Zestimate®
$246/sqft
$308/mo HOA
What's special
- 9 days
- 301
- 8
Likely to sell faster than
Zillow last checked:
Listing updated:
Listed by:
Maria D. Wilson 252-945-3367,
Coldwell Banker Sea Coast Advantage - Washington
Source: Hive MLS,MLS#: 100610670 Originating MLS: Washington-Beaufort County Board of Realtors
Facts & features
Interior
Bedrooms & bathrooms
- Bedrooms: 3
- Bathrooms: 2
- Full bathrooms: 2
Rooms
- Room types: Bedroom 1, Bedroom 2, Bedroom 3, Great Room, Laundry, Sunroom
Bedroom 1
- Description: Dining Room
- Dimensions: 12 x 10.4
Bedroom 2
- Description: Bonus Room
Bedroom 3
- Description: Living Room
- Dimensions: 16 x 13.4
Great room
- Description: Bedroom 1
- Level: Second
- Dimensions: 14 x 13.1
Kitchen
- Description: Master bedroom
- Level: First
- Dimensions: 13.5 x 13.5
Laundry
- Description: Bedroom 2
- Level: Second
- Dimensions: 13.4 x 11
Sunroom
- Description: Bedroom 3
- Level: Second
Heating
- Heat Pump, Electric, Forced Air
Cooling
- Central Air, Ceiling Fan(s), Heat Pump
Appliances
- Included: Built-In Microwave, Washer, Refrigerator, Dryer, Dishwasher, Electric Range
- Laundry: Dryer Hookup, Washer Hookup, Laundry Room
Features
- Master Downstairs, Vaulted Ceiling(s), Entrance Foyer, Solid Surface, Generator Plug, Ceiling Fan(s), Pantry, Walk-in Shower, Blinds/Shades, Gas Log, See Remarks
- Flooring: Laminate, Vinyl
- Doors: Storm Door(s)
- Windows: Thermal Windows
- Attic: Other
- Has fireplace: Yes
- Fireplace features: Gas Log
Interior area
- Total structure area: 1,621
- Total interior livable area: 1,621 sqft
Video & virtual tour
Property
Parking
- Total spaces: 2
- Parking features: Concrete, Off Street, Storage, Underhouse
- Carport spaces: 2
Features
- Levels: Three Or More
- Patio & porch: Covered, Deck, Patio, Front Porch
- Exterior features: Storm Doors, See Remarks
- Fencing: None
- Has view: Yes
- View description: Pond
- Has water view: Yes
- Water view: Pond
- Waterfront features: Deeded Water Rights, Water Access Comm
- Frontage type: See Remarks
Lot
- Size: 1,742 Square Feet
- Dimensions: 74 x 28
- Features: Boat Slip, Deeded Water Rights, Water Access Comm
Details
- Parcel number: 35397
- Zoning: R
- Special conditions: Standard
- Other equipment: Generator
Construction
Type & style
- Home type: Townhouse
- Property subtype: Townhouse
Materials
- Wood Siding, Wood Frame
- Foundation: Other, Raised, Pilings
- Roof: Architectural Shingle
Condition
- New construction: No
- Year built: 1987
Utilities & green energy
- Sewer: Septic Tank
- Water: County Water
- Utilities for property: Water Connected
Community & HOA
Community
- Security: Smoke Detector(s)
- Subdivision: Pamlico Plantation
HOA
- Has HOA: Yes
- Amenities included: Roof Maintenance, Waterfront Community, Basketball Court, Boat Slip - Assigned, Clubhouse, Pool, Gated, Maintenance Common Areas, Maintenance Grounds, Maintenance Roads, Maintenance Structure, Management, Marina, Meeting Room, Party Room, Pickleball, Picnic Area, Playground, Ramp, RV Parking, RV/Boat Storage, Sewer, Tennis Court(s), Termite Bond, Trash, Water, See Remarks
- HOA fee: $1,850 annually
- HOA name: PPHOA
- HOA phone: 252-946-2390
- Second HOA fee: $1,850 annually
- Second HOA name: PPTOA
- Second HOA phone: 252-946-2390
Location
- Region: Washington
Financial & listing details
- Price per square foot: $246/sqft
- Tax assessed value: $301,514
- Annual tax amount: $1,609
- Date on market: 10/16/2026
- Cumulative days on market: 9 days
- Listing agreement: Exclusive Right To Sell
- Listing terms: Cash,Conventional,FHA,VA Loan
- Road surface type: Paved
Estimated market value
Not available
Estimated sales range
Not available
Not available
Price history
| Date | Event | Price |
|---|---|---|
| 10/16/2026 | Listed for sale | $398,000+194.8%$246/sqft |
Source:  Hive MLS #100610670 Report a problem | ||
| 8/24/2012 | Sold | $135,000$83/sqft |
Source: Hive MLS #70027770 Report a problem | ||
Public tax history
| Year | Property taxes | Tax assessment |
|---|---|---|
| 2025 | $1,609 +21.9% | $301,514 +62.5% |
| 2024 | $1,319 +1.4% | $185,525 |
| 2023 | $1,301 +12.2% | $185,525 |
| 2022 | $1,160 -21.1% | $185,525 |
| 2021 | $1,471 -0.9% | $185,525 |
| 2020 | $1,484 | $185,525 |
| 2019 | -- | $185,525 |
| 2018 | -- | $185,525 -0.4% |
| 2017 | -- | $186,212 |
| 2016 | $144 | $186,212 |
| 2015 | $144 -88% | -- |
| 2014 | $1,196 | -- |
| 2013 | $1,196 | $186,212 |
| 2011 | -- | -- |
| 2010 | -- | -- |
Find assessor info on the county website
Monthly payment
Est. payment
Payment breakdown
Explore the cost of this home by adjusting the details. Changes won't be saved.Climate risks
Neighborhood: 27889
Nearby schools
Schools provided by the listing agent
- Elementary: Bath Elementary
- Middle: Bath Elementary
- High: Northside High School
Source: Hive MLS. This data may not be complete. We recommend contacting the local school district to confirm school assignments for this home.


Similar homes
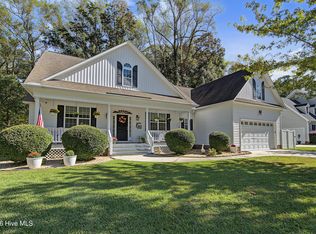
- $425,0003 bd3 ba1.8k sqft506 Pamlico River Drive, Washington, NC 27889For Sale

 MLS ID #100591609, Sandy Deans, The Rich Company. Hive MLS
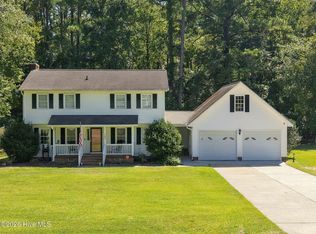
- $400,0003 bd2 ba2k sqft135 Castle Court, Washington, NC 27889For Sale
 MLS ID #100612333, Shane Noblin, eXp Realty. Hive MLS
- $330,0003 bd3 ba1.9k sqft202 Holyoke Drive, Washington, NC 27889For Sale
 MLS ID #100606064, Lonnie Abbott Tunstall, Landmark Sotheby's International Realty. Hive MLS
- $334,0003 bd2 ba2.3k sqft6762 River Road, Washington, NC 27889For Sale
 MLS ID #100597135, Alexis Davis, Coldwell Banker Sea Coast Advantage - Washington. Hive MLS
- $315,0003 bd3 ba1.5k sqft329 S Wedgewood Drive, Washington, NC 27889For SaleMLS ID #100601540, Alexis Brooks Linson, United Country Respess Real Estate. Hive MLS
- $349,0002 bd2 ba1.6k sqft508 Willows Court, Washington, NC 27889For SaleMLS ID #100612006, Alexis Davis, Coldwell Banker Sea Coast Advantage - Washington. Hive MLS
- $280,0003 bd2 ba1.4k sqft56 Pirate Cove Road, Washington, NC 27889For SaleMLS ID #100611994, Maria D. Wilson, Coldwell Banker Sea Coast Advantage - Washington. Hive MLS
- $415,0004 bd3 ba2.2k sqft25 E River Acres Road, Washington, NC 27889For SaleMLS ID #100596309, Christopher H. Respess, United Country Respess Real Estate. Hive MLS
- $250,0003 bd1 ba1.4k sqft5819 Us-264, Washington, NC 27889For SaleMLS ID #100611709, Barbara Goodman, The Rich Company. Hive MLS
- $279,0003 bd2 ba1.5k sqft124 Country Place, Washington, NC 27889For SaleMLS ID #100605029, Alexis Brooks Linson, United Country Respess Real Estate. Hive MLS
- $289,0003 bd3 ba2k sqft111 N Wedgewood Drive, Washington, NC 27889For SaleMLS ID #100587356, Lydie Jennings, eXp Realty. Hive MLS
- $339,0003 bd2 ba2.2k sqft207 Inda Way, Washington, NC 27889For SaleMLS ID #100611067, Benjamin Myers, Myers Realty Inc. Hive MLS
- $245,0003 bd2 ba1.8k sqft6429 River Road, Washington, NC 27889For SaleMLS ID #100597703, Maria D. Wilson, Coldwell Banker Sea Coast Advantage - Washington. Hive MLS
- $399,0003 bd2 ba2.1k sqft105 Circle Street, Washington, NC 27889For SaleMLS ID #100583323, Laura Mucci Gerard, The Rich Company. Hive MLS
- $325,0003 bd3 ba1.5k sqft106 Washington Harbor, Washington, NC 27889For SaleMLS ID #100608119, Laura Mucci Gerard, The Rich Company. Hive MLS
- $250,0003 bd2 ba1.6k sqft108 Abbey Lane, Washington, NC 27889For SaleMLS ID #100610272, Sabrina Wang, The Rich Company. Hive MLS
- $395,0003 bd2 ba1.9k sqft210 N Harvey Street, Washington, NC 27889For SaleMLS ID #100591672, Yonica McDowell, Keller Williams Realty Points East. Hive MLS
- $224,9004 bd2 ba1.5k sqft304 W 15th Street, Washington, NC 27889For SaleMLS ID #100612115, Matthew Miller, Whitley Realty Team LLC. Hive MLS
- $309,0003 bd2 ba2.1k sqft109 W 13th Street, Washington, NC 27889For SaleMLS ID #100609725, Alexis Davis, Coldwell Banker Sea Coast Advantage - Washington. Hive MLS
