Country Living Just Minutes from Rolla! This inviting ranch-style brick earth berm home offers comfortable one-level living with thoughtful features throughout. Step inside from the covered front porch to an open-concept living, dining, and kitchen area highlighted by a beautiful vaulted wood ceiling. The well-appointed kitchen features a double wall oven, electric cooktop, breakfast bar seating, and eye-catching tin tile backsplash. Several features throughout the home are designed with accessibility in mind, including the spacious primary bedroom with an open closet system and convenient walk/roll-in shower. Generously sized additional bedrooms, a full guest bath, and a laundry/mud room with sink complete the functional floor plan. This home also offers an attached 2-car garage. An outdoor wood boiler provides backup heat and hot water, offering an additional option for managing utility costs. Outside, the detached 2-car garage/workshop provides plenty of room for vehicles, hobbies, projects, or storage and includes a lean-to on each side for additional covered storage. A wonderful combination of country charm, functionality, and convenience—this property is a must see!
Active
Listed by: EXP Realty, LLC • Maggie E French • 573-578-2042
$359,900
10300 County Road 5260, Rolla, MO 65401
3beds
1,684sqft
Single Family Residence
Built in 2006
5 Acres Lot
$-- Zestimate®
$214/sqft
$-- HOA
What's special
Comfortable one-level livingCovered front porchGenerously sized additional bedroomsOpen closet systemSpacious primary bedroomWell-appointed kitchenFull guest bath
- 3 days |
- 437 |
- 30 |
Likely to sell faster than
Zillow last checked:
Listing updated:
Listed by:
Maggie E French 573-578-2042,
EXP Realty, LLC
Source: MARIS,MLS#: 26051636 Originating MLS: South Central Board of REALTORS
Originating MLS: South Central Board of REALTORSFacts & features
Interior
Bedrooms & bathrooms
- Bedrooms: 3
- Bathrooms: 2
- Full bathrooms: 2
- Main level bathrooms: 2
- Main level bedrooms: 3
Heating
- Electric, Forced Air, Wood
Cooling
- Central Air, Electric
Appliances
- Included: Electric Cooktop, Dishwasher, Microwave, Double Oven, Electric Oven, Oven, Electric Water Heater
- Laundry: Electric Dryer Hookup, Laundry Room, Sink, Washer Hookup
Features
- Bookcases, Breakfast Bar, Built-in Features, Dining/Living Room Combo, Laminate Counters, Open Floorplan, Pantry, Shower, Tub, Vaulted Ceiling(s), Workshop/Hobby Area
- Flooring: Concrete
- Doors: French Doors
- Basement: None
- Has fireplace: No
Interior area
- Total structure area: 1,684
- Total interior livable area: 1,684 sqft
- Finished area above ground: 1,684
Property
Parking
- Total spaces: 2
- Parking features: Additional Parking, Attached, Detached, Garage Door Opener, Garage Faces Front, Off Street, Storage, Workshop in Garage
- Attached garage spaces: 2
Accessibility
- Accessibility features: Accessible Bedroom, Accessible Central Living Area, Accessible Doors, Accessible Entrance, Accessible Hallway(s), Accessible Kitchen, Accessible Washer/Dryer, Common Area
Features
- Levels: One
- Patio & porch: Covered, Front Porch, Patio
- Exterior features: Private Entrance, Private Yard, Rain Gutters
- Fencing: Barbed Wire,Perimeter
- Has view: Yes
- View description: Rural
Lot
- Size: 5 Acres
- Dimensions: +/- 5 Acres
- Features: Adjoins Wooded Area, Back Yard, Front Yard, Gently Rolling, Irregular Lot, Many Trees
Details
- Additional structures: Shed(s), Workshop
- Parcel number: 71141.012000000008.001
- Special conditions: Notice Of Default
Construction
Type & style
- Home type: SingleFamily
- Architectural style: Earth House,Ranch
- Property subtype: Single Family Residence
Materials
- Brick Veneer
- Roof: Architectural Shingle,Pitched/Sloped
Condition
- Year built: 2006
Utilities & green energy
- Electric: 220 Volts
- Sewer: Septic Tank
- Water: Well
- Utilities for property: Electricity Connected
Community & HOA
Community
- Security: Smoke Detector(s)
- Subdivision: Rural
HOA
- Has HOA: No
Location
- Region: Rolla
Financial & listing details
- Price per square foot: $214/sqft
- Tax assessed value: $197,100
- Annual tax amount: $1,915
- Date on market: 8/12/2026
- Listing terms: Cash,Conventional,FHA,USDA Loan,VA Loan
- Ownership: Private
- Electric utility on property: Yes
- Road surface type: Gravel
Estimated market value
Not available
Estimated sales range
Not available
Not available
Price history
| Date | Event | Price |
|---|---|---|
| 7/2/2021 | Sold | -- |
Source:  MARIS #21017042 Report a problem MARIS #21017042 Report a problem | ||
| 7/2/2021 | Pending sale | $295,000$175/sqft |
Source: MARIS #21017042 Report a problem | ||
| 5/22/2021 | Contingent | $295,000$175/sqft |
Source: MARIS #21017042 Report a problem | ||
| 3/22/2021 | Price change | $295,000-23.4%$175/sqft |
Source: MARIS #21017042 Report a problem | ||
| 3/19/2021 | Listed for sale | $385,000+10%$229/sqft |
Source: MARIS #21016595 Report a problem | ||
| 3/17/2021 | Listing removed | -- |
Source: Owner Report a problem | ||
| 12/20/2020 | Listed for sale | $350,000$208/sqft |
Source: Owner Report a problem | ||
Public tax history
| Year | Property taxes | Tax assessment |
|---|---|---|
| 2025 | -- | $35,670 +9.6% |
| 2024 | $1,636 -2.2% | $32,560 |
| 2023 | $1,672 +18.9% | $32,560 |
| 2022 | $1,407 -0.2% | $32,560 +0.7% |
| 2021 | $1,410 +21.5% | $32,340 +24.2% |
| 2020 | $1,160 +2.3% | $26,030 +1.7% |
| 2019 | $1,134 | $25,600 +3.7% |
| 2018 | -- | $24,680 |
Find assessor info on the county website
Monthly payment
Est. payment
Payment breakdown
Explore the cost of this home by adjusting the details. Changes won't be saved.Climate risks
Neighborhood: 65401
Getting around
0 / 100
Car-DependentNearby schools
GreatSchools rating
- 8/10Col. John B. Wyman Elementary SchoolGrades: PK-3Distance: 5.3 mi
- 5/10Rolla Jr. High SchoolGrades: 7-8Distance: 6 mi
- 5/10Rolla Sr. High SchoolGrades: 9-12Distance: 6.4 mi
Schools provided by the listing agent
- Elementary: Col. John B. Wyman Elem.
- Middle: Rolla Jr. High
- High: Rolla Sr. High
Source: MARIS. This data may not be complete. We recommend contacting the local school district to confirm school assignments for this home.
- $---- bd-- ba-- sqftCounty Road 5260, Rolla, MO 65401Sold

- $249,4003 bd1 ba1.1k sqft10291 County Road 5260, Rolla, MO 65401Off Market
- $--4 bd3 ba4.2k sqft10210 County Road 5260, Rolla, MO 65401Sold
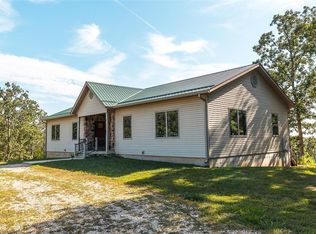
- $217,4005 bd2 ba2.4k sqft10225 County Road 5260, Rolla, MO 65401Off Market

- $--22.9 acres10465 County Road 5260, Rolla, MO 65401Sold
- $23,2505 bd3 ba3k sqft10490 County Road 5260, Rolla, MO 65401Off Market
- $525,6002 bd3 ba3k sqft10490 County Road 5260, Rolla, MO 65401Off Market
- $215,800-- bd-- ba-- sqft0 County Road 5260, Rolla, MO 65401Off Market
A local agent can set up tours, give advice and negotiate with sellers.
A local lender can help you make sure your offer is ready when you are.
Similar homes
- $339,9003 bd2 ba2.4k sqft11875 County Road 5220, Rolla, MO 65401For Sale

 MLS ID #26045537, Ryan W Reagan, EXP Realty LLC. MARIS
 - $369,9003 bd2 ba2.2k sqft18480 State Route O, Rolla, MO 65401For Sale
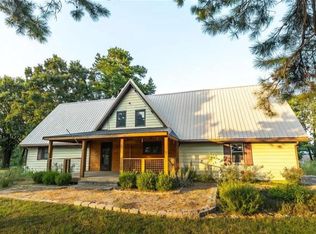 MLS ID #26028289, Taylor L Friend, EXP Realty, LLC. MARIS
 - $388,0003 bd2 ba1.8k sqft13216 Christopher Dr, Rolla, MO 65401For Sale
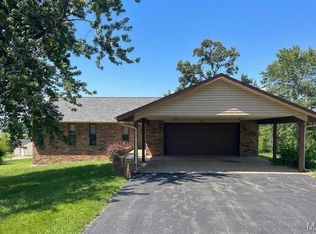 MLS ID #26033526, Audrey J Wilson, Zink Real Estate Co Inc. MARIS
 - $394,9003 bd2 ba1.5k sqft10082 Private Drive 5294, Rolla, MO 65401New Construction
 MLS ID #26046688, Taylor L Friend, EXP Realty, LLC. MARIS
 - $394,9003 bd2 ba1.5k sqft10377 Private Drive 5294, Rolla, MO 65401New ConstructionMLS ID #26040372, Taylor L Friend, EXP Realty, LLC. MARIS
- $358,0004 bd4 ba2.1k sqft1324 Highway O, Rolla, MO 65401For SaleMLS ID #26022196, Geoffrey Knoll, EXP Realty, LLC. MARIS
- $439,9004 bd3 ba2.3k sqft15100 State Route O, Rolla, MO 65401For SaleMLS ID #26036692, Taylor L Friend, EXP Realty, LLC. MARIS
- $339,9004 bd2 ba2.3k sqft13445 County Road 5110, Rolla, MO 65401For SaleMLS ID #25080757, Katie Rask, Real Broker LLC. MARIS
- $234,9002 bd3 ba1.3k sqft11195 County Road 5320, Rolla, MO 65401For SaleMLS ID #26050454, John David, USRealty.com, LLP. MARIS
- $284,9003 bd1 ba1.4k sqft18826 State Route O, Rolla, MO 65401For SaleMLS ID #26033251, Rita Satterfield, Sharlene Henry Real Estate LLC. MARIS
- $249,9005 bd3 ba2.4k sqft10540 Butler Cir, Rolla, MO 65401For SaleMLS ID #26050227, Katrina L Heitman, Acar Real Estate, Inc. MARIS
- $215,0003 bd2 ba1.3k sqft102 Poe Dr, Rolla, MO 65401For SaleMLS ID #26050623, Paige E Fairbairn, THE CLOSERS. MARIS
- $365,0003 bd2 ba2.2k sqft12192 Oak Hill Dr, Rolla, MO 65401For SaleMLS ID #26002256, Montana L Porter, EXP Realty, LLC. MARIS
- $342,7163 bd2 ba1.5k sqftAspen II, Rolla, MO 65401New ConstructionMARIS
- $269,0003 bd2 ba2.3k sqft1599 E State Route 72, Rolla, MO 65401For SaleMLS ID #26003934, Michael E Woessner, Investment Realty, Inc.. MARIS
- $--5 bd3 ba2k sqft18620 S Us Highway 63, Rolla, MO 65401AuctionAuction.com 1
- $299,9003 bd2 ba2.1k sqft3151 Highway U, Salem, MO 65560For SaleMLS ID #26051962, Amy J Davis, REALTY EXECUTIVES FERRELL ASSOCIATES. MARIS
- $309,9003 bd2 ba1.7k sqft10180 Summerfield Dr, Rolla, MO 65401For SaleMLS ID #26043683, Kimmy K Auxier, Acar Real Estate, Inc. MARIS
- $335,0003 bd2 ba1.5k sqft1211 Devonshire Ln, Rolla, MO 65401For Sale By Owner
- $419,0004 bd4 ba2.1k sqft10470 Pine Needle Cir, Rolla, MO 65401For SaleMLS ID #26045169, Danielle B Jordan, Real Broker LLC. MARIS
