Discover an exceptional waterfront retreat in **Sunset Bay on Lake Bob Sandlin**, where expansive grounds, inviting interiors, and a coveted lakefront setting create an opportunity for elevated East Texas living. Situated on over 2 waterfront acres, this impressive 5 bedroom, 3.5 bath residence offers 4,262 square feet of living space designed for gathering, entertaining, and enjoying the beauty of lake life.
Inside, vaulted ceilings, exposed wood beams, and expansive windows create a striking sense of space while bringing natural light and the surrounding landscape into the home. The kitchen serves as a central gathering point, featuring granite countertops, an oversized island, breakfast bar, built-in cabinetry, and double ovens. Multiple living and dining areas provide flexibility for intimate evenings or hosting family and friends.
The primary suite is privately situated on the first floor, offering a spacious retreat with dual vanities, a garden tub, separate shower, and custom walk-in closet. An additional main-level guest suite with a private ensuite bath provides exceptional accommodations for visitors or multigenerational living. Upstairs, three additional guest bedrooms and guest bath offer ample room for family and guests, creating a thoughtfully arranged layout with space for everyone.
Beyond the interiors, the waterfront setting takes center stage. Expansive grounds offer room to relax and entertain, while the private boathouse places lake recreation within easy reach. From peaceful mornings overlooking the water to evenings spent gathered with family and friends, this property invites you to embrace the lifestyle that makes Lake Bob Sandlin so desirable.
Located within the sought-after Sunset Bay community, this distinctive lakefront property presents an opportunity to create a remarkable full-time residence or weekend escape, with generous acreage, versatile living spaces, and a beautiful waterfront backdrop.
For sale
$1,750,000
1755 County Road 2330, Pittsburg, TX 75686
5beds
4,262sqft
Single Family Residence
Built in 1996
2.78 Acres Lot
$1,641,200 Zestimate®
$411/sqft
$21/mo HOA
What's special
Generous acreagePrivate boathouseCoveted lakefront settingExpansive windowsThoughtfully arranged layoutGranite countertopsVersatile living spaces
- 2 days
- 93
- 4
Likely to sell faster than
Zillow last checked:
Listing updated:
Listed by:
Michael Mayben 0604835 903-572-2400,
Mayben Realty, LLC 903-572-2400
Source: NTREIS,MLS#: 21417828
Facts & features
Interior
Bedrooms & bathrooms
- Bedrooms: 5
- Bathrooms: 4
- Full bathrooms: 3
- 1/2 bathrooms: 1
Primary bedroom
- Features: Built-in Features, Ceiling Fan(s), Dual Sinks, Double Vanity, En Suite Bathroom, Garden Tub/Roman Tub, Separate Shower, Walk-In Closet(s)
- Level: First
- Dimensions: 0 x 0
Bedroom
- Features: Closet Cabinetry, Ceiling Fan(s), En Suite Bathroom, Walk-In Closet(s)
- Level: First
- Dimensions: 0 x 0
Bedroom
- Features: Closet Cabinetry, Cedar Closet(s), Ceiling Fan(s), Walk-In Closet(s)
- Level: Second
- Dimensions: 0 x 0
Bedroom
- Features: Ceiling Fan(s), Walk-In Closet(s)
- Level: Second
- Dimensions: 0 x 0
Bedroom
- Features: Ceiling Fan(s)
- Level: First
- Dimensions: 0 x 0
Primary bathroom
- Features: Built-in Features, Closet Cabinetry, Dual Sinks, Double Vanity, En Suite Bathroom, Garden Tub/Roman Tub, Stone Counters, Separate Shower, Walk-In Shower
- Level: First
- Dimensions: 0 x 0
Dining room
- Level: First
- Dimensions: 0 x 0
Other
- Features: Built-in Features, En Suite Bathroom
- Level: First
- Dimensions: 0 x 0
Other
- Features: Built-in Features, Dual Sinks, Linen Closet
- Level: First
- Dimensions: 0 x 0
Half bath
- Level: First
- Dimensions: 0 x 0
Kitchen
- Features: Breakfast Bar, Built-in Features, Dual Sinks, Eat-in Kitchen, Kitchen Island, Stone Counters
- Level: First
- Dimensions: 0 x 0
Living room
- Features: Fireplace
- Level: First
- Dimensions: 0 x 0
Living room
- Features: Ceiling Fan(s), Fireplace
- Level: First
- Dimensions: 0 x 0
Sunroom
- Features: Ceiling Fan(s)
- Level: First
- Dimensions: 0 x 0
Utility room
- Features: Built-in Features, Utility Sink
- Level: First
- Dimensions: 0 x 0
Heating
- Central, Electric
Cooling
- Central Air, Ceiling Fan(s), Electric
Appliances
- Included: Built-In Refrigerator, Double Oven, Dishwasher, Gas Cooktop, Disposal, Microwave
- Laundry: Washer Hookup, Dryer Hookup, Laundry in Utility Room
Features
- Eat-in Kitchen, Kitchen Island, Open Floorplan, Other, Vaulted Ceiling(s), Walk-In Closet(s)
- Flooring: Carpet, Tile, Wood
- Has basement: No
- Number of fireplaces: 2
- Fireplace features: Pellet Stove, Wood Burning
Interior area
- Total interior livable area: 4,262 sqft
Video & virtual tour
Property
Parking
- Total spaces: 2
- Parking features: Garage Faces Front, Garage
- Attached garage spaces: 2
Features
- Levels: Two
- Stories: 2
- Patio & porch: Front Porch, Side Porch
- Exterior features: Lighting, Rain Gutters
- Pool features: None
- On waterfront: Yes
- Waterfront features: Lake Front, Waterfront
- Body of water: Bob Sandlin
Lot
- Size: 2.78 Acres
- Features: Acreage, Irregular Lot, Landscaped, Sprinkler System, Few Trees, Waterfront
Details
- Additional structures: Boat House
- Parcel number: 965
Construction
Type & style
- Home type: SingleFamily
- Architectural style: Traditional,Detached
- Property subtype: Single Family Residence
- Attached to another structure: Yes
Materials
- Brick, Rock, Stone
- Foundation: Slab
- Roof: Composition
Condition
- Resale
- Year built: 1996
Utilities & green energy
- Sewer: Aerobic Septic, Septic Tank
- Water: Community/Coop
- Utilities for property: Electricity Available, Septic Available, Water Available
Community & HOA
Community
- Subdivision: Sunset Bay
HOA
- Has HOA: Yes
- Services included: All Facilities
- HOA fee: $250 annually
- HOA name: Sunset Bay
- HOA phone: 000-000-0000
Location
- Region: Pittsburg
Financial & listing details
- Price per square foot: $411/sqft
- Tax assessed value: $1,122,593
- Date on market: 10/23/2026
- Cumulative days on market: 153 days
- Listing terms: Cash,Conventional,1031 Exchange,FHA,Other,VA Loan
Estimated market value
$1,641,200
$1.56M - $1.72M
$2,949/mo
Price history
| Date | Event | Price |
|---|---|---|
| 10/23/2026 | Listed for sale | $1,750,000-7.9%$411/sqft |
Source: NTREIS #21417828 Report a problem | ||
| 10/2/2026 | Listing removed | $1,900,000$446/sqft |
Source:  GTARMLS #26006342 Report a problem | ||
| 6/9/2026 | Price change | $1,900,000-13.6%$446/sqft |
Source: GTARMLS #26006342 Report a problem | ||
| 4/30/2026 | Listed for sale | $2,200,000$516/sqft |
Source: NTREIS #21223185 Report a problem | ||
Public tax history
| Year | Property taxes | Tax assessment |
|---|---|---|
| 2026 | -- | $822,183 +10% |
| 2025 | $1,778 +2.3% | $747,439 +10% |
| 2024 | $1,738 +3.3% | $679,490 +10% |
| 2023 | $1,682 -59% | $617,718 +10% |
| 2022 | $4,099 +0.3% | $561,562 +10% |
| 2021 | $4,087 | $510,511 +6.5% |
| 2020 | -- | $479,477 -1.9% |
| 2017 | -- | $488,767 +6.1% |
| 2016 | -- | $460,666 |
| 2015 | -- | $460,666 -8.3% |
| 2008 | -- | $502,578 |
| 2007 | -- | -- |
Find assessor info on the county website
Monthly payment
Est. payment
Payment breakdown
Explore the cost of this home by adjusting the details. Changes won't be saved.Climate risks
Neighborhood: 75686
Nearby schools
Schools provided by the listing agent
- Elementary: Pittsburg
- Middle: Pittsburg
- High: Pittsburg
- District: Pittsburg ISD
Source: NTREIS. This data may not be complete. We recommend contacting the local school district to confirm school assignments for this home.
- $487,300-- bd-- ba2k sqft1753 County Road 2330, Pittsburg, TX 75686Off Market
- $687,700-- bd-- ba2.3k sqft1749 County Road 2330, Pittsburg, TX 75686Off Market
- $445,600-- bd-- ba3.8k sqft1608 County Road 2330, Pittsburg, TX 75686Off Market
- $498,600-- bd-- ba2.2k sqft1679 County Road 2330, Pittsburg, TX 75686Off Market
Similar homes
- $1,839,0006 bd6 ba5.2k sqft145 Private Road 52605, Pittsburg, TX 75686For Sale
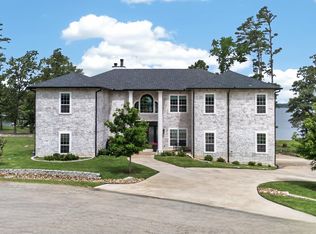 MLS ID #26008051, Lisa Stokes, Briggs Freeman Sotheby's Int'l Realty. GTARMLS
- $1,395,0005 bd4 ba4.1k sqft166 County Road 2112, Pittsburg, TX 75686For Sale
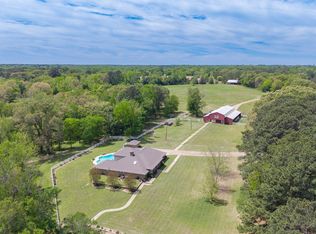 MLS ID #21232840, Jedidiah Walker. NTREIS
- $1,299,0003 bd3 ba2.7k sqft803 County Road 2127, Pittsburg, TX 75686For Sale
 MLS ID #26012388, Michael Mayben, Mayben Realty, LLC. GTARMLS
- $1,300,0003 bd3 ba2.7k sqft398 Private Road 2939, Pittsburg, TX 75686For Sale
 MLS ID #26006415, Rebecca Reaves, Mayben Realty - Pittsburg. GTARMLS
