OWNER FINANCE ONLY!!! Terms in Transaction Documents. Escape to the perfect blend of country living and city convenience with this unique 3 bedroom, 3 bathroom home situated on approximately 5 acres with an ag exemption already in place. If you’ve been dreaming of a move-in ready hobby farm or homestead, all the hard work has already been done for you!
This property is fully equipped and ready for animals, gardening, and sustainable living. A massive 30x50 metal barn with a concrete floor offers endless possibilities for livestock, storage, workshop space, or even future living quarters. The property also includes two chicken houses with chickens conveying, a fully established rabbitry, and select goats that will remain with the property.
Additional improvements include a hay barn, multiple animal sheds and shelters, and a small building complete with water and AC that would make the perfect farm stand, office, or hobby space. Many animal husbandry supplies and equipment will convey, making this an incredible turnkey opportunity.
A separate fully functioning tiny home adds flexibility for guests, rental income, multigenerational living, or a private office space. Enjoy peaceful evenings under the stars with the added bonus of an outdoor shower for that true country lifestyle feel.
The garden shed and greenhouse can also be moved onto the property after the neighboring acreage sells, adding even more value and functionality. Rarely do properties this complete and ready-to-go become available inside the city limits. Enjoy the freedom of country life while still being close to town amenities, shopping, and schools.
There is an additional adjoining 18 +- acres that can also be purchased. Terms negotiable.
For sale
$499,000
1101 S 37th St, Corsicana, TX 75110
3beds
2,500sqft
Single Family Residence
Built in 1950
5 Acres Lot
$472,000 Zestimate®
$200/sqft
$-- HOA
What's special
Hay barnGarden shed and greenhouseFully established rabbitryOutdoor shower
- 143 days
- 434
- 20
Zillow last checked:
Listing updated:
Listed by:
Jeffery Smith 0467722 817-354-7653,
Century 21 Mike Bowman, Inc. 817-354-7653
Source: NTREIS,MLS#: 21263089
Facts & features
Interior
Bedrooms & bathrooms
- Bedrooms: 3
- Bathrooms: 3
- Full bathrooms: 3
Primary bedroom
- Level: First
- Dimensions: 19 x 13
Bedroom
- Features: Split Bedrooms
- Level: First
- Dimensions: 15 x 10
Bedroom
- Level: First
- Dimensions: 13 x 10
Primary bathroom
- Features: Dual Sinks, Linen Closet, Separate Shower
- Level: First
- Dimensions: 15 x 8
Dining room
- Level: First
- Dimensions: 14 x 10
Other
- Features: Granite Counters, Stone Counters
- Level: First
- Dimensions: 10 x 8
Kitchen
- Features: Breakfast Bar, Built-in Features, Dual Sinks, Pantry, Tile Counters, Walk-In Pantry
- Level: First
- Dimensions: 14 x 11
Living room
- Level: First
- Dimensions: 17 x 14
Mud room
- Level: First
- Dimensions: 14 x 10
Office
- Level: First
- Dimensions: 20 x 17
Utility room
- Level: First
- Dimensions: 10 x 6
Heating
- Central, Electric
Cooling
- Central Air, Electric
Appliances
- Included: Dishwasher, Gas Range, Water Softener
- Laundry: Laundry in Utility Room
Features
- Vaulted Ceiling(s)
- Flooring: Concrete, Hardwood, Luxury Vinyl Plank
- Has basement: No
- Has fireplace: No
Interior area
- Total interior livable area: 2,500 sqft
Video & virtual tour
Property
Parking
- Total spaces: 4
- Parking features: Additional Parking
- Carport spaces: 4
- Covered spaces: 2
Accessibility
- Accessibility features: Grip-Accessible Features
Features
- Levels: One
- Stories: 1
- Patio & porch: Front Porch, Side Porch, Covered
- Exterior features: Rain Gutters
- Pool features: None
- Fencing: Barbed Wire,Chain Link,Cross Fenced,Full,Pipe
Lot
- Size: 5 Acres
- Features: Acreage
Details
- Additional structures: Barn(s), Guest House, Outbuilding, Storage, Workshop
- Parcel number: 30311
Construction
Type & style
- Home type: SingleFamily
- Architectural style: Traditional,Detached
- Property subtype: Single Family Residence
- Attached to another structure: Yes
Materials
- Wood Siding
- Foundation: Pillar/Post/Pier
- Roof: Metal
Condition
- Year built: 1950
Utilities & green energy
- Sewer: Septic Tank
- Water: Public
- Utilities for property: Electricity Connected, Natural Gas Available, Septic Available, Water Available
Community & HOA
Community
- Subdivision: Corsicana
HOA
- Has HOA: No
Location
- Region: Corsicana
Financial & listing details
- Price per square foot: $200/sqft
- Tax assessed value: $247,810
- Annual tax amount: $2,945
- Date on market: 5/8/2026
- Cumulative days on market: 143 days
- Listing terms: Owner Will Carry
- Road surface type: Asphalt
Estimated market value
$472,000
$448,000 - $496,000
$2,578/mo
Price history
| Date | Event | Price |
|---|---|---|
| 5/8/2026 | Listed for sale | $499,000$200/sqft |
Source: NTREIS #21263089 Report a problem | ||
Public tax history
| Year | Property taxes | Tax assessment |
|---|---|---|
| 2025 | $2,945 +1.1% | $247,810 +10.9% |
| 2024 | $2,913 -6.5% | $223,450 -4.6% |
| 2023 | $3,116 | $234,340 +21.2% |
| 2022 | -- | $193,390 +35.8% |
| 2021 | -- | $142,420 +41.1% |
| 2020 | -- | $100,970 +1.3% |
| 2019 | -- | $99,710 +25.5% |
| 2017 | -- | $79,430 +15% |
| 2016 | -- | $69,090 |
| 2015 | -- | -- |
| 2014 | -- | -- |
Find assessor info on the county website
Monthly payment
Est. payment
Payment breakdown
Explore the cost of this home by adjusting the details. Changes won't be saved.Climate risks
Neighborhood: 75110
Nearby schools
Schools provided by the listing agent
- Elementary: Jose Antonio Navarro
- Middle: Corsicana
- High: Corsicana
- District: Corsicana ISD
Source: NTREIS. This data may not be complete. We recommend contacting the local school district to confirm school assignments for this home.
Similar homes
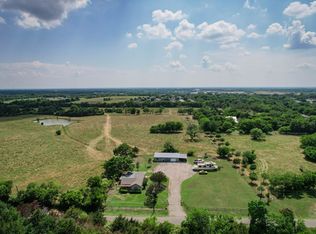
- $375,0004 bd3 ba2.6k sqft3201 W Park Row Blvd, Corsicana, TX 75110For Sale
 MLS ID #21357429, Leslie Melton. NTREIS
 - $539,0003 bd4 ba3.2k sqft2202 Highland Cir, Corsicana, TX 75110For Sale
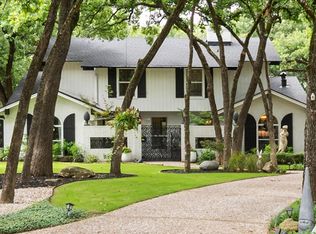 MLS ID #21336330, Jeffery Smith. NTREIS
 - $550,0005 bd3 ba2.7k sqft1208 Mills Pl, Corsicana, TX 75110For Sale
 MLS ID #21297068, Tammy Carter. NTREIS
 - $449,0004 bd3 ba2.8k sqft2013 Glenwood Cir, Corsicana, TX 75110For Sale
 MLS ID #21174715, Tammy Carter. NTREIS
