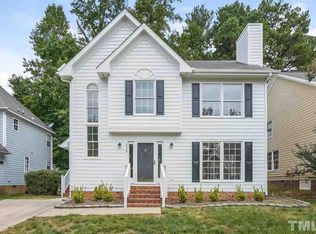
Welcome to 2505 Constitution Drive - a beautifully updated 3 bedroom, 2.5 bath home with a garage and fenced backyard in a highly desirable North Raleigh neighborhood.
Step inside to find a bright and inviting floor plan with wood-look flooring flowing through the family and dining rooms. The kitchen impresses with granite countertops, an island with a breakfast bar, and plenty of cabinet space - perfect for both cooking and entertaining.
Upstairs, the spacious Primary Suite offers vaulted ceilings, dual sinks, a relaxing soaking tub, and a separate shower. Two additional bedrooms share a full bath.
This home features many recent updates, including freshly painted interior and exterior, new blinds, new ceiling fans and light fixtures, new vapor barrier, carpet, flooring in the kitchen and laundry room, and a 2024 new roof!
Enjoy outdoor living in the fenced backyard, or take a stroll down the sidewalk-lined street leading to the community playground and dog park.
Move-in ready and full of charm, this home combines comfort, style, and convenience, just minutes from shops, 3mi to 540, 5mi to 440, 2.5mi to Millbrook Exchange Park for an optional year round pool, tennis complex, and playground, and less than 2mi from beautiful hiking trails of Durant Nature Preserve.
Sold for $386,000
Zillow last checked:
Listing updated:
Bought with:
Catherine Mikkola, 287878
Mt.Jefferson Real Estate
Source: Doorify MLS,MLS#: 10131271
Price history
| Date | Event | Price |
|---|---|---|
| 10/20/2026 | Listing removed | $385,000$243/sqft |
Source:  Doorify MLS #10189665 Report a problem Doorify MLS #10189665 Report a problem | ||
| 9/24/2026 | Price change | $385,000-2.5%$243/sqft |
Source: Doorify MLS #10189665 Report a problem | ||
| 9/3/2026 | Listed for sale | $395,000+2.3%$249/sqft |
Source: Doorify MLS #10189665 Report a problem | ||
| 12/11/2025 | Sold | $386,000-1%$244/sqft |
Source: Doorify MLS #10131271 Report a problem | ||
| 11/18/2025 | Pending sale | $390,000$246/sqft |
Source: Doorify MLS #10131271 Report a problem | ||
| 11/14/2025 | Price change | $390,000-2.5%$246/sqft |
Source: Doorify MLS #10131271 Report a problem | ||
| 11/6/2025 | Listed for sale | $400,000+6.1%$252/sqft |
Source: Doorify MLS #10131271 Report a problem | ||
| 6/18/2024 | Sold | $377,000+4.8%$238/sqft |
Source: Doorify MLS #10028208 Report a problem | ||
| 5/11/2024 | Pending sale | $359,900$227/sqft |
Source: Doorify MLS #10028208 Report a problem | ||
| 5/9/2024 | Listed for sale | $359,900+102.8%$227/sqft |
Source: Doorify MLS #10028208 Report a problem | ||
| 8/11/2011 | Sold | $177,500-1.4%$112/sqft |
Source: Public Record Report a problem | ||
| 5/13/2011 | Price change | $180,000-2.7%$114/sqft |
Source: Coldwell Banker Howard Perry and Walston #1762217 Report a problem | ||
| 4/30/2011 | Price change | $184,900-0.6%$117/sqft |
Source: Coldwell Banker Howard Perry and Walston #1762217 Report a problem | ||
| 1/9/2011 | Price change | $186,000-3.6%$117/sqft |
Source: Coldwell Banker Howard Perry and Walston #1762217 Report a problem | ||
| 12/17/2010 | Listed for sale | $192,900+7.2%$122/sqft |
Source: McNeill Burbank Homes, LLC #1746746 Report a problem | ||
| 10/15/2007 | Sold | $180,000+20%$114/sqft |
Source: Public Record Report a problem | ||
| 7/25/2000 | Sold | $150,000$95/sqft |
Source: Public Record Report a problem | ||
Get a cash offer in 3 minutes
Find out how much your home could sell for in as little as 3 minutes with a no-obligation cash offer.
Estimated market value
$379,600
