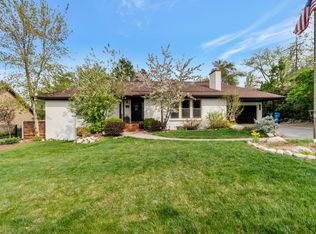
Welcome to 2505 Robidoux Road. This beautifully updated and fully remodeled brick rambler sits adjacent to the Willow Creek Country Club , beautiful setting in a highly desirable neighborhood. Tastefully updated including honed granite countertops, engineered hardwood flooring, white shaker cabinetry, high-end stainless-Steel appliances with dual fuel gas oven, 4 burner cooktop with griddle. Primary suite has been redesigned with dual sinks, large walk-in closet with barn doors, and huge shower. Enjoy entertaining guests on a full length, covered deck, shady afternoon BBQ, large backyard with putting green and two chipping areas. Basement includes a separate entrance, perfect to accommodate multi-generational living or convert to a mother-in-law apartment/ADU. wet bar, 2 bedrooms and large family room with fireplace. Also, relax in the basement sauna after putting and chipping practice! Storage sheds and pool table included! Extra-large driveway could accommodate RV parking, additional home parking areas. Ideally located a few minutes to the Cottonwood Canyons to enjoy world class skiing, hiking biking. Easy access to shopping, dining, freeways and excellent schools. Square footage figures are provided as a courtesy estimate only and were obtained from County Records Buyer is advised to obtain an independent measurement.
For sale
$1,160,000
2505 E Robidoux Rd, Sandy, UT 84093
5beds
3,369sqft
:
Get pre-qualified$6,668/mo
Single Family Residence
Built in 1971
0.26 Acres Lot
$1,121,700 Zestimate®
$344/sqft
$-- HOA
What's special
White shaker cabinetryEngineered hardwood flooringFull length covered deckBasement saunaHigh-end stainless-steel appliancesHoned granite countertopsDual fuel gas oven
- 33 days |
- 461 |
- 22 |
Zillow last checked:
Listing updated:
Listed by:
Jeff Chatelain 801-550-5388,
Homeview Properties Inc
Source: UtahRealEstate.com,MLS#: 2167527
Facts & features
Interior
Bedrooms & bathrooms
- Bedrooms: 5
- Bathrooms: 3
- Full bathrooms: 1
- 3/4 bathrooms: 2
- Main level bedrooms: 3
Rooms
- Room types: Master Bathroom, Den/Office, Updated Kitchen
Primary bedroom
- Level: First
Heating
- Forced Air
Cooling
- Central Air
Appliances
- Included: Dryer, Microwave, Range Hood, Refrigerator, Washer, Disposal, Gas Oven, Countertop Range, Gas Range
Features
- Wet Bar, Walk-In Closet(s), Granite Counters, Smart Thermostat
- Flooring: Carpet, Hardwood, Tile
- Doors: Sliding Doors
- Windows: Blinds, Window Coverings, Double Pane Windows
- Basement: Entrance,Full,Walk-Out Access,Basement Entrance
- Number of fireplaces: 1
- Fireplace features: Gas Log
Interior area
- Total structure area: 3,369
- Total interior livable area: 3,369 sqft
- Finished area above ground: 1,718
- Finished area below ground: 1,568
Property
Parking
- Total spaces: 13
- Parking features: RV Access/Parking
- Attached garage spaces: 3
- Carport spaces: 4
- Covered spaces: 7
- Uncovered spaces: 6
Features
- Stories: 2
- Patio & porch: Porch, Covered Deck, Open Porch
- Fencing: Full
- Has view: Yes
- View description: Mountain(s)
Lot
- Size: 0.26 Acres
- Features: Sprinkler: Auto-Full, Near Golf Course
- Topography: Terrain
- Residential vegetation: Landscaping: Full, Mature Trees
Details
- Additional structures: Outbuilding, Storage Shed(s)
- Parcel number: 2234402022
- Zoning: 1110
- Zoning description: Single-Family
Construction
Type & style
- Home type: SingleFamily
- Architectural style: Rambler/Ranch
- Property subtype: Single Family Residence
Materials
- Brick
- Roof: Asphalt
Condition
- Blt./Standing
- New construction: No
- Year built: 1971
- Major remodel year: 2007
Utilities & green energy
- Sewer: Public Sewer, Sewer: Public
- Water: Culinary
- Utilities for property: Natural Gas Connected, Electricity Connected, Sewer Connected, Water Connected
Community & HOA
Community
- Features: Sidewalks
- Subdivision: Willow Creek
HOA
- Has HOA: No
Location
- Region: Sandy
Financial & listing details
- Price per square foot: $344/sqft
- Tax assessed value: $802,900
- Annual tax amount: $4,221
- Date on market: 6/24/2026
- Listing terms: Cash,Conventional
- Inclusions: Dryer, Microwave, Range, Range Hood, Refrigerator, Storage Shed(s), Washer, Window Coverings, Smart Thermostat(s)
- Acres allowed for irrigation: 0
- Electric utility on property: Yes
- Road surface type: Paved
Estimated market value
$1,121,700
$1.07M - $1.18M
$3,784/mo
Price history
| Date | Event | Price |
|---|---|---|
| 6/24/2026 | Listed for sale | $1,160,000$344/sqft |
Source:  UtahRealEstate.com #2167527 Report a problem UtahRealEstate.com #2167527 Report a problem | ||
Public tax history
| Year | Property taxes | Tax assessment |
|---|---|---|
| 2025 | $4,221 +0.4% | $441,595 +0.5% |
| 2024 | $4,204 +3.7% | $439,450 +5.5% |
| 2023 | $4,053 +1.9% | $416,570 +3.3% |
| 2022 | $3,976 +18% | $403,205 +38.2% |
| 2021 | $3,370 -11.9% | $291,720 +14% |
| 2020 | $3,826 +1.8% | $255,860 +2.4% |
| 2019 | $3,759 +3.2% | $249,865 +3.9% |
| 2018 | $3,642 -0.3% | $240,570 -43.1% |
| 2017 | $3,653 +3.8% | $422,900 +8.9% |
| 2016 | $3,521 +4.7% | $388,200 +20.5% |
| 2015 | $3,361 | $322,100 +7.8% |
| 2014 | -- | $298,700 +4.2% |
| 2013 | -- | $286,700 +7% |
| 2012 | -- | $267,900 -6% |
| 2011 | -- | $285,100 -12.9% |
| 2010 | -- | $327,300 -1.5% |
| 2009 | -- | $332,400 -12.2% |
| 2008 | $2,434 | $378,400 +9.1% |
| 2007 | -- | $346,700 +20.8% |
| 2006 | -- | $287,000 +8.2% |
| 2005 | -- | $265,200 +19.7% |
| 2002 | -- | $221,500 +6% |
| 2001 | -- | $209,000 +4.7% |
| 2000 | -- | $199,600 |
Find assessor info on the county website
Monthly payment
Est. payment
Payment breakdown
Explore the cost of this home by adjusting the details. Changes won't be saved.Climate risks
Neighborhood: 84093
Nearby schools
GreatSchools rating
- 5/10Brookwood SchoolGrades: K-5Distance: 0.5 mi
- 6/10Brighton High SchoolGrades: 8-12Distance: 0.8 mi
- 6/10Albion Middle SchoolGrades: 6-8Distance: 1.1 mi
Schools provided by the listing agent
- Elementary: Brookwood
- Middle: Albion
- High: Brighton
- District: Canyons
Source: UtahRealEstate.com. This data may not be complete. We recommend contacting the local school district to confirm school assignments for this home.
- $726,2003 bd1 ba1.5k sqft2491 E Robidoux Rd, Sandy, UT 84093Off Market
- $907,0004 bd2 ba2.7k sqft2533 E Robidoux Rd, Sandy, UT 84093Off Market
- $1,056,1004 bd3 ba2.7k sqft2520 E Creek Rd, Sandy, UT 84093Off Market
- $718,4004 bd2 ba1.3k sqft2488 E Creek Rd, Sandy, UT 84093Off Market
- $780,0005 bd2 ba1.6k sqft2475 E Robidoux Rd, Sandy, UT 84093Off Market
- $902,5003 bd2 ba1.8k sqft2508 E Robidoux Rd, Sandy, UT 84093Off Market
- $850,0003 bd1 ba1.6k sqft2500 E Robidoux Rd, Sandy, UT 84093Off Market
- $980,7005 bd3 ba2k sqft2542 E Creek Rd, Sandy, UT 84093Off Market
A local agent can set up tours, give advice and negotiate with sellers.
Similar homes
- $1,300,0005 bd3 ba3.5k sqft8329 S Escalante Dr, Sandy, UT 84093For Sale
 MLS ID #2150127, Lynn C Fillmore, Town & Country Apollo Properties, LLC. UtahRealEstate.com
 - $899,9995 bd4 ba3.4k sqft2073 E Village Point Way, Sandy, UT 84093For Sale
 MLS ID #2173990, Amanda Neff, Berkshire Hathaway HomeServices Utah Properties (Salt Lake). UtahRealEstate.com
 - $1,100,0005 bd3 ba3.4k sqft2092 E Somerset Dr S, Salt Lake City, UT 84121For Sale
 MLS ID #2173475, James Barnett, House 2 Home Realty PLLC. UtahRealEstate.com
 - $1,175,0004 bd5 ba4.8k sqft1653 Crescent View Cir, Sandy, UT 84092For Sale
 MLS ID #2174181, Lisa A Fluty, Homes International. UtahRealEstate.com
 - $1,200,0004 bd5 ba4.1k sqft3261 E Lantern Hill Ct, Cottonwood Heights, UT 84093For SaleMLS ID #2161917, Raeanne H Wright, Equity Real Estate (Solid). UtahRealEstate.com
- $1,179,9997 bd4 ba4k sqft2744 E Woodhampton Cir, Sandy, UT 84092For SaleMLS ID #2168099, Julie Albert, Berkshire Hathaway HomeServices Utah Properties (Salt Lake). UtahRealEstate.com
- $949,9006 bd4 ba4.2k sqft2154 E New Horizon Dr, Sandy, UT 84093For SaleMLS ID #2167059, Peter Felis, Berkshire Hathaway HomeServices Utah Properties (Salt Lake). UtahRealEstate.com
- $945,0006 bd4 ba3.8k sqft1597 E 11400 S, Sandy, UT 84092For SaleMLS ID #2173648, Hollie Sprunt, Utah Home Central. UtahRealEstate.com
- $1,080,0006 bd3 ba3.3k sqft10754 S 1225 E, Sandy, UT 84094For SaleMLS ID #2156222, Eric Gardiner, EXP Realty, LLC. UtahRealEstate.com
- $1,395,0005 bd4 ba3k sqft3594 S Flynn Cir, Salt Lake City, UT 84109For SaleMLS ID #2174246, Dallas G. Eichers, Berkshire Hathaway HomeServices Utah Properties (Salt Lake). UtahRealEstate.com
- $1,175,0006 bd6 ba4.5k sqft7179 S 3200 W, West Jordan, UT 84084For SaleMLS ID #2173303, Stephanie Volmar, RANLife Real Estate Inc. UtahRealEstate.com
- $679,0006 bd3 ba2.8k sqft1492 E Sandy Hills Dr, Sandy, UT 84093For SaleMLS ID #2130835, Aja Steck, Jefferson Street Properties, LLC. UtahRealEstate.com
- $849,9006 bd4 ba3.9k sqft9709 S Camberley Cir, Sandy, UT 84092For SaleMLS ID #2162830, Christopher Armstrong, Equity Real Estate (NRE). UtahRealEstate.com
- $1,218,0004 bd4 ba3.2k sqft6623 S Hidden Mill Cv, Cottonwood Heights, UT 84121For SaleMLS ID #2171023, Binh Nguyen, Realtypath LLC (Prestige). UtahRealEstate.com
- $699,9005 bd3 ba2.7k sqft11047 S Lamasa Cir E, Sandy, UT 84092For SaleMLS ID #2172907, Kerry McLelland, Real Broker, LLC. UtahRealEstate.com
- $779,0006 bd3 ba3.1k sqft1380 Eastpoint Dr, Sandy, UT 84092For SaleMLS ID #2165674, Armond J Werrett, R and R Realty LLC. UtahRealEstate.com
- $950,0005 bd3 ba2.8k sqft1871 E 4675 S, Holladay, UT 84117For SaleMLS ID #2170243, Craig R Hawker, Action Team Realty. UtahRealEstate.com
- $740,0006 bd3 ba2.5k sqft8527 S Colene Dr E, Sandy, UT 84094For SaleMLS ID #2160799, Sarah Thomas, Windermere Real Estate. UtahRealEstate.com
- $1,299,0004 bd3 ba3k sqft1893 E Lincoln Ln, Holladay, UT 84124For Sale
 MLS ID #12601470, Mike Morse, Engel & Volkers Park City. PCBR
 - $829,9005 bd4 ba2.5k sqft11168 S 1330 E #217, Sandy, UT 84092For SaleMLS ID #2167635, Jeffry A Downward, EXP Realty, LLC. UtahRealEstate.com
