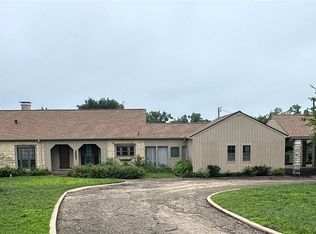
Beautiful Tri level home on a nicely kept dead end street. Priced to sell!!! This beauty boast over 2000 SQ.FT., with 4 Bedrooms, 3 Baths, 2 Car Garage and Extra Parking on the side for small boat or RV. Inviting front porch with swing, that leads to a large entryway, opening to the main or mid level with laminate flooring leading to the formal and Iinformal living and dining areas. A large U shaped kitchen with serving bar, and appliances to include: a fridge, range , double oven and dishwasher. Nice utility room with folding area, sink and access to the rear yard. And to complete the main level is a private bedroom that open to the garage with a private patio area with gazebo. This room features a walkin closet, a connected bath with a double vanity, walk in shower and linen cabinet.
The upper level has a huge family room with a decorative fireplace and a huge picture window overlooking the parklike backyard, and a spacious bedroom with balconey for two, and full bath that also open to the family room.
The lower level features 2 bedrooms, a full bath and a den with wood burning fireplace that open to a private patio. Loads of storage. Fenced yard, 3 separate patios areas and Your own private oasis.
Active
$329,000
2505 Linwood Rd, Temple, TX 76502
4beds
2,760sqft
Single Family Residence
Built in 1967
0.39 Acres Lot
$-- Zestimate®
$119/sqft
$-- HOA
What's special
- 48 days
- 374
- 25
Zillow last checked:
Listing updated:
Listed by:
Mary Willingham (254)200-2583,
Bluebonnet Realty
Source: Central Texas MLS,MLS#: 623643 Originating MLS: Fort Hood Area Association of REALTORS
Originating MLS: Fort Hood Area Association of REALTORSFacts & features
Interior
Bedrooms & bathrooms
- Bedrooms: 4
- Bathrooms: 3
- Full bathrooms: 3
Heating
- Central, Electric, Multiple Heating Units
Cooling
- Central Air, Electric, 2 Units
Appliances
- Included: Dishwasher, Electric Range, Some Electric Appliances, Range
- Laundry: Electric Dryer Hookup, Inside, Laundry in Utility Room, Laundry Room, Laundry Tub, Sink
Features
- Ceiling Fan(s), Separate/Formal Dining Room, Primary Downstairs, Living/Dining Room, Multiple Living Areas, Multiple Dining Areas, Main Level Primary, Split Bedrooms, Separate Shower, Vanity, Walk-In Closet(s), Breakfast Bar, Breakfast Area, Kitchen/Family Room Combo, Kitchen/Dining Combo, Pantry
- Flooring: Carpet Free, Ceramic Tile, Laminate, Stone, Vinyl
- Attic: Access Only
- Number of fireplaces: 2
- Fireplace features: Decorative, Den, Family Room, Wood Burning Stove
Interior area
- Total interior livable area: 2,760 sqft
Video & virtual tour
Property
Parking
- Total spaces: 2
- Parking features: Attached, Garage
- Attached garage spaces: 2
Features
- Levels: Multi/Split
- Patio & porch: Balcony, Patio
- Exterior features: Balcony, Patio, Rain Gutters
- Pool features: None
- Fencing: Chain Link
- View description: None
- Body of water: None
Lot
- Size: 0.39 Acres
Details
- Additional structures: Gazebo, Outbuilding
- Parcel number: 27950
- Special conditions: Real Estate Owned
Construction
Type & style
- Home type: SingleFamily
- Architectural style: Split Level
- Property subtype: Single Family Residence
Materials
- Brick Veneer, Lap Siding, Masonry
- Foundation: Slab
- Roof: Composition,Shingle
Condition
- Year built: 1967
Utilities & green energy
- Sewer: Public Sewer
- Water: Public
- Utilities for property: None
Community & HOA
Community
- Features: None, Curbs
- Subdivision: Marland Wood 1st Unit
HOA
- Has HOA: No
Location
- Region: Temple
Financial & listing details
- Price per square foot: $119/sqft
- Tax assessed value: $389,467
- Annual tax amount: $7,005
- Date on market: 8/25/2026
- Cumulative days on market: 49 days
- Listing agreement: Exclusive Right To Sell
- Listing terms: Cash,Conventional,FHA,Texas Vet,USDA Loan,VA Loan
Foreclosure details
Estimated market value
Not available
Estimated sales range
Not available
Not available
Price history
| Date | Event | Price |
|---|---|---|
| 9/16/2025 | Listing removed | $455,000$165/sqft |
Source:  Central Texas MLS #584043 Report a problem Central Texas MLS #584043 Report a problem | ||
| 9/9/2025 | Listed for sale | $455,000$165/sqft |
Source: Central Texas MLS #584043 Report a problem | ||
| 8/26/2025 | Contingent | $455,000$165/sqft |
Source: Central Texas MLS #584043 Report a problem | ||
| 8/25/2025 | Pending sale | $455,000$165/sqft |
Source:  Unlock MLS #2223894 Report a problem Unlock MLS #2223894 Report a problem | ||
| 8/2/2025 | Price change | $455,000-4.2%$165/sqft |
Source: Central Texas MLS #584043 Report a problem | ||
| 7/14/2025 | Price change | $475,000-2.1%$172/sqft |
Source: Unlock MLS #2223894 Report a problem | ||
| 6/20/2025 | Listed for sale | $485,000+32.5%$176/sqft |
Source: Central Texas MLS #584043 Report a problem | ||
| 6/22/2022 | Sold | -- |
Source: Central Texas MLS #472257 Report a problem | ||
| 5/25/2022 | Contingent | $365,900$133/sqft |
Source: Unlock MLS #9266046 Report a problem | ||
| 5/22/2022 | Pending sale | $365,900$133/sqft |
Source: Central Texas MLS #472257 Report a problem | ||
| 5/18/2022 | Listed for sale | $365,900+56%$133/sqft |
Source: Central Texas MLS #472257 Report a problem | ||
| 10/21/2019 | Sold | -- |
Source: Central Texas MLS #389917 Report a problem | ||
| 9/22/2019 | Pending sale | $234,500$85/sqft |
Source: JD Walters Real Estate #389917 Report a problem | ||
| 9/16/2019 | Listed for sale | $234,500+11.7%$85/sqft |
Source: JD Walters Real Estate #389917 Report a problem | ||
| 7/12/2017 | Listing removed | $209,949$76/sqft |
Source: RODNEY DUNN COMPANY, INC #313069 Report a problem | ||
| 6/21/2017 | Price change | $209,949-6.7%$76/sqft |
Source: RODNEY DUNN COMPANY, INC #313069 Report a problem | ||
| 4/30/2017 | Listed for sale | $224,949$82/sqft |
Source: RODNEY DUNN COMPANY, INC #313069 Report a problem | ||
Public tax history
| Year | Property taxes | Tax assessment |
|---|---|---|
| 2025 | $7,005 -0.2% | $389,467 +3.6% |
| 2024 | $7,018 -1.8% | $375,886 -3.5% |
| 2023 | $7,146 +18% | $389,500 +30.3% |
| 2022 | $6,056 | $298,934 +10% |
| 2021 | -- | $271,758 +7.5% |
| 2020 | $5,745 +14.3% | $252,894 +7.1% |
| 2019 | $5,028 -10.1% | $236,159 +15.4% |
| 2018 | $5,594 +204.3% | $204,683 +68% |
| 2017 | $1,838 | $121,838 +2.8% |
| 2016 | $1,838 -7% | $118,468 +0.4% |
| 2015 | $1,977 | $118,008 +2.5% |
| 2014 | $1,977 | $115,176 -0.4% |
| 2013 | -- | $115,651 -0.3% |
| 2012 | -- | $116,050 -1.2% |
| 2011 | -- | $117,417 -1.1% |
| 2010 | -- | $118,782 +0.9% |
| 2009 | -- | $117,770 -1.1% |
| 2008 | -- | $119,120 +8.9% |
| 2007 | -- | $109,382 -1.9% |
| 2006 | -- | $111,466 +1.9% |
| 2005 | -- | $109,388 -5.2% |
| 2004 | -- | $115,395 +12.9% |
| 2003 | -- | $102,177 +7.1% |
| 2002 | -- | $95,376 +10% |
| 2001 | -- | $86,705 |
| 2000 | -- | $86,705 |
Find assessor info on the county website
Monthly payment
Climate risks
Neighborhood: 76502
Nearby schools
Schools provided by the listing agent
- District: Temple ISD
Source: Central Texas MLS. This data may not be complete. We recommend contacting the local school district to confirm school assignments for this home.
Similar homes
- $390,0004 bd3 ba2.4k sqft2801 Wickersham Dr, Temple, TX 76502Active

 MLS ID #627134, Amber Broadway, Opendoor Brokerage, LLC. Central Texas MLS
 - $330,0003 bd3 ba3k sqft3901 Midway Dr, Temple, TX 76502Active
 MLS ID #612402, William Alan Hardin, TEN42 Realty. Central Texas MLS
 - $349,9003 bd2 ba2k sqft3413 Forest Trl, Temple, TX 76502Active
 MLS ID #609618, John A. Goehrs, John Goehrs Real Estate. Central Texas MLS
 - $275,0003 bd2 ba2.5k sqft3113 El Camino Dr, Temple, TX 76502Active
 MLS ID #617038, John Rios, TemTex Realty. Central Texas MLS
 - $304,0003 bd3 ba2.8k sqft3504 Victorian Dr, Temple, TX 76502ActiveMLS ID #617682, Amber Broadway, Opendoor Brokerage, LLC. Central Texas MLS
- $299,9003 bd3 ba2.8k sqft3502 Elm Dr, Temple, TX 76502ActiveMLS ID #612211, Quinton Locklin, Keller Williams Lone Star Realty. Central Texas MLS
- $329,9003 bd3 ba2.3k sqft1305 Daisy Ln, Temple, TX 76502ActiveMLS ID #608855, Jack Folsom, Hometown Realty. Central Texas MLS
- $199,9003 bd2 ba1.6k sqft4405 Stagecoach Trl, Temple, TX 76502ActiveMLS ID #625402, Mark Mahler, Mahler Group. Central Texas MLS
- $275,0006 bd4 ba2.9k sqft3806 Shallow Ford Rd, Temple, TX 76502ActiveMLS ID #608549, Robert Spradley, Spradley Properties. Central Texas MLS
- $349,9006 bd4 ba2.3k sqft1956 Lively Ln, Temple, TX 76502ActiveMLS ID #626860, Willard Waddell, Vylla Home. Central Texas MLS
- $275,0003 bd2 ba1.7k sqft4408 Austin Cir, Temple, TX 76502ActiveMLS ID #621315, Patricia Jones, Mersal Realty. Central Texas MLS
- $278,0004 bd2 ba1.8k sqft5415 Foxhill Rd, Temple, TX 76502ActiveMLS ID #622894, Amber Broadway, Opendoor Brokerage, LLC. Central Texas MLS
- $284,0004 bd2 ba1.8k sqft8710 Surrey Ct, Temple, TX 76502ActiveMLS ID #609884, Amber Broadway, Opendoor Brokerage, LLC. Central Texas MLS
- $289,9994 bd2 ba1.9k sqft1503 Fiddle Wood Way, Temple, TX 76502ActiveMLS ID #624257, Travis Guebert, Keller Williams Realty Northwest. Central Texas MLS
- $295,0006 bd4 ba2.5k sqft816 Twin Oaks Dr, Temple, TX 76504ActiveMLS ID #626392, James Lewis, Colt Real Estate Group. Central Texas MLS
- $225,0003 bd2 ba1.4k sqft2106 Ranch Rd, Temple, TX 76502ActiveMLS ID #607807, John Rios, TemTex Realty. Central Texas MLS
- $255,0004 bd2 ba1.9k sqft3906 Chisholm Trl, Temple, TX 76504ActiveMLS ID #623765, Priscilla Linnemann, Linnemann Realty. Central Texas MLS
- $289,9003 bd2 ba2.3k sqft1601 N 15th St, Temple, TX 76501ActiveMLS ID #613859, Kelly Powell-Giniewicz, Mersal Realty. Central Texas MLS
- $369,9006 bd4 ba2.7k sqft1952 Lively Ln, Temple, TX 76502ActiveMLS ID #626857, Willard Waddell, Vylla Home. Central Texas MLS
- $255,0004 bd3 ba2.2k sqft7712 Redbrush, Temple, TX 76502ActiveMLS ID #621510, Amber Broadway, Opendoor Brokerage, LLC. Central Texas MLS
