Welcome home to this charming 3-bedroom, 1.5 bath home, move-in ready and full of warmth and character! The bright and inviting main level features a spacious eat-in kitchen with ample counter space, stainless steel appliances, and a convenient breakfast bar. Beautiful hardwood floors flow through the dining and living areas, where large windows fill the space with natural light and an open staircase adds to the home's charm. Upstairs, you'll find three comfortable bedrooms with ceiling fans and a beautifully updated full bath. The lower level offers additional living space with a recently finished family room, plus a generous laundry area with plenty of room for storage. Enjoy morning coffee or relaxing evenings on the large covered front porch while takin in the charm of this established neighborhood. Location is a standout, with nearby walking trails and convenient access to downtown, dining, entertainment, shopping, schools, parks, and everyday amenities. A wonderful combination of character, comfort, and convenience-this home is ready to welcome its new owners! Last three photos AI generated for an decorated look. Seller will be planting grass seed in back.
Active under contract
$219,900
2505 Oakridge Rd, Fort Wayne, IN 46805
3beds
1,590sqft
Single Family Residence
Built in 1926
4,791 Square Feet Lot
$215,400 Zestimate®
$--/sqft
$-- HOA
What's special
Recently finished family roomLarge covered front porchAmple counter spaceSpacious eat-in kitchenStainless steel appliancesConvenient breakfast barBeautiful hardwood floors
- 1 day
- 734
- 96
Zillow last checked:
Listing updated:
Listed by:
Twylia Gottfried Cell:260-750-5061,
CENTURY 21 Bradley Realty, Inc
Source: IRMLS,MLS#: 202638045
Facts & features
Interior
Bedrooms & bathrooms
- Bedrooms: 3
- Bathrooms: 2
- Full bathrooms: 1
- 1/2 bathrooms: 1
Bedroom 1
- Level: Upper
Bedroom 2
- Level: Upper
Dining room
- Level: Main
- Area: 180
- Dimensions: 15 x 12
Kitchen
- Level: Main
- Area: 170
- Dimensions: 17 x 10
Living room
- Level: Main
- Area: 247
- Dimensions: 19 x 13
Heating
- Natural Gas, Forced Air
Cooling
- Central Air
Appliances
- Included: Disposal, Range/Oven Hook Up Elec, Dishwasher, Microwave, Refrigerator, Electric Range, Gas Water Heater
- Laundry: Electric Dryer Hookup, Laundry Chute, Washer Hookup
Features
- Breakfast Bar, Ceiling Fan(s), Eat-in Kitchen
- Flooring: Hardwood, Carpet, Ceramic Tile
- Basement: Full,Partially Finished
- Has fireplace: No
- Fireplace features: None
Interior area
- Total structure area: 1,590
- Total interior livable area: 1,590 sqft
- Finished area above ground: 1,410
- Finished area below ground: 180
Video & virtual tour
Property
Parking
- Total spaces: 2
- Parking features: Detached, Garage Door Opener
- Garage spaces: 2
Features
- Levels: Two
- Stories: 2
- Patio & porch: Porch Covered
- Fencing: None
Lot
- Size: 4,791 Square Feet
- Dimensions: 39x128
- Features: Level, City/Town/Suburb, Near Walking Trail
Details
- Parcel number: 020735255022.000074
Construction
Type & style
- Home type: SingleFamily
- Architectural style: Traditional
- Property subtype: Single Family Residence
Materials
- Aluminum Siding
Condition
- New construction: No
- Year built: 1926
Utilities & green energy
- Gas: NIPSCO
- Sewer: City
- Water: City, Fort Wayne City Utilities
Community & HOA
Community
- Subdivision: Brook View / Brookview
Location
- Region: Fort Wayne
Financial & listing details
- Tax assessed value: $215,900
- Annual tax amount: $2,212
- Date on market: 9/15/2026
- Listing terms: Cash,Conventional,FHA
Estimated market value
$215,400
$205,000 - $226,000
$1,478/mo
Price history
| Date | Event | Price |
|---|---|---|
| 9/15/2026 | Listed for sale | $219,900+66.7% |
Source:  IRMLS #202638045 Report a problem IRMLS #202638045 Report a problem | ||
| 6/4/2020 | Listing removed | $131,900$83/sqft |
Source: North Eastern Group Realty #202015047 Report a problem | ||
| 5/29/2020 | Listed for sale | $131,900$83/sqft |
Source: North Eastern Group Realty #202015047 Report a problem | ||
| 5/29/2020 | Pending sale | $131,900+15.6%$83/sqft |
Source: North Eastern Group Realty #202015047 Report a problem | ||
| 4/24/2020 | Sold | $114,075-4.1%$72/sqft |
Source: Agent Provided Report a problem | ||
| 2/3/2020 | Price change | $118,900-1.7%$75/sqft |
Source: Keller Williams Fort Wayne #202000188 Report a problem | ||
| 1/14/2020 | Price change | $120,900-1.6%$76/sqft |
Source: Keller Williams Fort Wayne #202000188 Report a problem | ||
| 1/3/2020 | Listed for sale | $122,900+70.9%$77/sqft |
Source: Keller Williams Fort Wayne #202000188 Report a problem | ||
| 11/3/2017 | Listing removed | $900$1/sqft |
Source: Keller Williams Preferred Realty #201747249 Report a problem | ||
| 10/14/2017 | Listed for rent | $900$1/sqft |
Source: Keller Williams Preferred Realty #201747249 Report a problem | ||
| 10/5/2017 | Listing removed | $71,900$45/sqft |
Source: CENTURY 21 Bradley Realty, Inc. #201734226 Report a problem | ||
| 9/14/2017 | Price change | $71,900-4%$45/sqft |
Source: CENTURY 21 Bradley Realty, Inc. #201734226 Report a problem | ||
| 8/17/2017 | Price change | $74,900-2.6%$47/sqft |
Source: CENTURY 21 Bradley Realty, Inc. #201734226 Report a problem | ||
| 7/26/2017 | Listed for sale | $76,900+53.8%$48/sqft |
Source: CENTURY 21 Bradley Realty, Inc #201734226 Report a problem | ||
| 5/9/2008 | Listing removed | $50,000$31/sqft |
Source: Coldwell Banker** Report a problem | ||
| 4/10/2008 | Price change | $50,000-9.1%$31/sqft |
Source: Coldwell Banker** Report a problem | ||
| 3/8/2008 | Listed for sale | $55,000-29.6%$35/sqft |
Source: Coldwell Banker** Report a problem | ||
| 12/18/2007 | Sold | $78,106$49/sqft |
Source: Public Record Report a problem | ||
Public tax history
| Year | Property taxes | Tax assessment |
|---|---|---|
| 2025 | $2,255 -3.7% | $215,900 +8.7% |
| 2024 | $2,342 +44.5% | $198,600 -4% |
| 2023 | $1,621 +20.5% | $206,900 +41.2% |
| 2022 | $1,345 +40.9% | $146,500 +18.1% |
| 2021 | $955 -45.4% | $124,000 +22.5% |
| 2020 | $1,749 -3.8% | $101,200 +26% |
| 2019 | $1,817 +11.3% | $80,300 -3.1% |
| 2018 | $1,633 +148.8% | $82,900 +12.3% |
| 2017 | $656 +53.2% | $73,800 +15.5% |
| 2016 | $428 -3.9% | $63,900 -4.3% |
| 2014 | $446 -0.6% | $66,800 -2.2% |
| 2013 | $448 -23.9% | $68,300 -15.6% |
| 2011 | $589 | $80,900 |
| 2010 | -- | $80,900 +15.6% |
| 2007 | -- | $70,000 +20.9% |
| 2005 | -- | $57,900 |
| 2004 | -- | $57,900 +135.4% |
| 2001 | -- | $24,600 +200% |
| 1999 | -- | $8,200 |
Find assessor info on the county website
Monthly payment
Est. payment
Payment breakdown
Explore the cost of this home by adjusting the details. Changes won't be saved.Climate risks
Neighborhood: Brookview
Nearby schools
Schools provided by the listing agent
- Elementary: Franke Park
- Middle: Northwood
- High: North Side
- District: Fort Wayne Community
Source: IRMLS. This data may not be complete. We recommend contacting the local school district to confirm school assignments for this home.
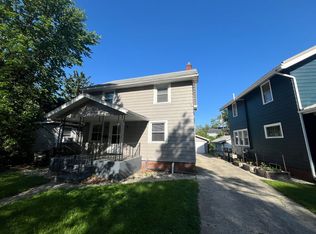
Similar homes
- $234,0004 bd2 ba1.8k sqft1805 Yale Dr, Fort Wayne, IN 46808For Sale
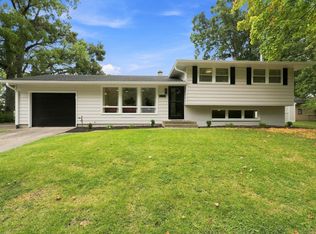 MLS ID #202637927, Jacalyn Jones, CENTURY 21 Bradley Realty, Inc. IRMLS
 - $199,5003 bd2 ba1.6k sqft2707 N Clinton St, Fort Wayne, IN 46805For Sale
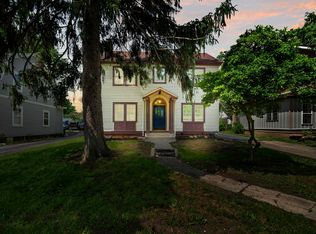 MLS ID #202611120, Vince Brown, Select Realty, LLC. IRMLS
 - $194,9003 bd1 ba1.4k sqft1302 Irene Ave, Fort Wayne, IN 46808For Sale
 MLS ID #202638185, Eric Knittle, Pinnacle Group Real Estate Services. IRMLS
 - $229,0002 bd2 ba2k sqft2611 Terrace Rd, Fort Wayne, IN 46805For Sale
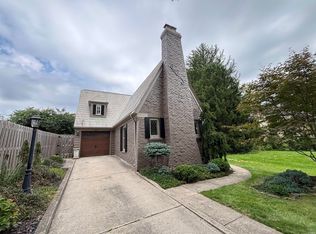 MLS ID #202635016, April L West, Scheerer McCulloch Real Estate. IRMLS
