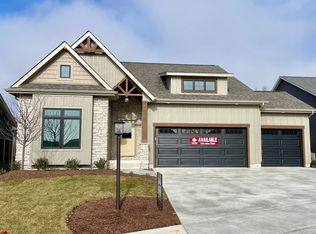
Lovely open floor plan - 3040 sq. ft. home; 4-bedroom 3-bathFinished basementComposite 12'x8' grilling deck and large 12'X9'6? covered veranda off great room12'X10' patio on lower levelSpacious finished 3-car garage built on excavated slab constructionExterior finishes vinyl siding, landscapingWide open floor plan with large windows that provide extra natural light and 9' tall ceilings for an open feel? a perfect setting for enjoying family and entertainingMaster retreat offers a private dressing area with large walk-in closet and a spacious bathroom, double bowl vanity and a walk-in ceramic showerKitchen offers quartz countertops, beautiful painted white maple cabinets to ceiling, ceramic backsplash, and an island to provide counter-height seating.Lovely vinyl tile floors and plush carpeting bring warmth to this elegantly finished homeLaundry room with a utility sink set into a cabinet and additional cabinetry for convenient storageHOA-provided individual lawn care, snow removal & common-area maintenance is $115/month.Pepper Ridge is located within city limits of Valparaiso with property tax estimate 1.3% of home value w/homestead exemption* PRICE MAY CHANGE UNDER CONSTRUCTION
This property is not currently displayed as for sale or rent on Zillow. This may be different from what's on other websites or public sources.