Skip main navigation
For salePrice cut: $25.6K (8/22)
$199,400
3beds
1,000sqft

2505 Pittman Rd, Somerville, TN 38068

3beds
1,000sqft
Single family residence
Built in 1976
1.10 Acres
Open parking
$199 price/sqft

What's special

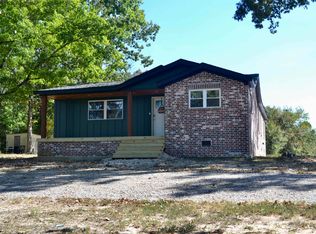
If you've been dreaming of a place where life slows down, this could be it. Surrounded by approximately 1.1 partially wooded acres and mature hardwood trees, this move-in ready 3-bedroom, 1-bath home offers the peaceful country setting that's becoming harder to find. Inside, you'll find a beautifully remodeled kitchen with abundant cabinetry, an updated bathroom, beautiful hardwood floors, fresh neutral paint, and a comfortable floor plan that's ready for its next owner. Outside, the spacious yard offers room for gardening, pets, entertaining, or simply relaxing beneath the shade trees. A durable metal roof and two storage buildings add everyday value and functionality. With no HOA, low county taxes, and the freedom to enjoy your property your way, this home is perfect for first-time buyers, those looking to downsize, or anyone searching for the simple charm of country living.

42 days
|
579
|
22
|
Source: MAAR,MLS#: 10226380MLS Logo
Travel times

Living Room

Kitchen

Dining Room

Zillow last checked:

Listing updated:

Listed by:

Jacob Bussenger,

REMAX Experts 901-685-6000

Source: MAAR,MLS#: 10226380MLS Logo

Facts & features

Interior

Bedrooms & bathrooms
  • Bedrooms: 3
  • Bathrooms: 1
  • Full bathrooms: 1
Primary bedroom
  • Features: Hardwood Floor
  • Level: First
  • Area: 121
  • Dimensions: 11 x 11
Bedroom 2
  • Features: Hardwood Floor, Shared Bath
  • Level: First
  • Area: 88
  • Dimensions: 8 x 11
Bedroom 3
  • Features: Hardwood Floor, Shared Bath
  • Level: First
  • Area: 90
  • Dimensions: 9 x 10
Primary bathroom
  • Features: Tile Floor
Dining room
  • Area: 104
  • Dimensions: 8 x 13
Kitchen
  • Area: 81
  • Dimensions: 9 x 9
Living room
  • Features: Separate Living Room
  • Area: 242
  • Dimensions: 11 x 22
Den
  • Dimensions: 0 x 0
Heating
  • Electric, Other (See REMARKS)
Cooling
  • Ceiling Fan(s), Other (See REMARKS)
Appliances
  • Included: Electric Water Heater, Microwave, Range/Oven
  • Laundry: Laundry Room
Features
  • 1 or More BR Down, All Bedrooms Down, Full Bath Down, Primary Down, Textured Ceiling, 1 Bath, 2nd Bedroom, 3rd Bedroom, Dining Room, Kitchen, Living Room, Primary Bedroom, Square Feet Source: owner
  • Flooring: Part Hardwood, Tile, Vinyl
  • Windows: Aluminum Frames, Window Treatments
  • Basement: Crawl Space
  • Has fireplace: No
Interior area
  • Total interior livable area: 1,000 sqft

Property

Parking
  • Parking features: Driveway/Pad, Storage, Workshop in Garage
  • Has uncovered spaces: Yes
Features
  • Stories: 1
  • Pool features: None
Lot
  • Size: 1.1 Acres
  • Dimensions: 1.1 acres
  • Features: Level, Some Trees, Wooded Grounds
Details
  • Additional structures: Storage, Workshop
  • Parcel number: 114 010.06

Construction

Type & style
  • Home type: SingleFamily
  • Architectural style: Traditional
  • Property subtype: Single Family Residence
Materials
  • Brick Veneer, Vinyl Siding
Condition
  • New construction: No
  • Year built: 1976

Utilities & green energy

  • Sewer: Septic Tank
  • Water: Well

Community & HOA

Community
  • Subdivision: None
Location
  • Region: Somerville

Financial & listing details

  • Price per square foot: $199/sqft
  • Tax assessed value: $64,700
  • Annual tax amount: $151
  • Price range: $199.4K - $199.4K
  • Date on market: 7/17/2026
  • Cumulative days on market: 43 days
  • Listing terms: Conventional,FHA,VA Loan

Price history

DateEventPrice
8/22/2026Price change$199,400-11.4%$199/sqft
Source: MAAR #10226380 Report a problem
7/17/2026Price change$225,000-10%$225/sqft
Source: MAAR #10226380 Report a problem
6/9/2026Listed for sale$250,000+66.8%$250/sqft
Source: Owner Report a problem
10/19/2024Listing removed--
Source: Owner Report a problem
7/12/2024Listed for sale$149,900$150/sqft
Source: Owner Report a problem

Public tax history

YearProperty taxesTax assessment
2025$151 +2.7%$16,175 +42.5%
2024$147 $11,350
2023$147 $11,350
2022$147 $11,350
2021-- $11,350 +8.9%
2020$157 $10,425
2019$157 +189.6%$10,425 +189.6%
2018$54 +0.5%$3,600
2017$54 $3,600

Find assessor info on the county website

Monthly payment

Est. payment
$1,124/mo
Principal & interest
$1066
Property taxes
$58
More affordability toolsChevron Right

Estimated market value

$197,900

$188,000 - $208,000

$1,460/mo

Climate risks

Explore flood, wildfire, and other predictive climate risk information for this property on First Street®️.

Neighborhood: 38068

Nearby schools

La Grange Moscow Elementary School
Grades PK-512.1 miles
5/10
GreatSchools® Rating
Test Score Rating
3/10
Student Progress Rating
6/10
East Junior High School
Grades 6-811.4 miles
3/10
GreatSchools® Rating
Test Score Rating
2/10
Student Progress Rating
4/10
Fayette Ware Comprehensive High School
Grades 9-1211.4 miles
3/10
GreatSchools® Rating
Test Score Rating
1/10
College Readiness Rating
3/10
Student Progress Rating
5/10